| Common Elements Included | |
| Building Insurance Included | |
| Heat Included | |
| Water Included |





Price Change$1,399,000
914 - 480 Front Street W
Waterfront Communities C1, Toronto
$999,000
Condo Apartment |
2 | 2 | 0 | 0
About this home
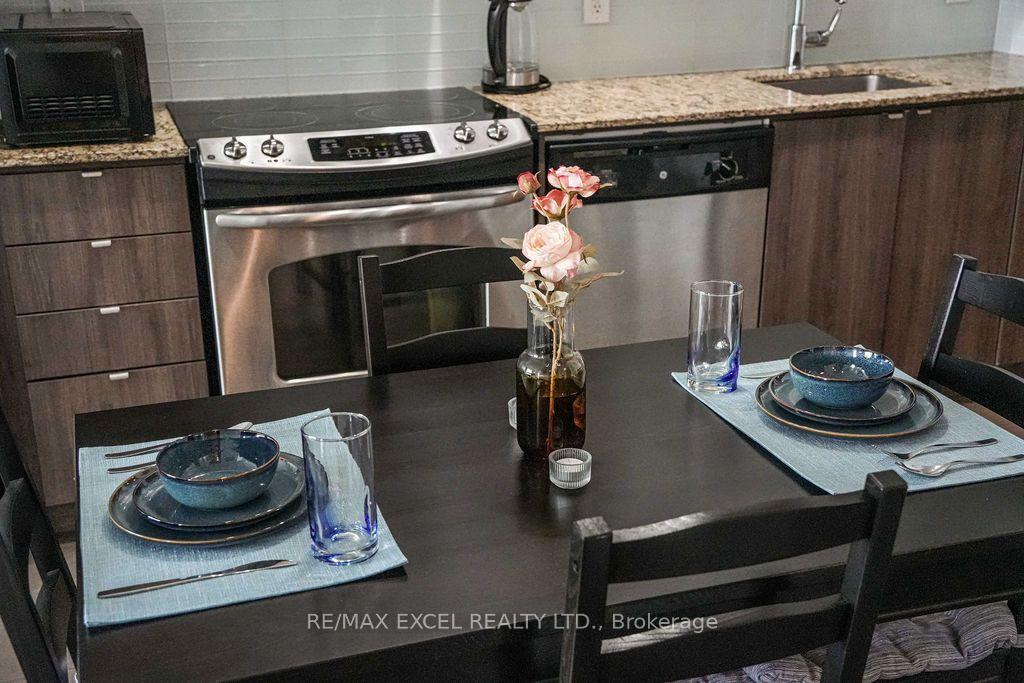
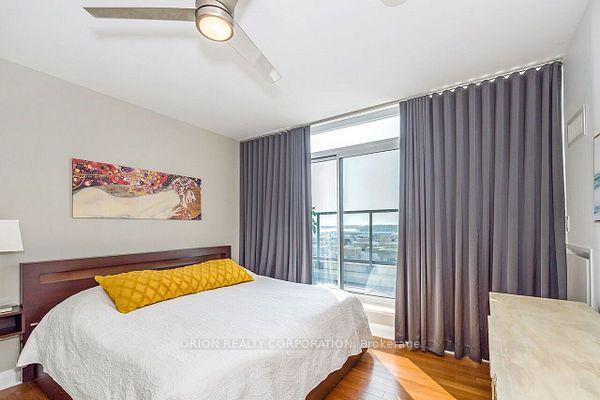
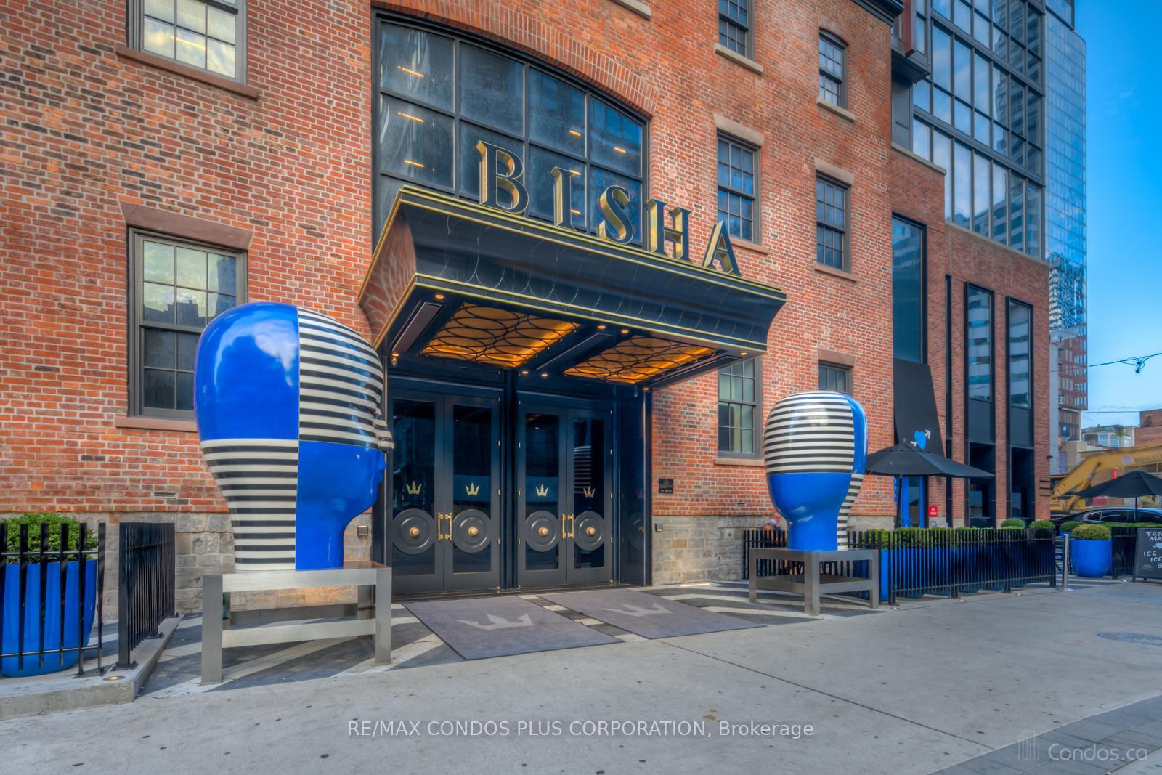
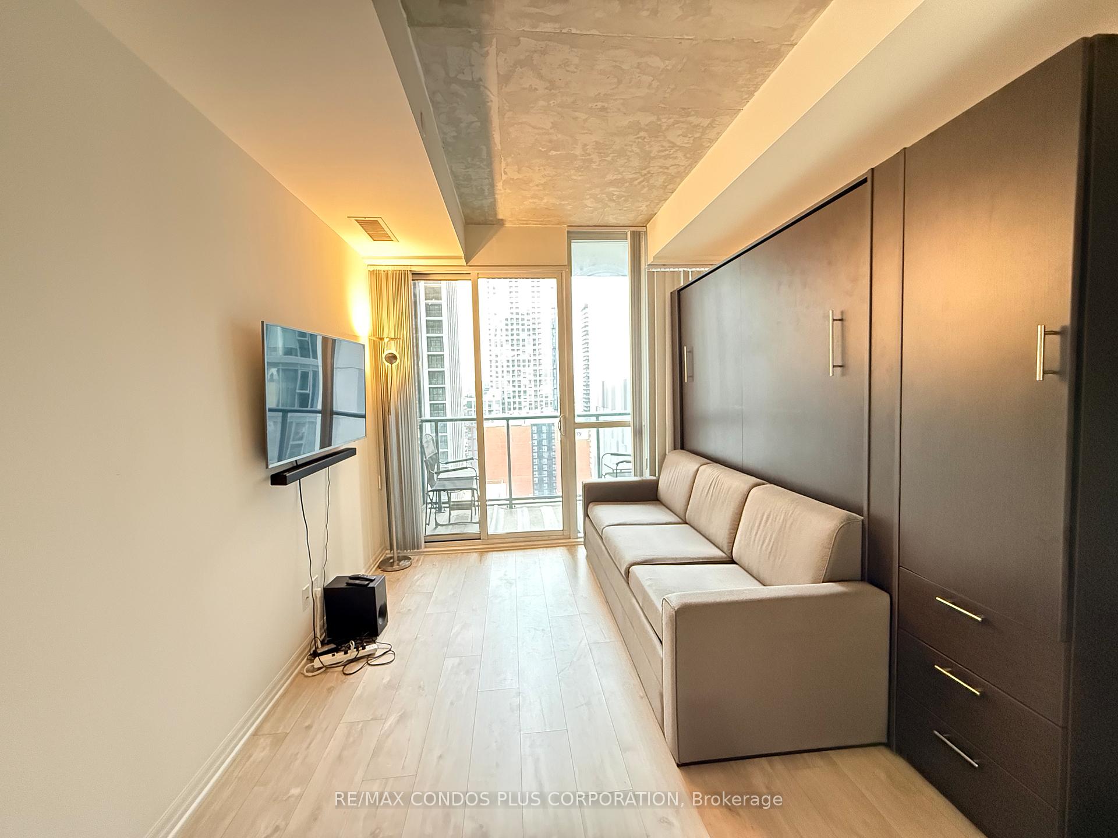
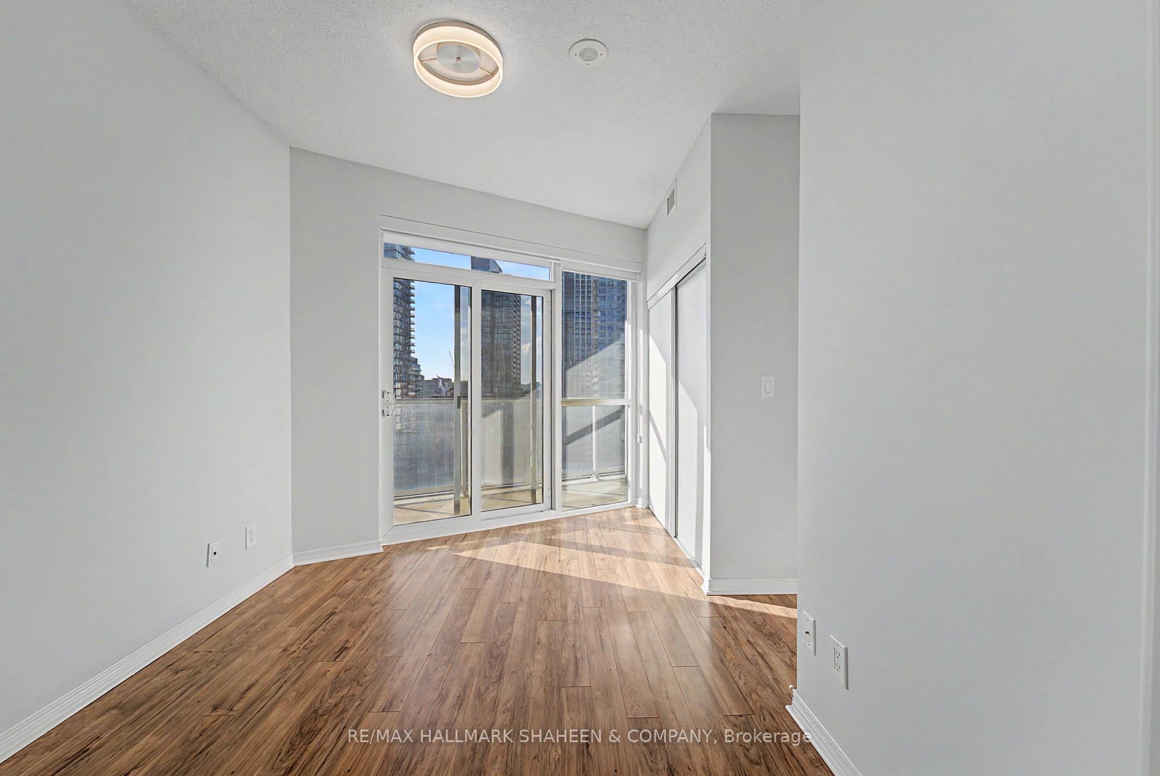
Welcome to Tridel at The Well, one of the largest mixed-use communities in the heart of Downtown Toronto. This stunning 2-bedroom, 2-bathroom suite features a bright open-concept layout, 9-foot ceilings, floor-to-ceiling windows, and breathtaking CN Tower and city views. The entire unit has been freshly painted and is move-in ready. Enjoy the best of King West with unparalleled access to premier dining, shopping, fitness clubs, spas, entertainment, and everyday conveniences. Residents have access to exceptional amenities including an outdoor pool, rooftop terrace, fully equipped gym, upscale party rooms, and more. Move in and experience the vibrant downtown lifestyle at The Well.
Extras
No extras listed.
Visit this home
Pick a time that works for you.
No upcoming open houses.
Ask my AI assistant
Schools, payments, offer timing, history — ask in plain words. This home is already in the conversation.
| Type | Condo Apartment |
| Style | Apartment |
| Approx. Age | 0-5 |
| Size | 900-999 sq. ft. |
| Maintenance Fees | $909 |
| Locker | None |
| Balcony | Open |
| Exposure | South East |
| Parking Type | None |
| Parking Spaces | 0 |
| Parking Features | None |
| Property Tax | $5,502 |
| mls© Number | C12879020 |
| Listed By | HOMELIFE LANDMARK REALTY INC. |
Listing History
- No recent sale history for this listing.
- No recent lease history for this listing.
Schools
Could you afford this home?
What the bank counts
This home's actual carrying costs, payment stress-tested at 6%
- Mortgage, tested at 6%
- $5,113
- Property tax
- $458
- Heat allowance
- $150
- Condo fees, half counted
- $455
- Housing costs
- $6,176 / mo
Lenders cap these at 39% of gross income — that sets the number.
Down payment20% · $199,800
25-yr amortization
Income needed
$190,000
gross annual household income
- Payment at 4%
- $4,204 / mo
- Cash down
- $199,800
Assumes no other monthly debts · 25-yr amortization
Full affordability checkInvestment Analysis
Estimated rent, cap rate and monthly cash flow for this property
Values and trends
Nearby listings
Comparable sales
- No similar listings found.