Loading...Listing Image
1 / 0
Loading...Listing Image
1 / 0
New3 hours ago

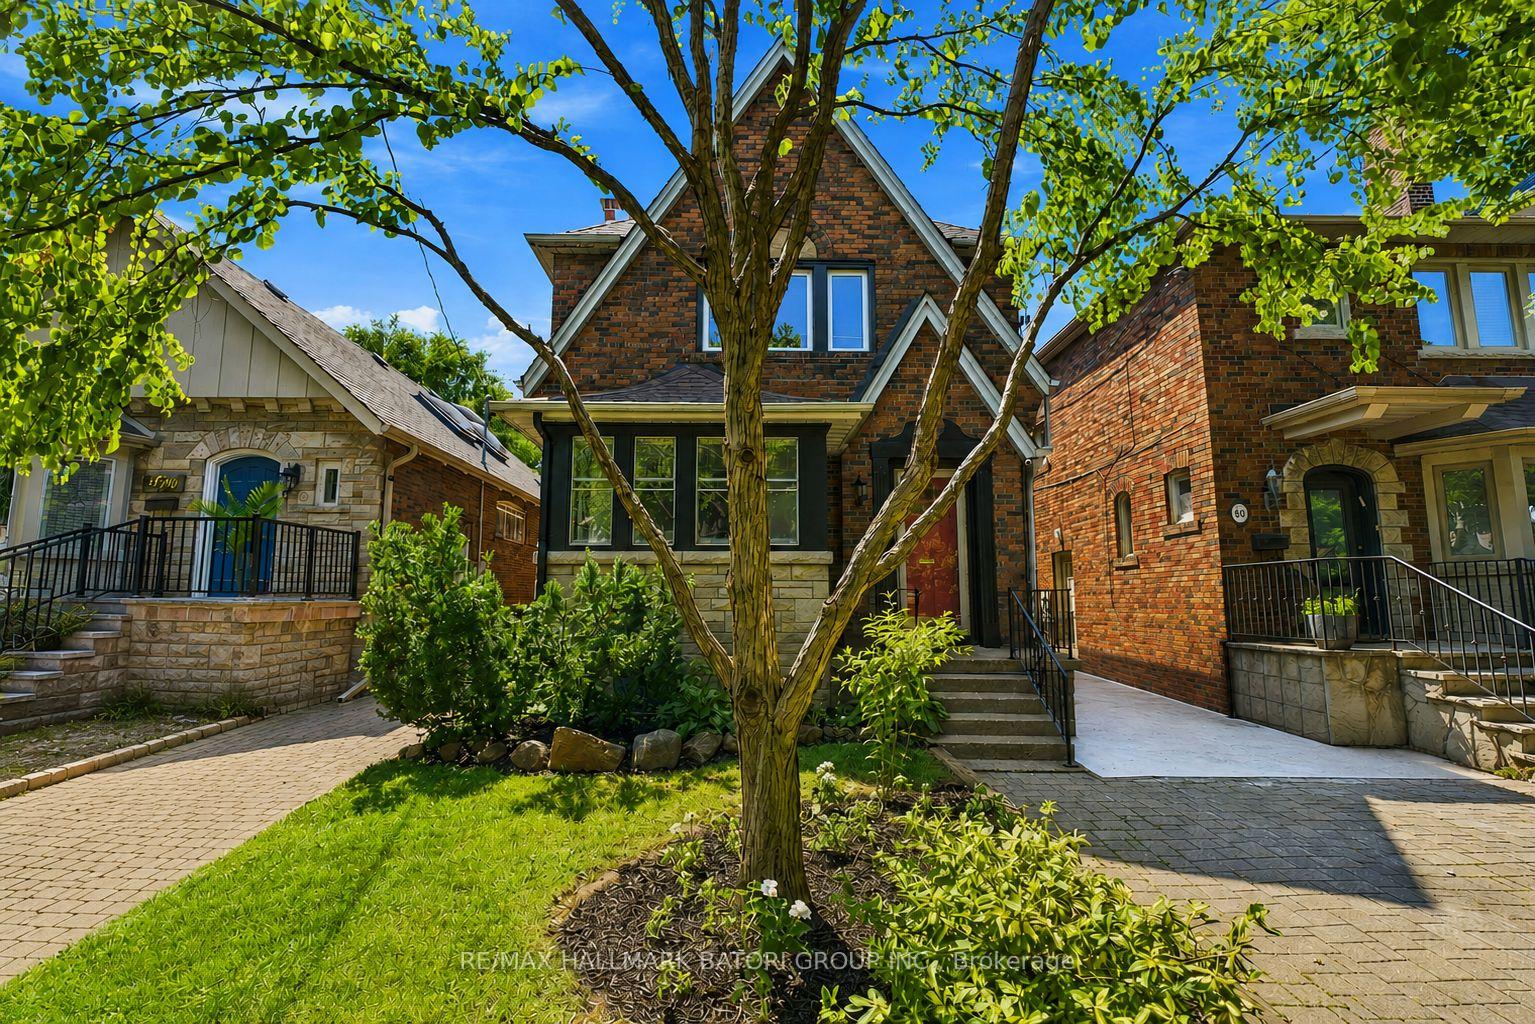
58 Castlewood Road

Lawrence Park South, Toronto

$1,849,000

Detached|2-Storey
3 | 3 | 1
About this home

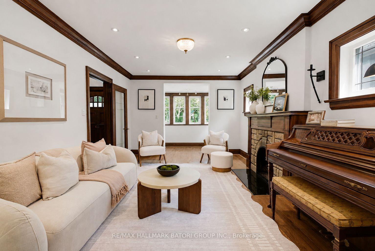
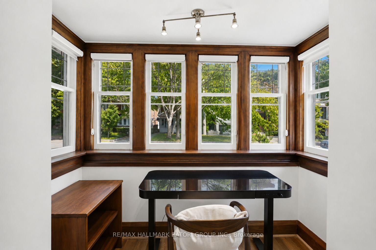
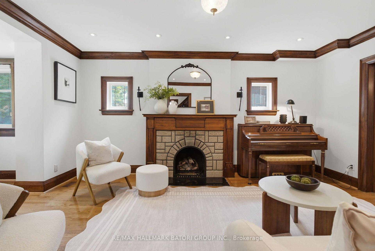
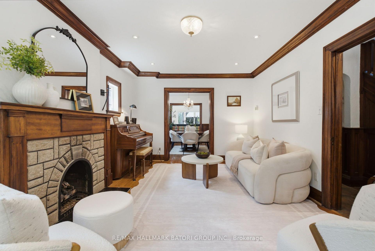
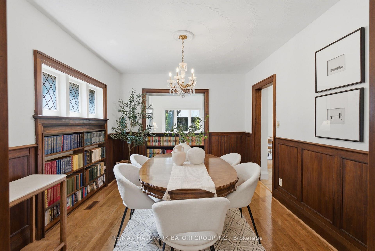
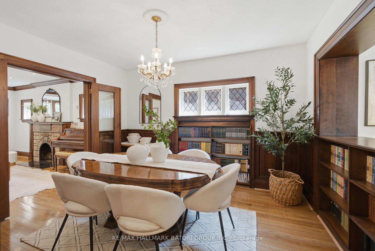
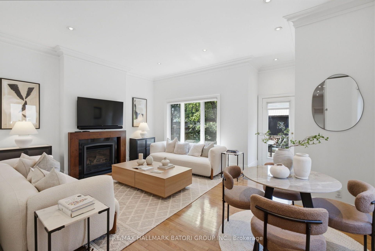
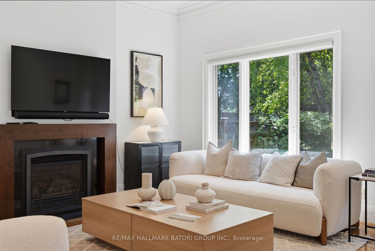
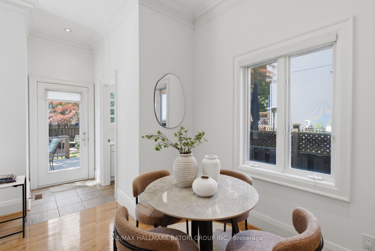
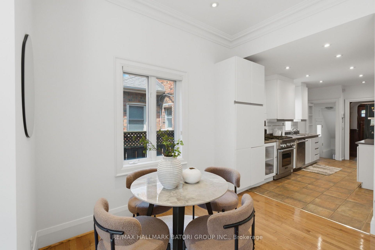
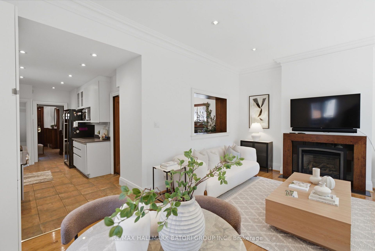
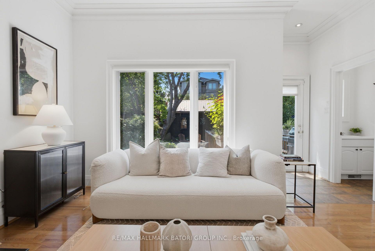
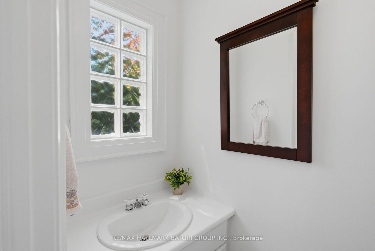
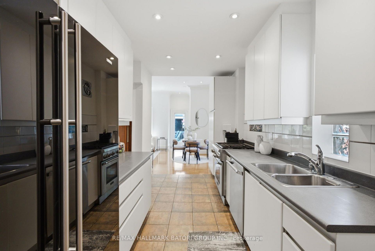
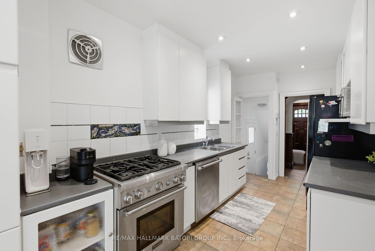
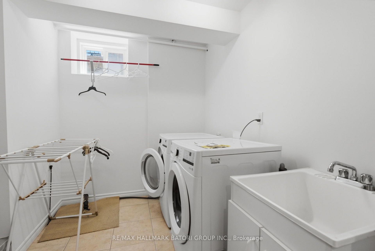
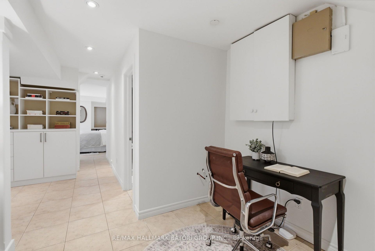
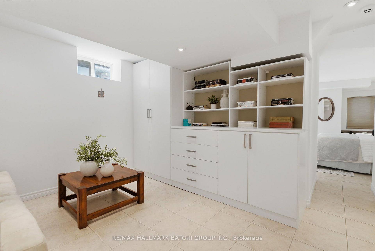
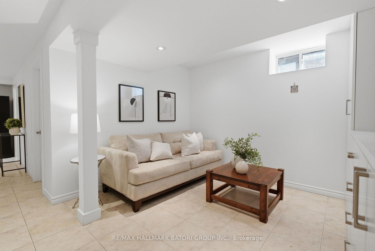
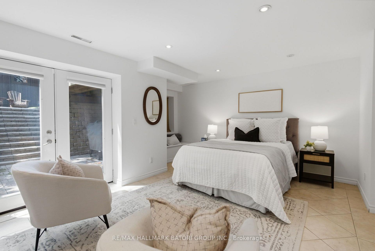
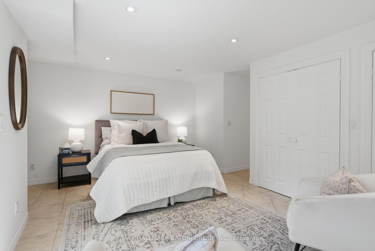
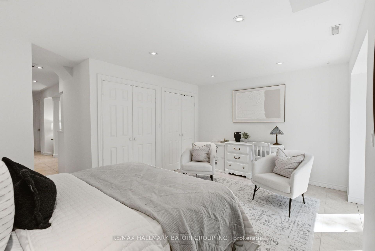
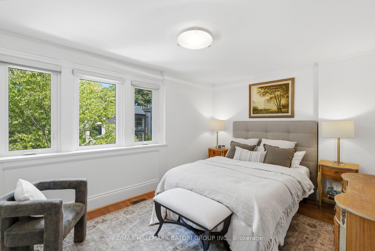
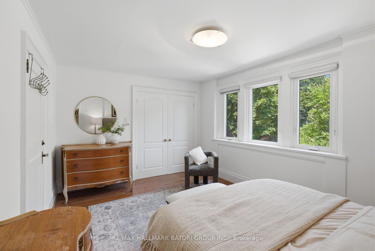
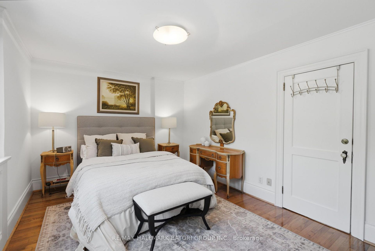
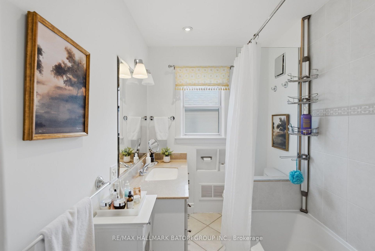
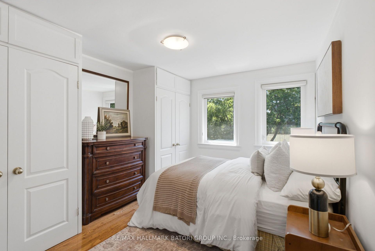
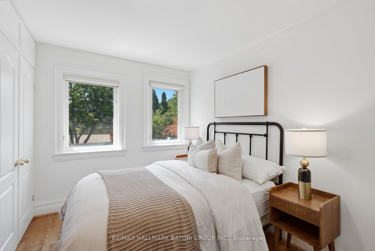
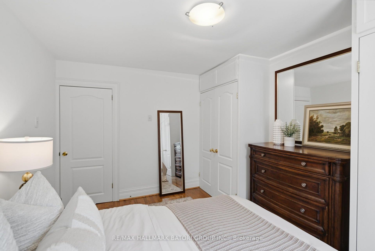
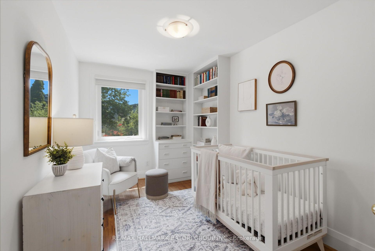
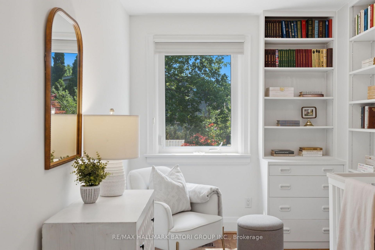
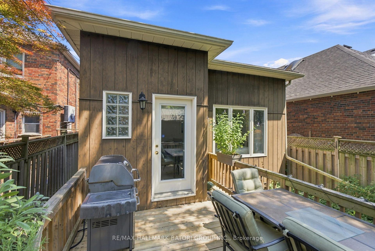
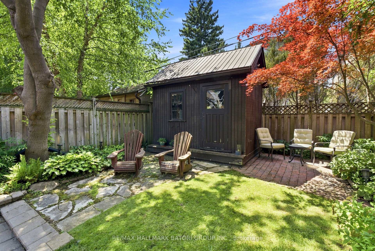
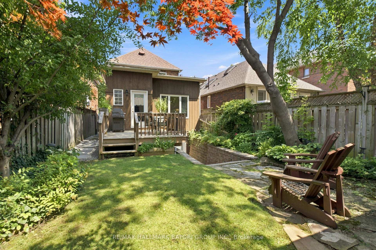
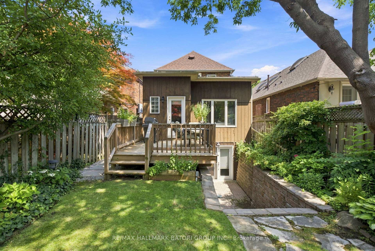
Beautifully maintained detached 3+1 bedroom home offering over 2,700 sq. ft. of thoughtfully designed living space. Showcasing timeless details including leaded glass windows, elegant wainscotting, and generously sized principal rooms, this home blends character with everyday functionality. The finished lower level features a spacious recreation area, an additional bedroom, a walk-out, 7'10" ceilings, and a convenient main floor powder room adds to the home's practicality. Located in one of Toronto's most sought-after neighbourhoods, this is a rare opportunity in an unbeatable location with steps to new LRT stations!

Extras

No extras listed.

TypeDetached
Style2-Storey
Approx. AgeNot available
Size1500-2000 sq. ft.
Property Tax$8,855
Lot Size25 ft x 110 ft
mls© NumberC13634472
Listed ByRE/MAX HALLMARK BATORI GROUP INC.

Schools

Listing History

  • No recent sale history for this listing.
  • No recent lease history for this listing.

Similar Sold Listings

  • No similar listings found.

Similar Active Listings

  • No similar listings found.