| Heat Included | |
| Hydro Included | |
| Water Included | |
| Cable TV Included | |
| CAC Included | |
| Common Elements Included | |
| Building Insurance Included | |
| Parking Included |


Listed 24 days ago
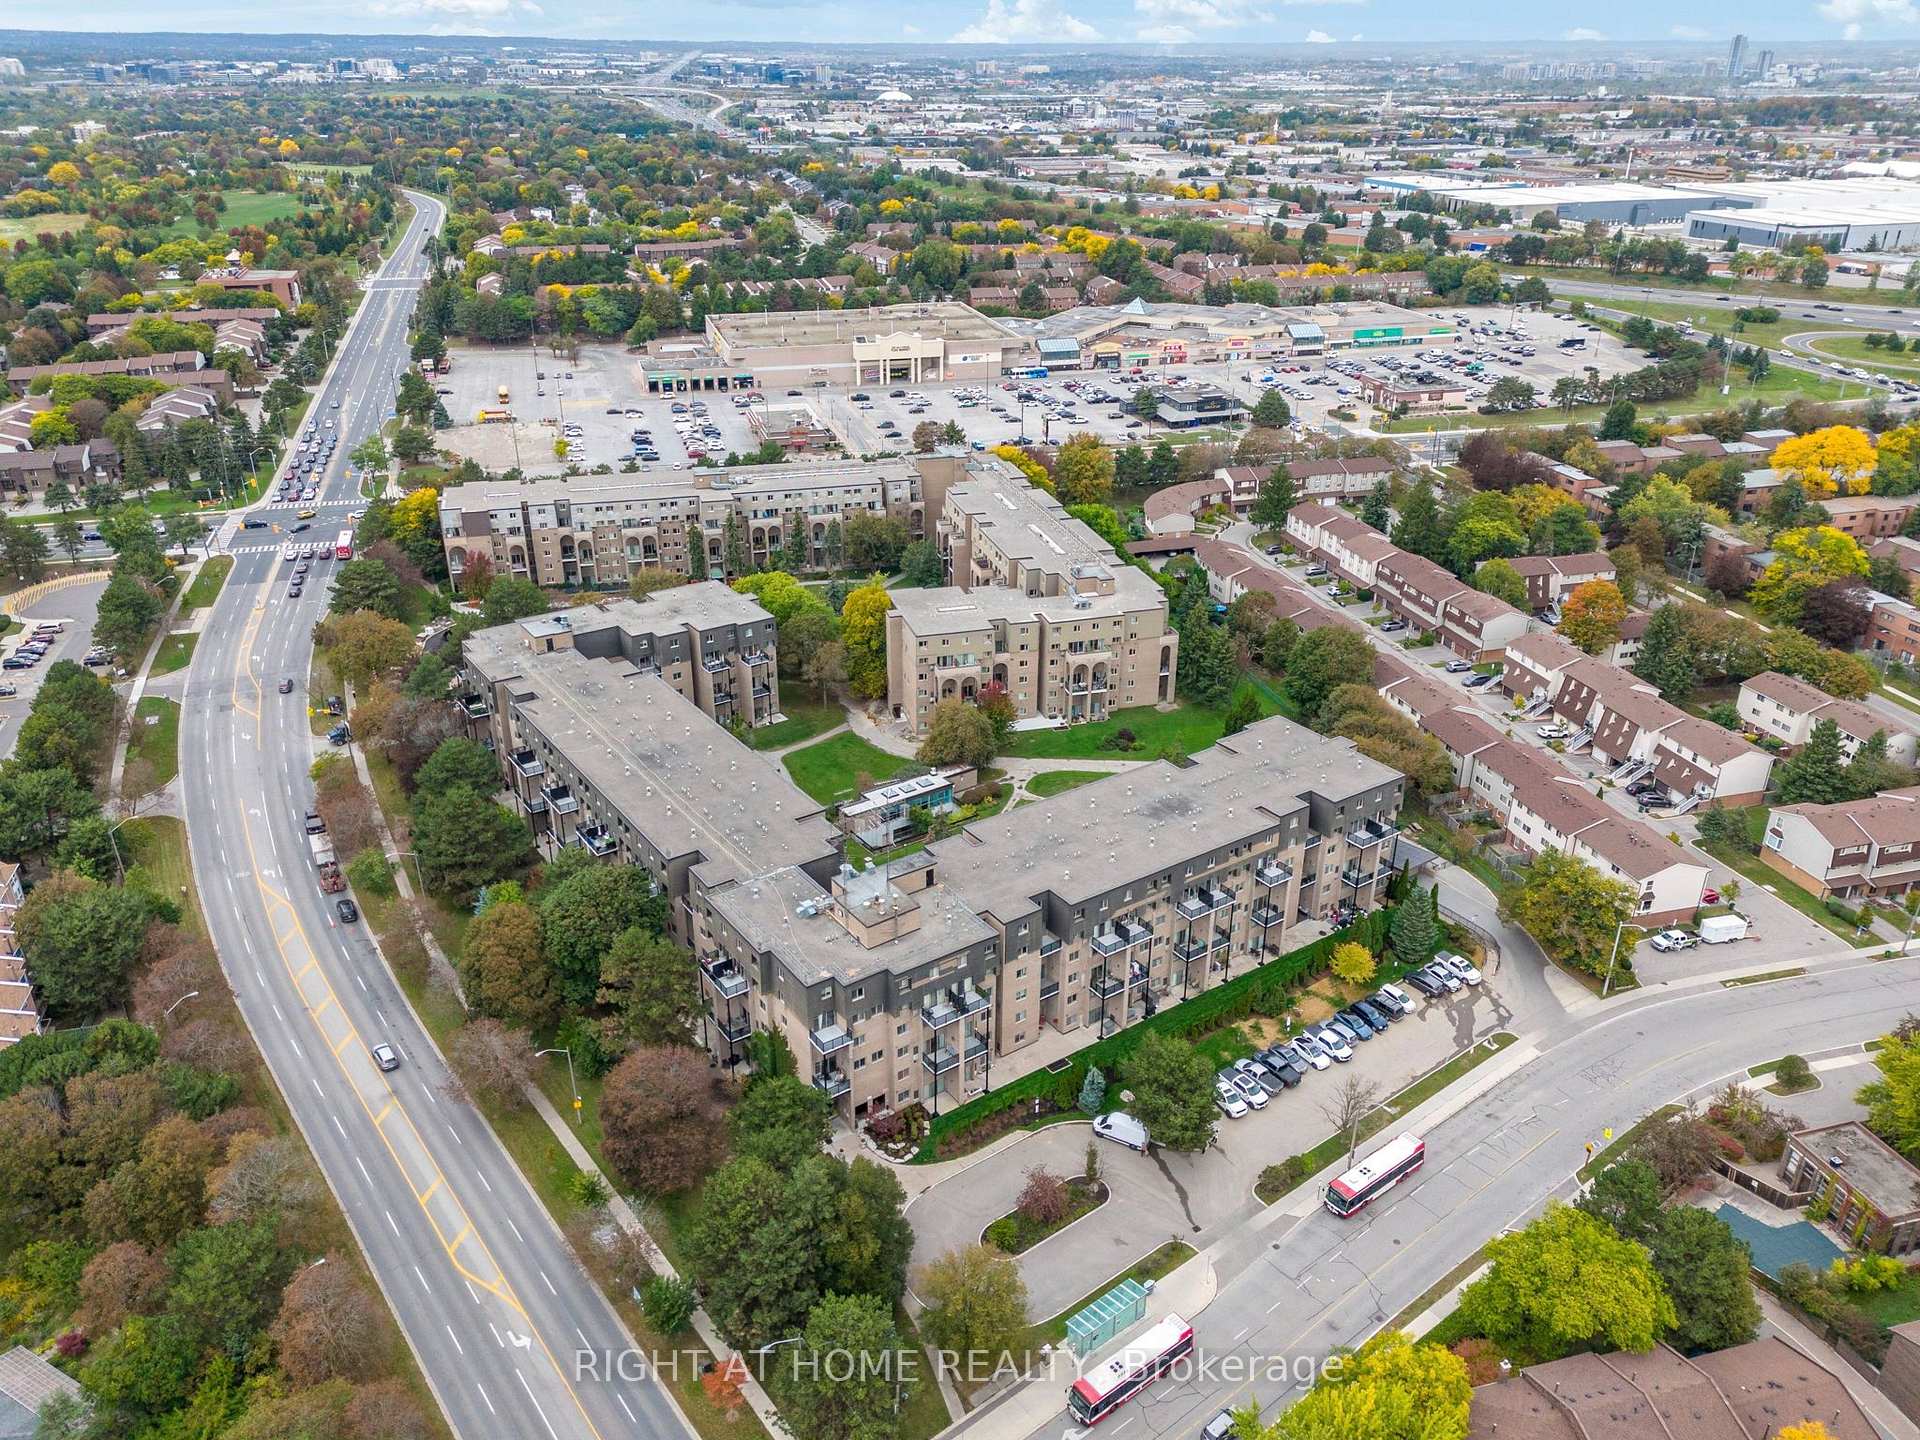
345 - 4005 Don Mills Road
Hillcrest Village, Toronto
$499,000
Condo Townhouse |
4 | 3 | 2 | 1
About this home
Opportunity Knocks - Rare Value In A Family-Oriented Tridel Community With 2 Parking Spots! This Is The Kind Of Property That Doesn't Come Up Often - A Spacious 2-Storey Condo Townhome Offering 1,411 Sq Ft With A Rare 4-Bedroom Layout And 3 Bathrooms, Perfect For Growing Families Or Buyers Looking To Secure Maximum Space At An Unmatched Price Point. Bright, Open And Functional, This Home Delivers The Feel Of A Freehold House With The Ease And Convenience Of Condo Living, Featuring Generous Living Areas And A Layout Designed For Real Life - Not Just Looks. Built By Tridel In A Well-Managed, Community-Focused Complex, You'll Enjoy Access To Indoor Pool, Gym, Sauna, Recreation Room And Playground, With Maintenance Fees That Cover All Utilities - A Huge Value In Today's Market. Located At Don Mills & Steeles With Quick Access To Hwy 404, DVP, 401 & 407, Public Transit, Fairview Mall, Shops At Don Mills And Finch Subway Station, Everything You Need Is Just Minutes Away. Surrounded By Top-Ranked Schools Including Arbor Glen Elementary, Highland Middle School And A.Y. Jackson High School, This Is A Smart Move For Families And Investors Alike. Whether You're A First-Time Buyer Or Looking For More Space Without Stretching Your Budget, This Is A Rare Chance To Get In At The Right Price
Extras
No extras listed.
Visit this home
Pick a time that works for you.
No upcoming open houses.
Ask my AI assistant
Schools, payments, offer timing, history — ask in plain words. This home is already in the conversation.
This seller is holding back offers
Instead of reviewing offers as they come in, this seller has set offer instructions — a strategy often paired with attractive pricing to invite competing bids. Timing and preparation matter here; get in touch and we'll walk you through it.
| Type | Condo Townhouse |
| Style | 2-Storey |
| Approx. Age | 31-50 |
| Size | 1400-1599 sq. ft. |
| Maintenance Fees | $1,156 |
| Locker | Ensuite |
| Balcony | Open |
| Exposure | South East |
| Parking Type | Underground |
| Parking Spaces | 2 |
| Parking Features | Underground |
| Property Tax | $2,745 |
| mls© Number | C13769276 |
| Listed By | RE/MAX PREMIER INC. |
Listing History
- No recent sale history for this listing.
- No recent lease history for this listing.
Schools
Could you afford this home?
What the bank counts
This home's actual carrying costs, payment stress-tested at 6%
- Mortgage, tested at 6%
- $2,554
- Property tax
- $229
- Heat allowance
- $150
- Condo fees, half counted
- $578
- Housing costs
- $3,511 / mo
Lenders cap these at 39% of gross income — that sets the number.
Down payment20% · $99,800
25-yr amortization
Income needed
$108,000
gross annual household income
- Payment at 4%
- $2,100 / mo
- Cash down
- $99,800
Assumes no other monthly debts · 25-yr amortization
Full affordability checkInvestment Analysis
Estimated rent, cap rate and monthly cash flow for this property
Values and trends
Nearby listings
Comparable sales
- No similar listings found.