| Heat Included | |
| Building Insurance Included | |
| Common Elements Included |




Listed 12 days ago
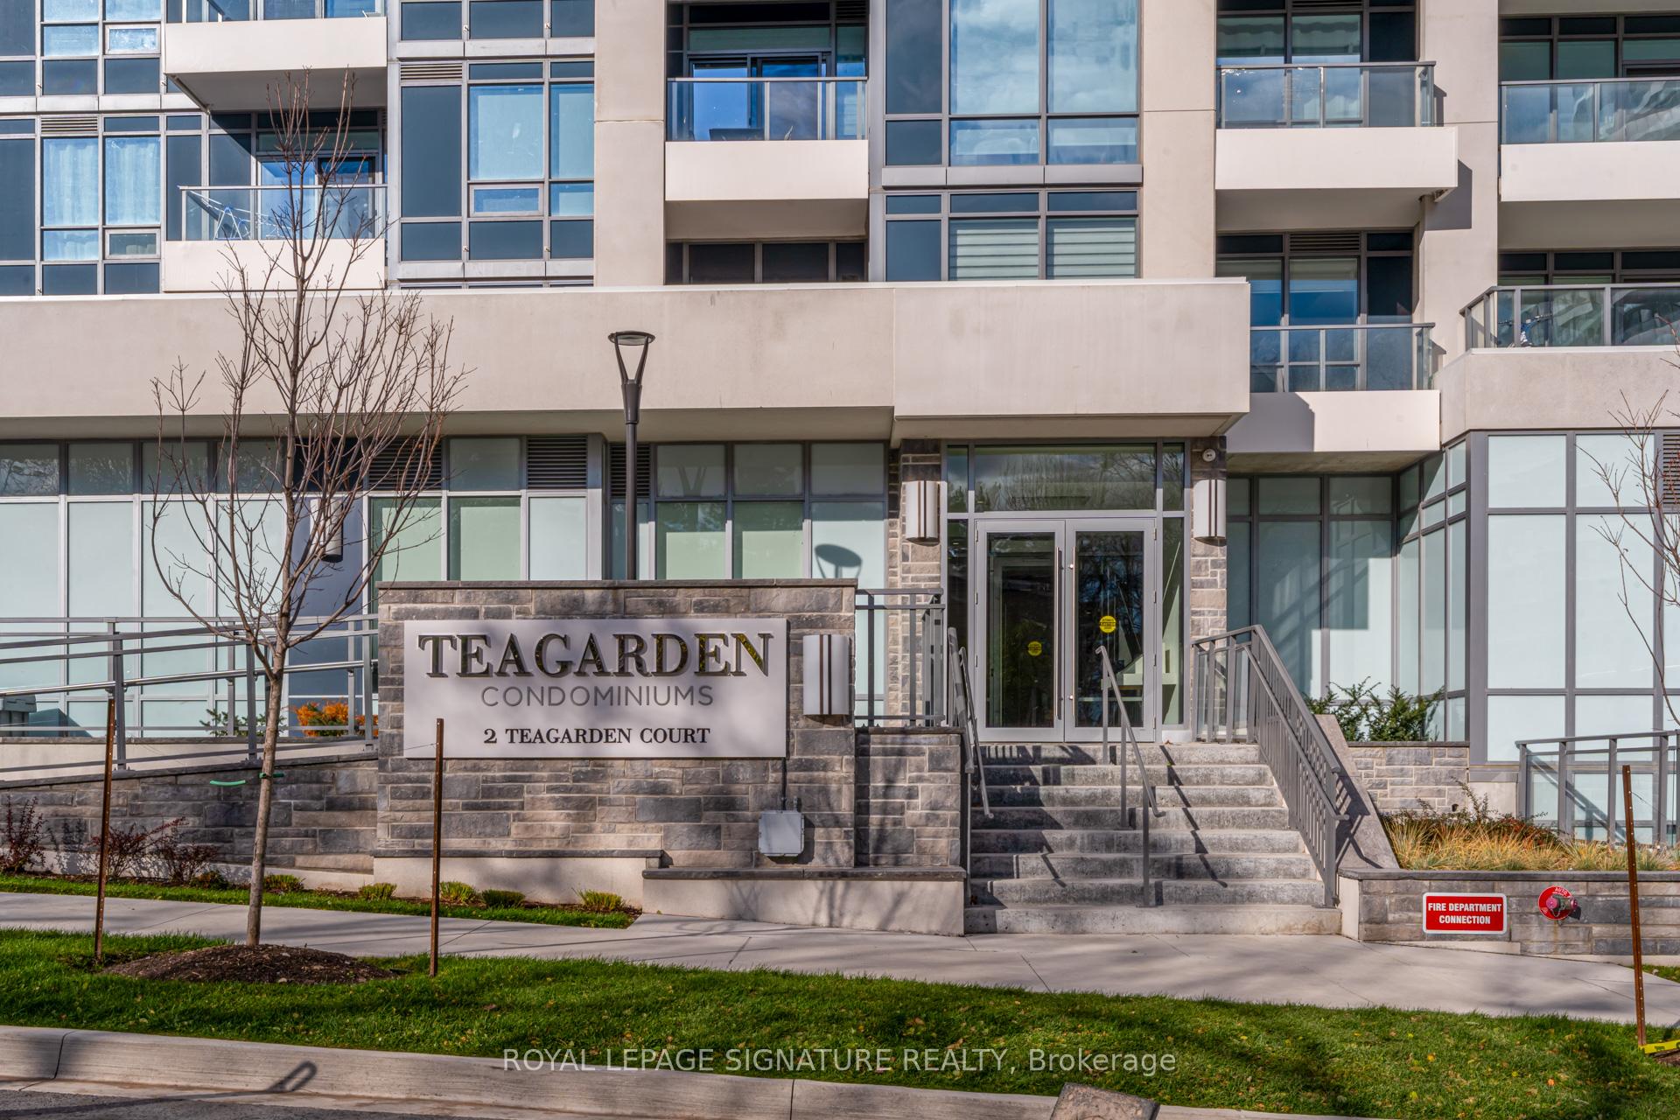
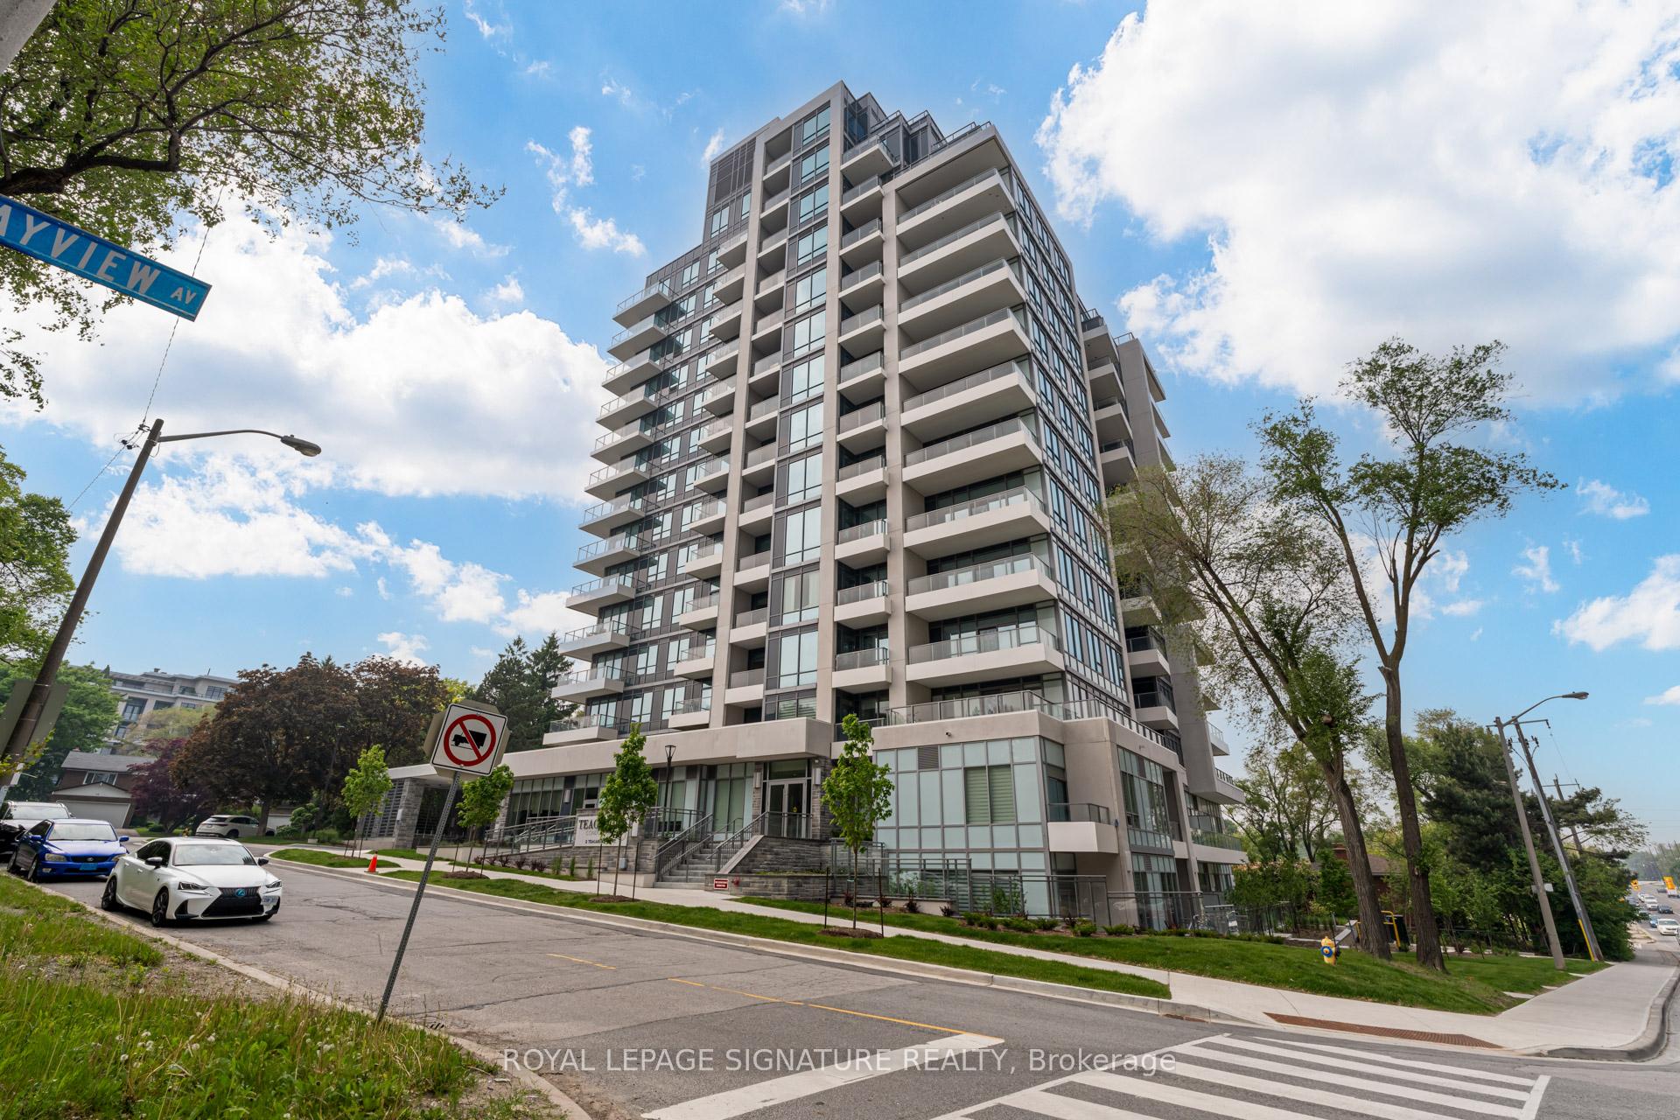
1304 - 2 Teagarden Court
Willowdale East, Toronto
$984,600
Condo Apartment |
3 | 2 | 1 | 1
About this home
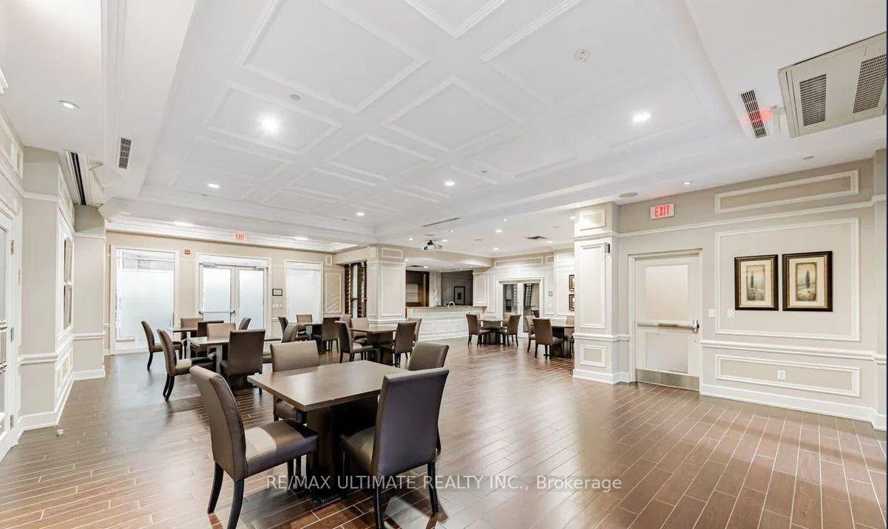
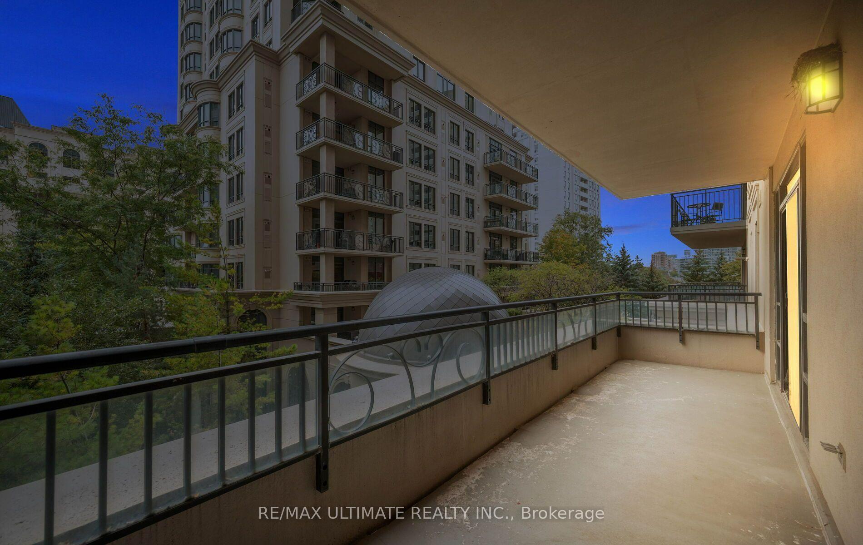
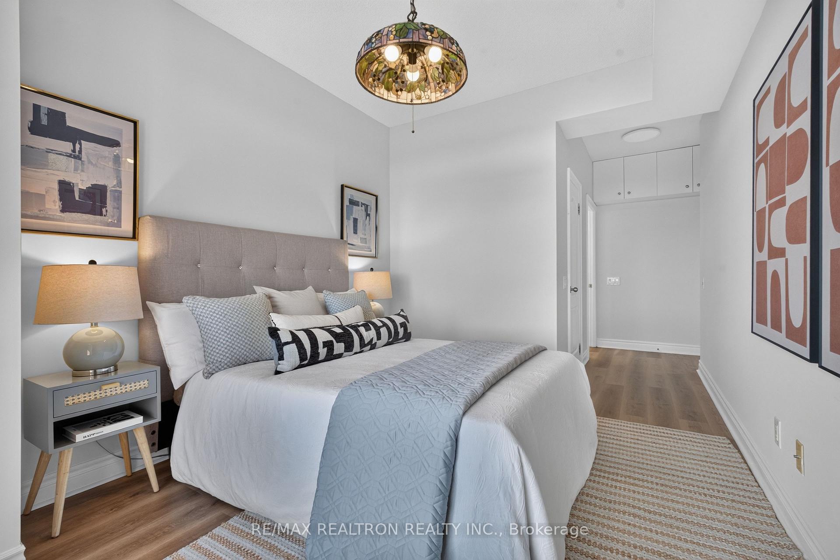
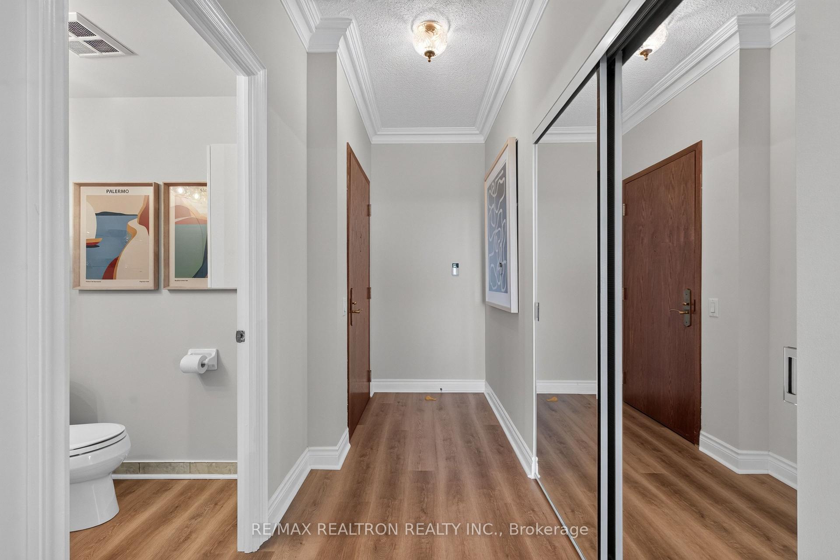
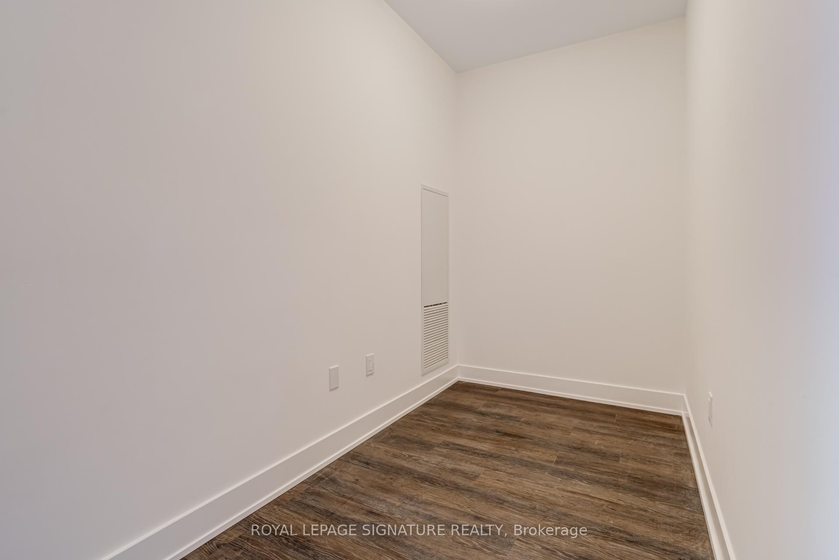
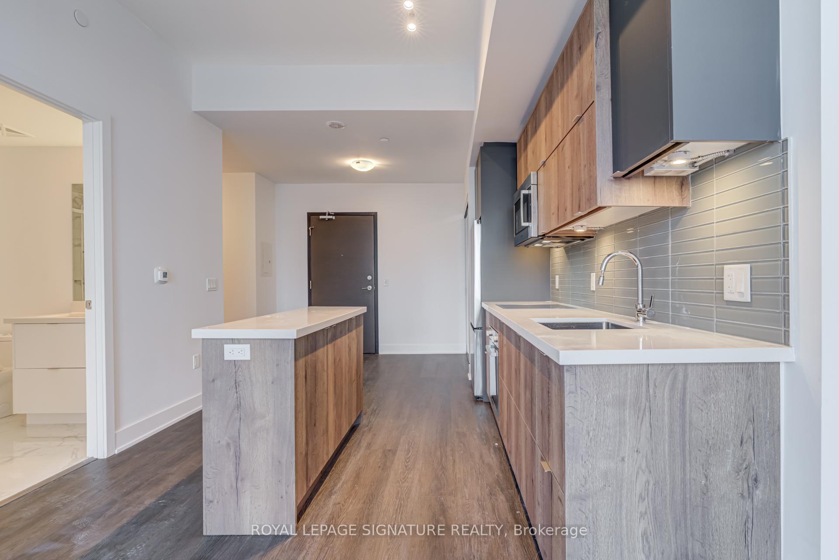
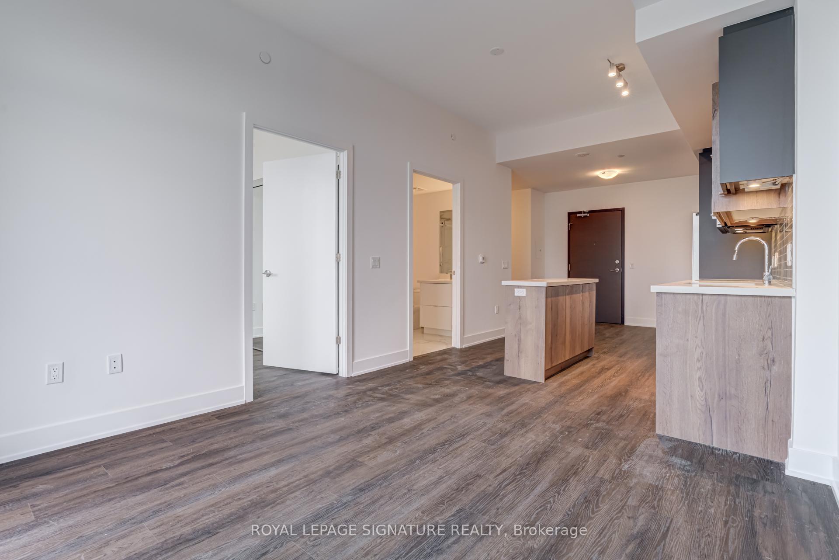
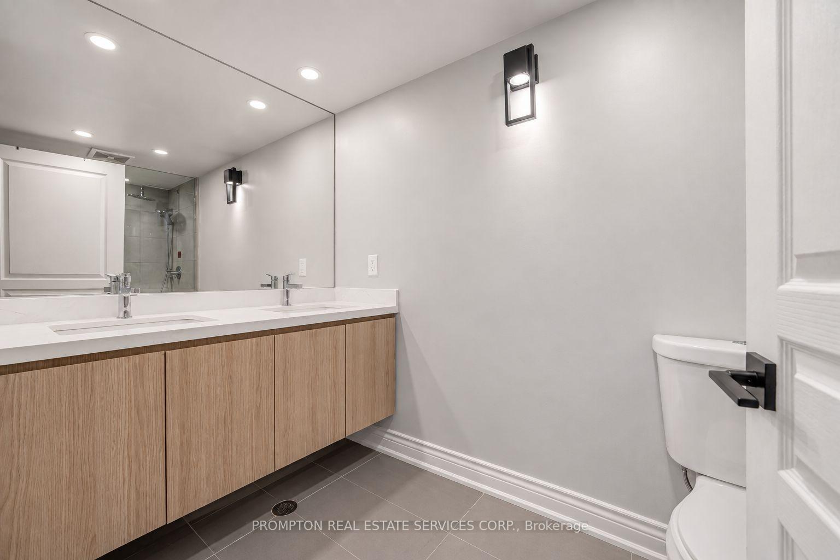
If Bayview & Sheppard is your ideal neighbourhood, it doesn't get better than 2 Teagarden. This beautifully designed 3 Bedroom Media Room suite offers 1,094 sq.ft. of interior living space with a bright southeast exposure, filling the home with natural light throughout the day. The layout is thoughtfully planned for both comfortable living and effortless entertaining.Enjoy exceptional outdoor living with a 44 sq.ft. balcony and an expansive 325 sq.ft. terrace, perfect for relaxing or hosting. Enjoy uninterrupted views all the way to CN tower.Ideally located steps to Bayview Village Mall, Bayview Subway Station, YMCA, parks, and top-ranked schools. Commuting is seamless with quick access to Hwy 401, the DVP, and downtown Toronto in approximately 15 minutes.
Extras
No extras listed.
Visit this home
Pick a time that works for you.
No upcoming open houses.
Ask my AI assistant
Schools, payments, offer timing, history — ask in plain words. This home is already in the conversation.
| Type | Condo Apartment |
| Style | Apartment |
| Approx. Age | New |
| Size | 1000-1199 sq. ft. |
| Maintenance Fees | $1,143 |
| Locker | Owned |
| Balcony | Terrace |
| Exposure | South East |
| Parking Type | Underground |
| Parking Spaces | 1 |
| Parking Features | Underground |
| Property Tax | $5,276 |
| mls© Number | C13817640 |
| Listed By | ROYAL LEPAGE SIGNATURE REALTY |
Listing History
- No recent sale history for this listing.
- No recent lease history for this listing.
Schools
Could you afford this home?
What the bank counts
This home's actual carrying costs, payment stress-tested at 6%
- Mortgage, tested at 6%
- $5,040
- Property tax
- $440
- Heat allowance
- $150
- Condo fees, half counted
- $571
- Housing costs
- $6,201 / mo
Lenders cap these at 39% of gross income — that sets the number.
Down payment20% · $196,920
25-yr amortization
Income needed
$191,000
gross annual household income
- Payment at 4%
- $4,143 / mo
- Cash down
- $196,920
Assumes no other monthly debts · 25-yr amortization
Full affordability checkInvestment Analysis
Estimated rent, cap rate and monthly cash flow for this property
Values and trends
Nearby listings
Comparable sales
- No similar listings found.