| Building Insurance Included | |
| Common Elements Included | |
| CAC Included | |
| Heat Included | |
| Hydro Included | |
| Parking Included | |
| Water Included |


Listed 12 days ago
120 - 1720 Eglinton Avenue E
Victoria Village, Toronto
$419,000
Condo Apartment |
1 | 1 | 1 | 1
About this home
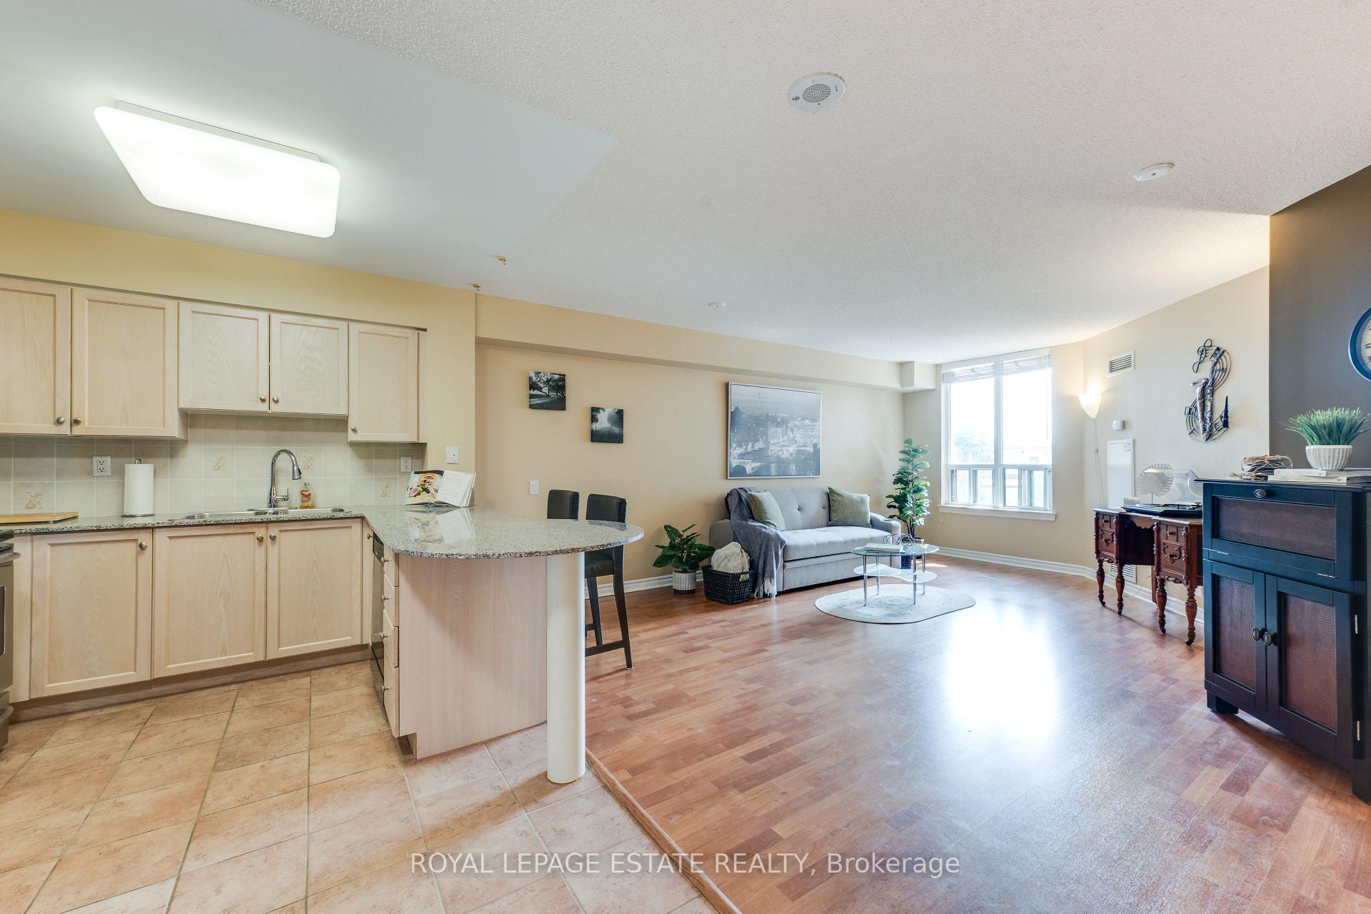
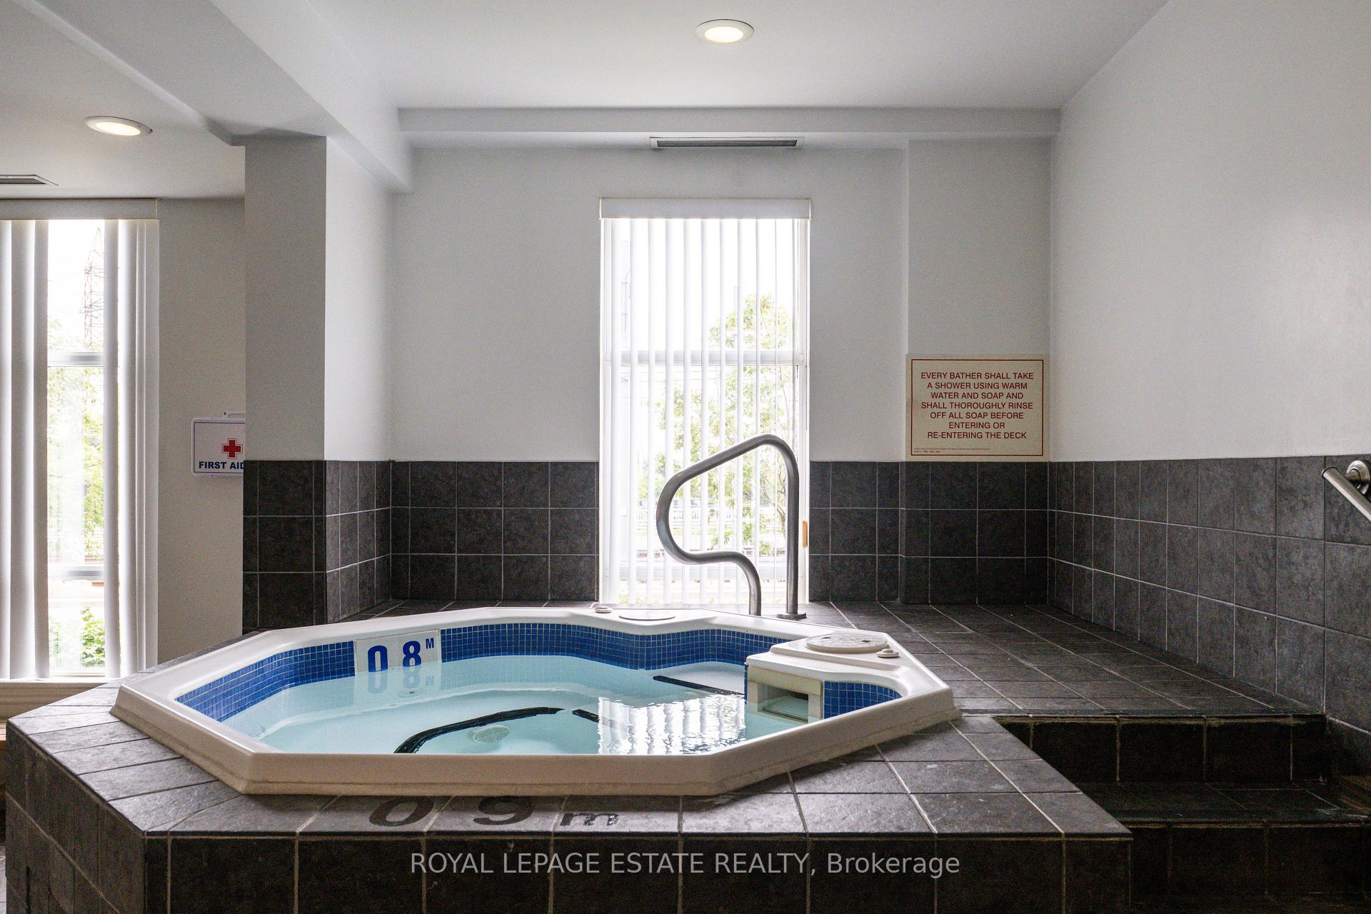
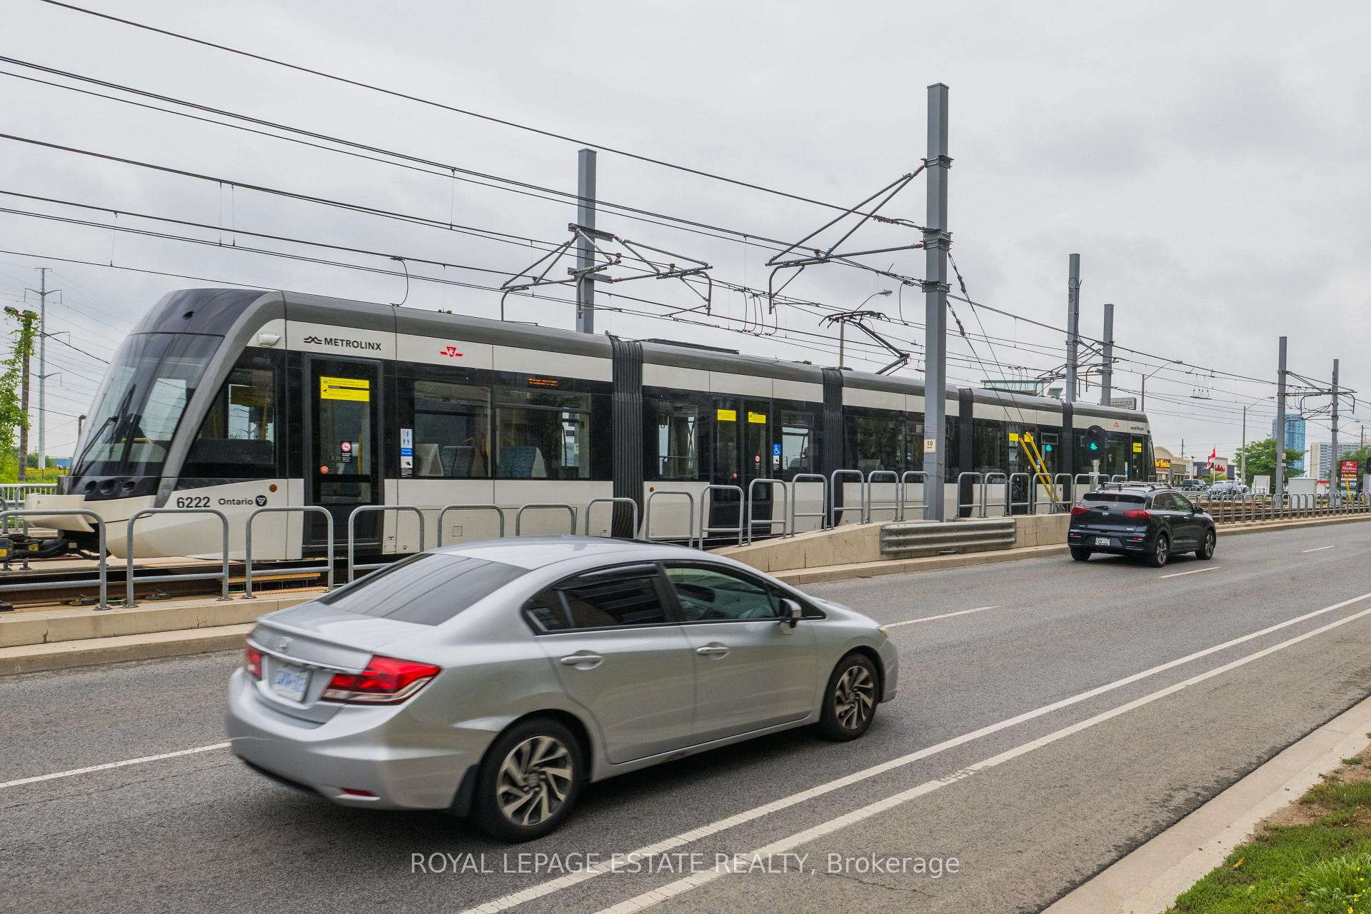
Beautiful Main Floor Condo Unit facing the quiet Parkland of the building, Eleven Feet High Ceilings. One Bedroom + Office/ Den/ Dining/ Or Guest Area, *Spacious Open-Concept Floor Plan *Kitchen has Stainless Steel Fridge & Stove , Built-In Dishwasher never used & Microwave, Ceramic Flooring, Backsplash *Granite counter Top Breakfast Bar Ensuite Laundry with Stackable Washer & Dryer* Front Foyer has Ceramic Flooring & Mirrored Door Closet* Den has been opened for a wonderful open concept Dining Room or can be converted back to a Den with Partitions/Room Dividers* Primary Bedroom has a Large Walk-In Closet Plus Another Great Closet, Sliding Glass Door Walk Out To Your Private Patio Where you can create your own Zen Private Garden for tranquil evenings or breakfast coffee time * Tennis Court, Swimming Pool, Kid's Playground, Picnic Area & More Located on Grounds* Owned Locker Plus Your Own Underground Parking Spot, plus Visitors Parking* Complex Has Gym, Hot Tub, Party Room, Sports Room. Plus You Can Have Guests Stay in Guest Accommodation Rental Suites* Concierge (24 hours a day), Security Guards for your Safety & Convenience* Close to Many Amenities including Stores, TTC & New Crosstown Rapid Transit Stations (Sloan) Just cross the street through the backdoors of the building! Great family Building near Schools places of worship Many Other Features To Enjoy, Make this Beautifully Maintained Community your home! Everything on one floor, very easy to move around with walker or wheelchair. Close to everything, mini plaza with pharmacy and dentist, Tim Hortons across the street. See for yourself!
Extras
No extras listed.
Visit this home
Pick a time that works for you.
No upcoming open houses.
Ask my AI assistant
Schools, payments, offer timing, history — ask in plain words. This home is already in the conversation.
| Type | Condo Apartment |
| Style | Apartment |
| Approx. Age | Not available |
| Size | 700-799 sq. ft. |
| Maintenance Fees | $1,028 |
| Locker | Owned |
| Balcony | Terrace |
| Exposure | North West |
| Parking Type | Underground |
| Parking Spaces | 1 |
| Parking Features | None |
| Property Tax | $1,842 |
| mls© Number | C13818452 |
| Listed By | RE/MAX REALTRON REALTY INC. |
Listing History
- No recent sale history for this listing.
- No recent lease history for this listing.
Schools
Could you afford this home?
What the bank counts
This home's actual carrying costs, payment stress-tested at 6%
- Mortgage, tested at 6%
- $2,145
- Property tax
- $153
- Heat allowance
- $150
- Condo fees, half counted
- $514
- Housing costs
- $2,962 / mo
Lenders cap these at 39% of gross income — that sets the number.
Down payment20% · $83,800
25-yr amortization
Income needed
$91,000
gross annual household income
- Payment at 4%
- $1,763 / mo
- Cash down
- $83,800
Assumes no other monthly debts · 25-yr amortization
Full affordability checkInvestment Analysis
Estimated rent, cap rate and monthly cash flow for this property
Values and trends
Nearby listings
Comparable sales
- No similar listings found.