| Building Insurance Included | |
| Common Elements Included | |
| Heat Included | |
| Water Included | |
| Parking Included | |
| CAC Included |


Listed 9 days ago
2109 - 95 McMahon Drive
Bayview Village, Toronto
$718,000
Condo Apartment |
2 | 2 | 2 | 1
About this home
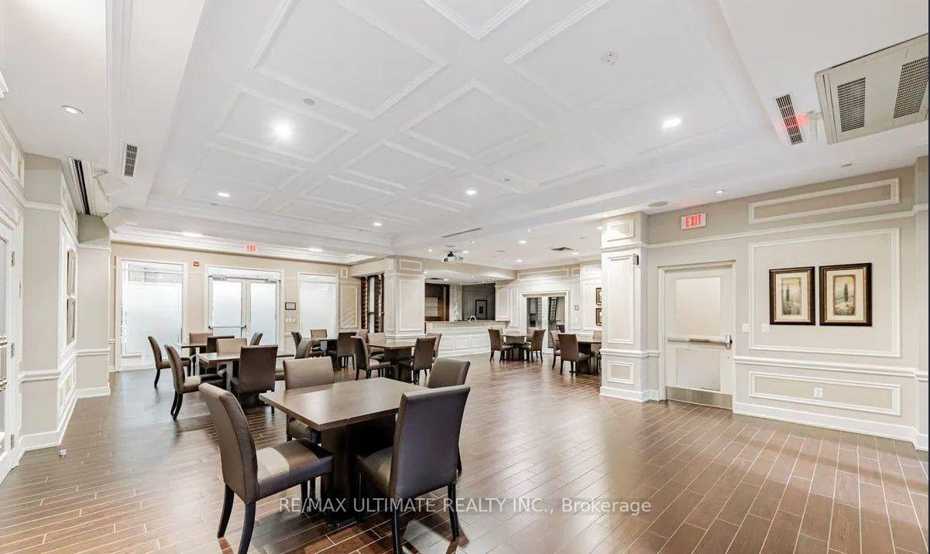
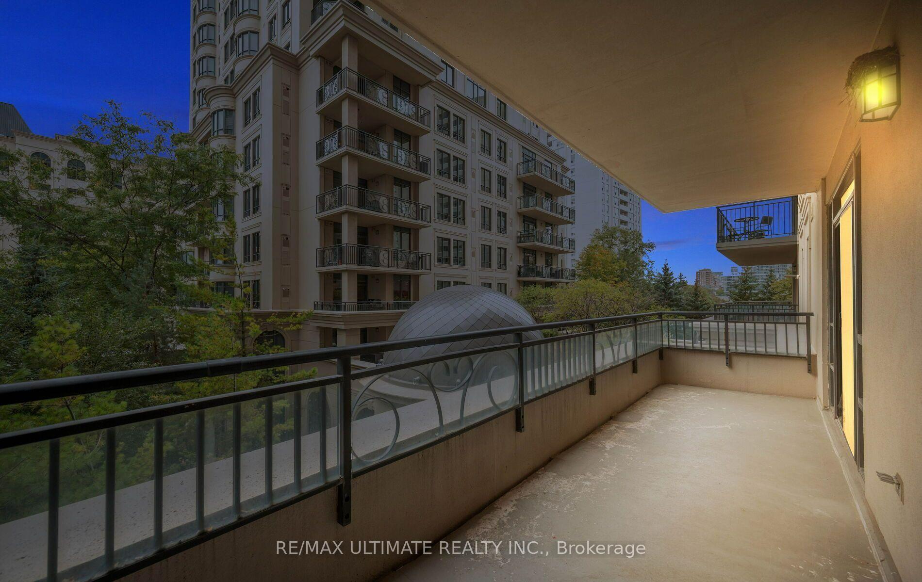
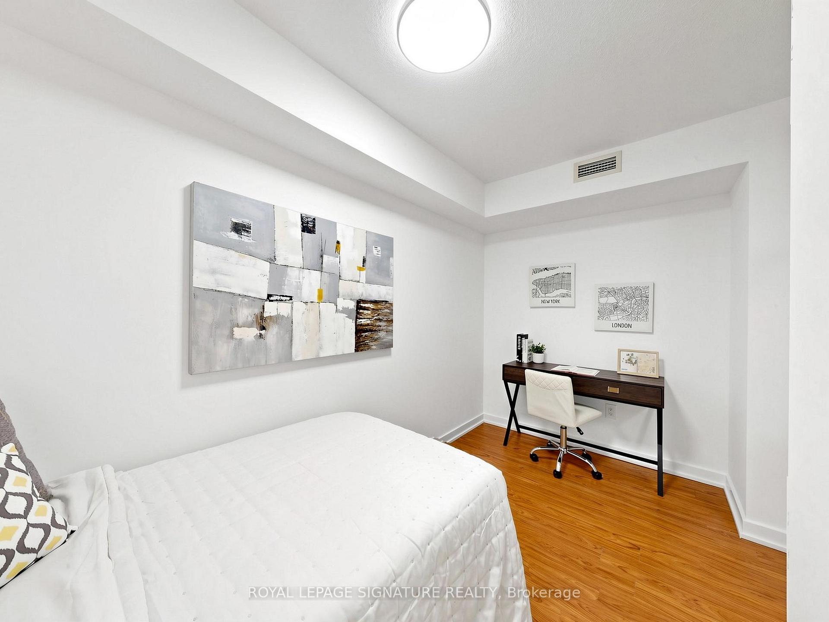
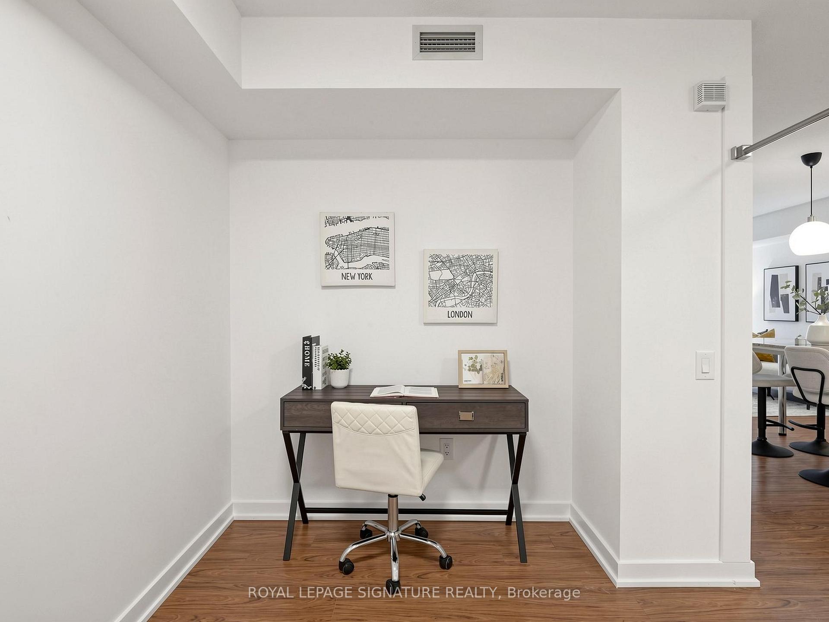
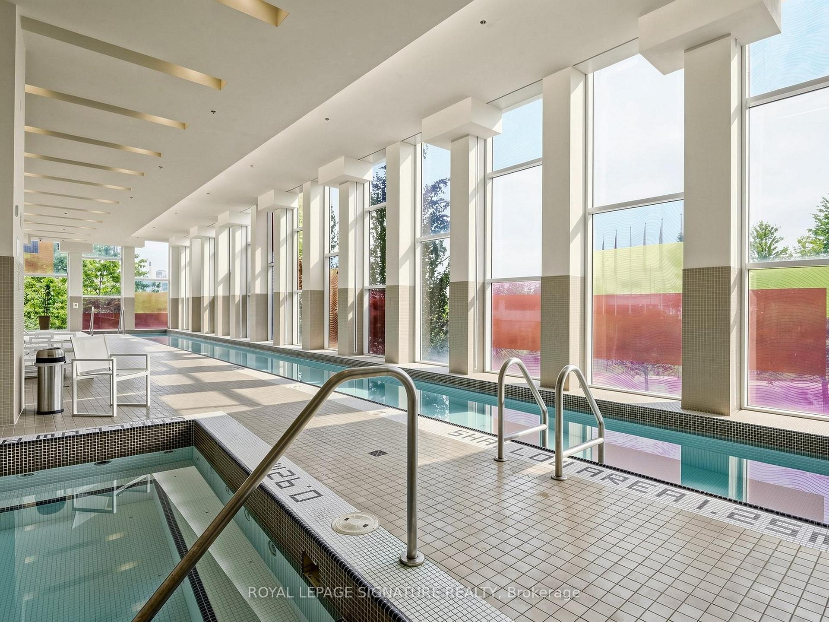
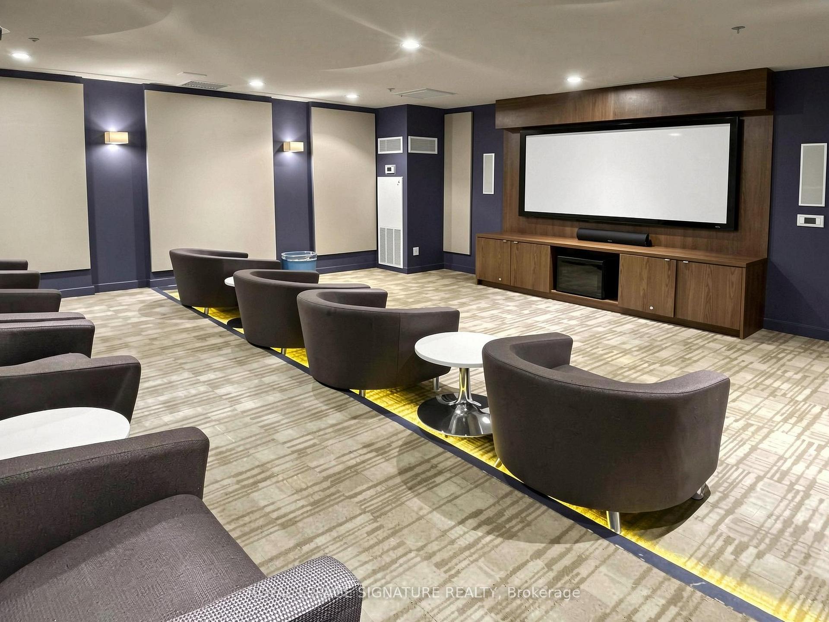
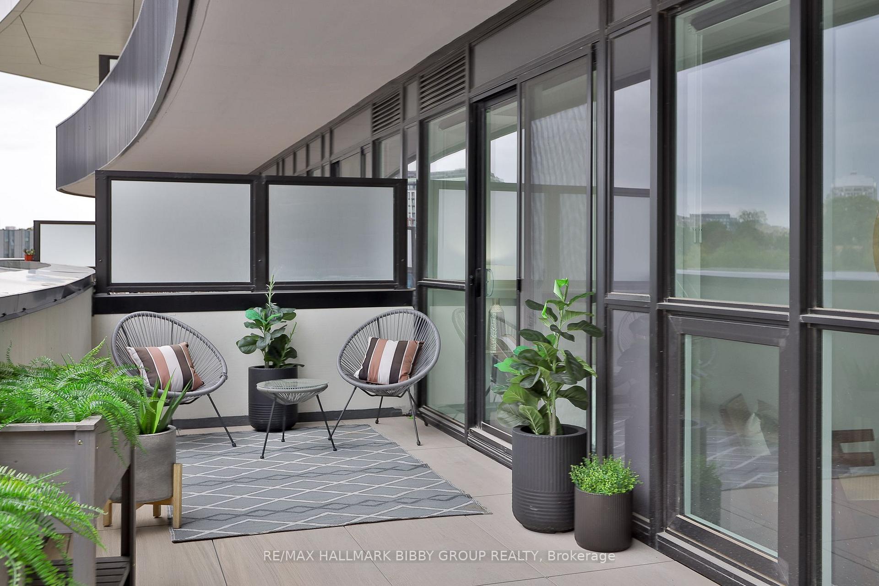
Beautiful 2 Bedroom Suite With One Of The Best Views In The Building! Peaceful And Quiet With No Highway Noise. Enjoy A Sunny Exposure With An Abundance Of Natural Light And Unobstructed Views Of The 8-Acre Grand Central Park, Featuring A Skating Rink, Children's Play Area And Open Playfields, This Beautifully Designed 2-Bedroom Suite Offers A Desirable Split-Bedroom Layout, 9-Ft Ceilings And Floor-To-Ceiling Windows. The Gourmet Kitchen Features Premium Integrated Stainless Steel Appliances, Designer Cabinetry And Quartz Countertops. Both Bathrooms Are Elegantly Finished With Carrara Marble Wall Tiles And Flooring. Located In A True Master-Planned Community With A Community Centre And Exceptional Everyday Convenience. Walk To Bayview Village, Canadian Tire, IKEA, Banks, Restaurants, Supermarkets And Healthcare. Ideally Situated Between Bessarion And Leslie Subway Stations, with Easy Access To Major Highways. A Rare Opportunity To Enjoy Modern Luxury, Tranquility, Exceptional Park Views And Unmatched Convenience.
Extras
No extras listed.
Visit this home
Pick a time that works for you.
No upcoming open houses.
Ask my AI assistant
Schools, payments, offer timing, history — ask in plain words. This home is already in the conversation.
| Type | Condo Apartment |
| Style | Apartment |
| Approx. Age | 0-5 |
| Size | 700-799 sq. ft. |
| Maintenance Fees | $678 |
| Locker | Owned |
| Balcony | Open |
| Exposure | North West |
| Parking Type | Underground |
| Parking Spaces | 2 |
| Parking Features | Underground |
| Property Tax | $4,397 |
| mls© Number | C13829184 |
| Listed By | STARHOME REALTY INC |
Listing History
- No recent sale history for this listing.
- No recent lease history for this listing.
Schools
Could you afford this home?
What the bank counts
This home's actual carrying costs, payment stress-tested at 6%
- Mortgage, tested at 6%
- $3,675
- Property tax
- $366
- Heat allowance
- $150
- Condo fees, half counted
- $339
- Housing costs
- $4,531 / mo
Lenders cap these at 39% of gross income — that sets the number.
Down payment20% · $143,600
25-yr amortization
Income needed
$139,000
gross annual household income
- Payment at 4%
- $3,021 / mo
- Cash down
- $143,600
Assumes no other monthly debts · 25-yr amortization
Full affordability checkInvestment Analysis
Estimated rent, cap rate and monthly cash flow for this property
Values and trends
Nearby listings
Comparable sales
- No similar listings found.