| Cable TV Included | |
| Water Included | |
| Common Elements Included | |
| Building Insurance Included | |
| Parking Included |






New6 days ago
40 - 10 Esterbrooke Avenue
Don Valley Village, Toronto
$588,800
Condo Townhouse |
3 | 3 | 1 | 0
About this home
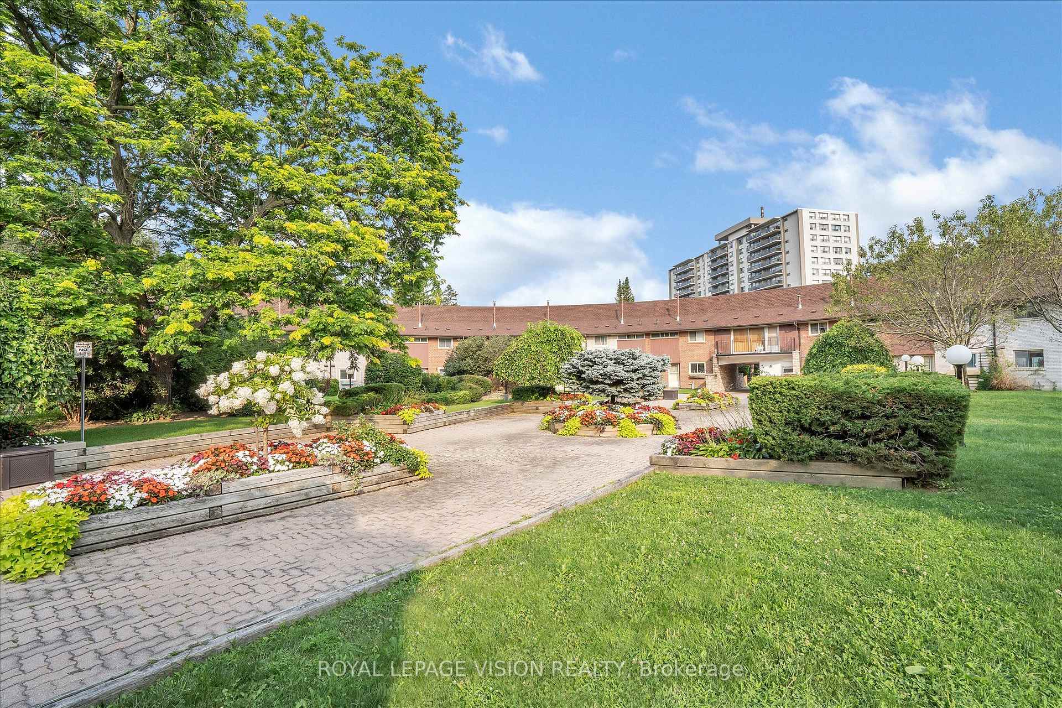
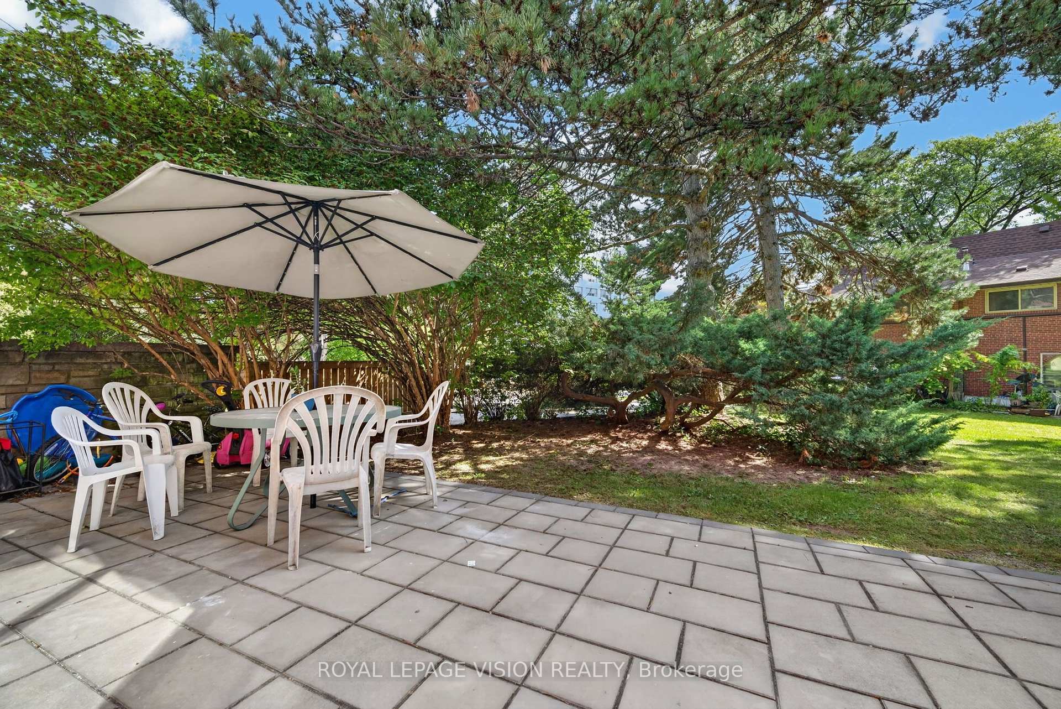
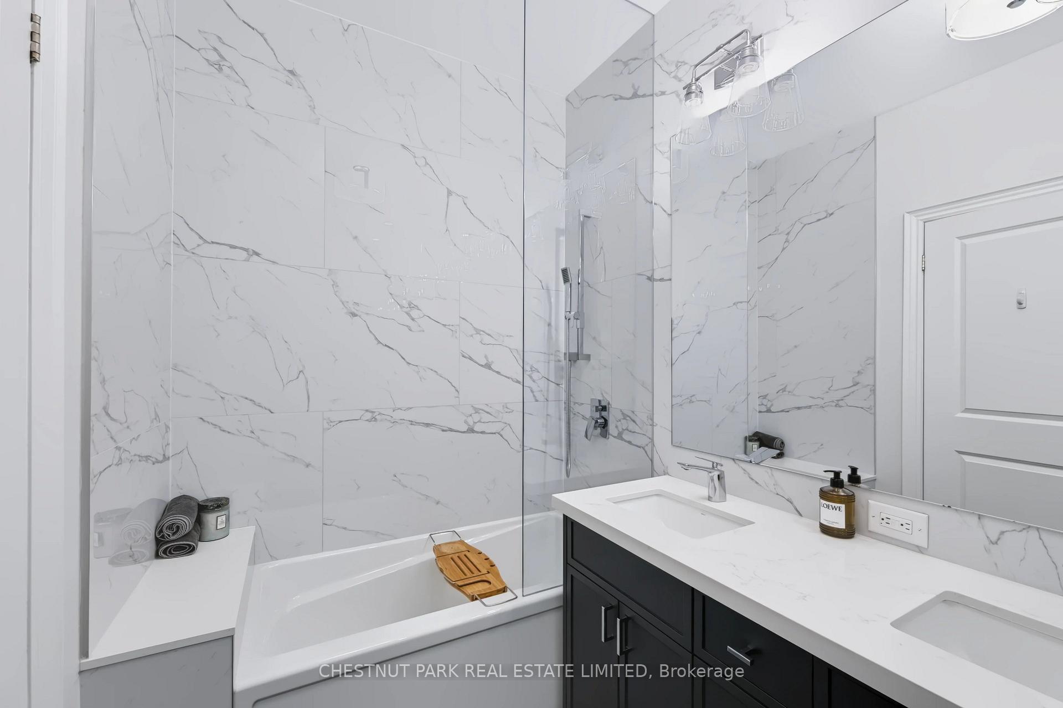
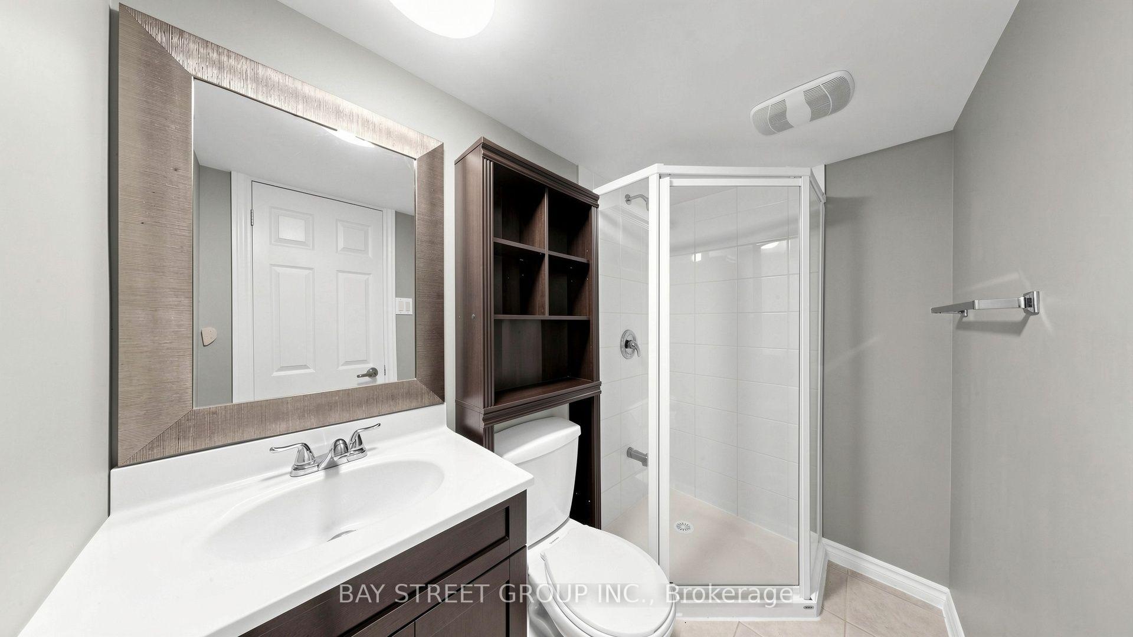
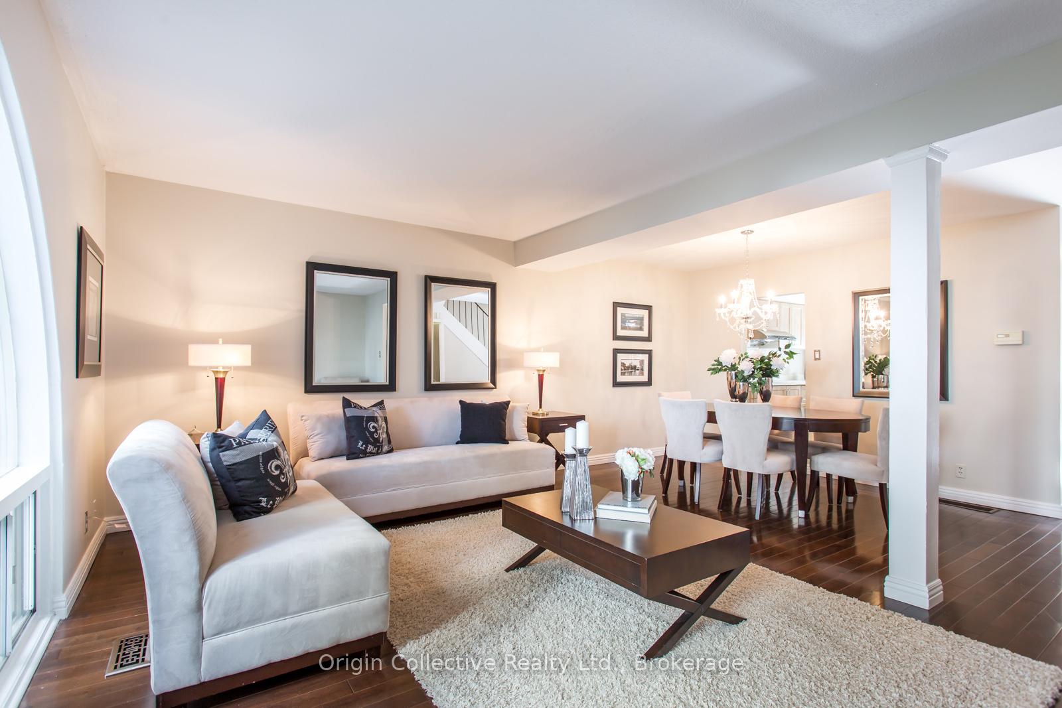
Welcome To 10 Esterbrooke Ave #40 - A Rare Opportunity In One Of North York's Most Connected Communities. This Bright And Beautifully Updated 3-Bedroom Townhome Offers An Open-Concept Living And Dining Area Designed For Comfortable Everyday Living And Easy Entertaining. Step Outside To Your Private Terrace And Enjoy Quiet Mornings, Summer BBQs And Outdoor Living Under The Trees. The Modern Kitchen Features Quartz Counters, Stainless Steel Appliances And Generous Storage. Upstairs, Three Spacious Bedrooms With Vaulted Ceilings Provide Plenty Of Space For The Whole Family, While The Finished Basement Offers Flexible Additional Living Space For A Home Office, Gym, Playroom Or Media Room. Steps To Don Mills Subway, Fairview Mall, T&T, Parks, Ravine Trails And Schools, With Quick Access To Hwy 401 And The DVP. Set Within A Welcoming Community Featuring An Outdoor Pool, Playground And Visitor Parking, Plus A Parking Space That May Accommodate Two Cars (Buyer to Verify). A Home That Brings Together Space, Comfort And An Exceptionally Convenient North York Location.
Extras
No extras listed.
Visit this home
Pick a time that works for you.
No upcoming open houses.
Ask my AI assistant
Schools, payments, offer timing, history — ask in plain words. This home is already in the conversation.
This seller is holding back offers
Instead of reviewing offers as they come in, this seller has set offer instructions — a strategy often paired with attractive pricing to invite competing bids. Timing and preparation matter here; get in touch and we'll walk you through it.
| Type | Condo Townhouse |
| Style | 2-Storey |
| Approx. Age | Not available |
| Size | 1200-1399 sq. ft. |
| Maintenance Fees | $830 |
| Locker | None |
| Balcony | Terrace |
| Exposure | East West |
| Parking Type | Underground |
| Parking Spaces | 1 |
| Parking Features | Underground |
| Property Tax | $2,946 |
| mls© Number | C13838162 |
| Listed By | ORIGIN COLLECTIVE REALTY LTD. |
Listing History
- No recent sale history for this listing.
- No recent lease history for this listing.
Schools
Could you afford this home?
What the bank counts
This home's actual carrying costs, payment stress-tested at 6%
- Mortgage, tested at 6%
- $3,014
- Property tax
- $246
- Heat allowance
- $150
- Condo fees, half counted
- $415
- Housing costs
- $3,824 / mo
Lenders cap these at 39% of gross income — that sets the number.
Down payment20% · $117,760
25-yr amortization
Income needed
$118,000
gross annual household income
- Payment at 4%
- $2,478 / mo
- Cash down
- $117,760
Assumes no other monthly debts · 25-yr amortization
Full affordability checkInvestment Analysis
Estimated rent, cap rate and monthly cash flow for this property
Values and trends
Nearby listings
Comparable sales
- No similar listings found.