

| Common Elements Included | |
| Building Insurance Included | |
| Water Included | |
| Parking Included | |
| Cable TV Included |


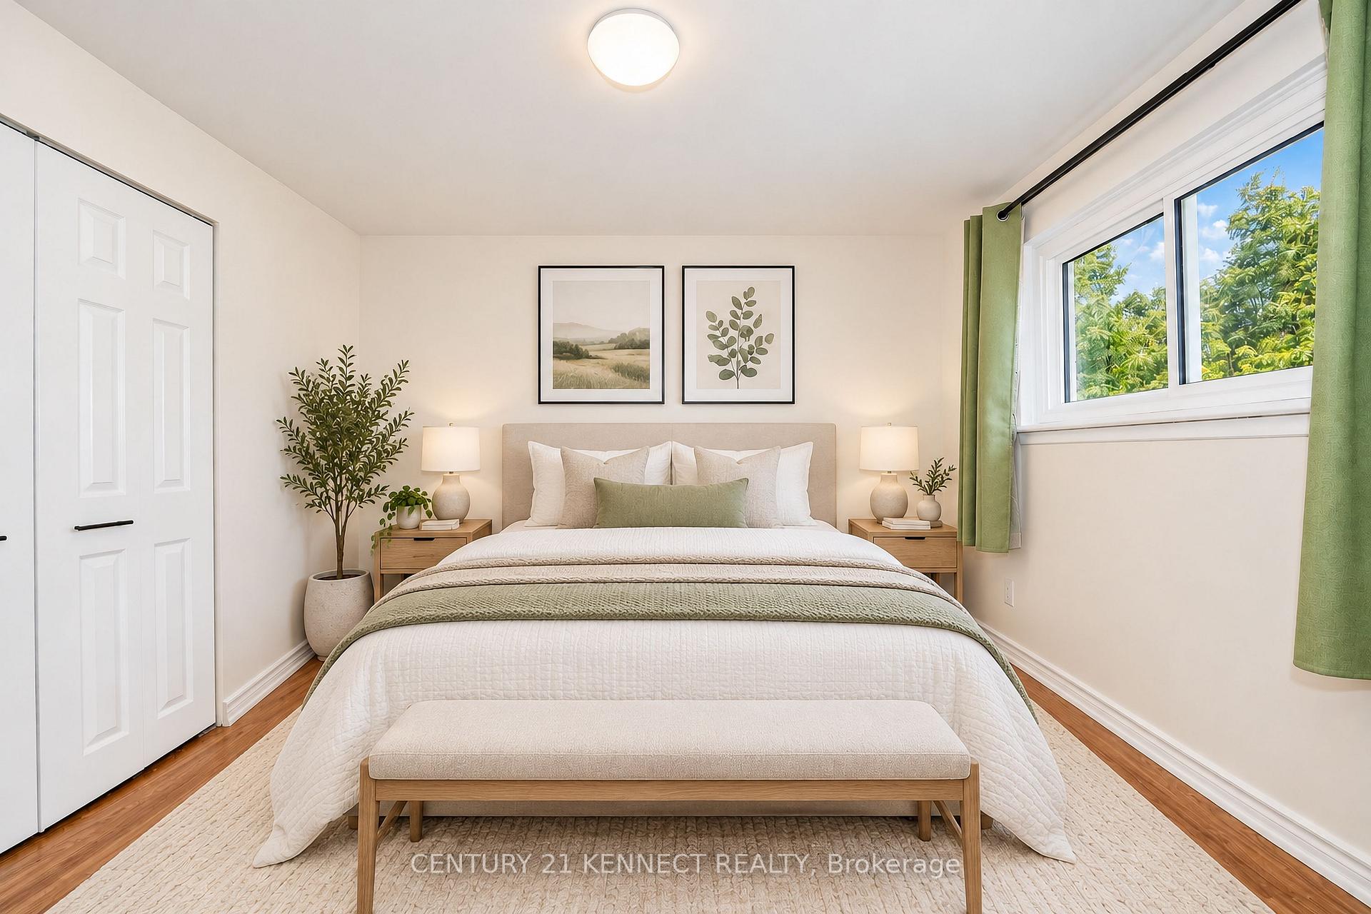

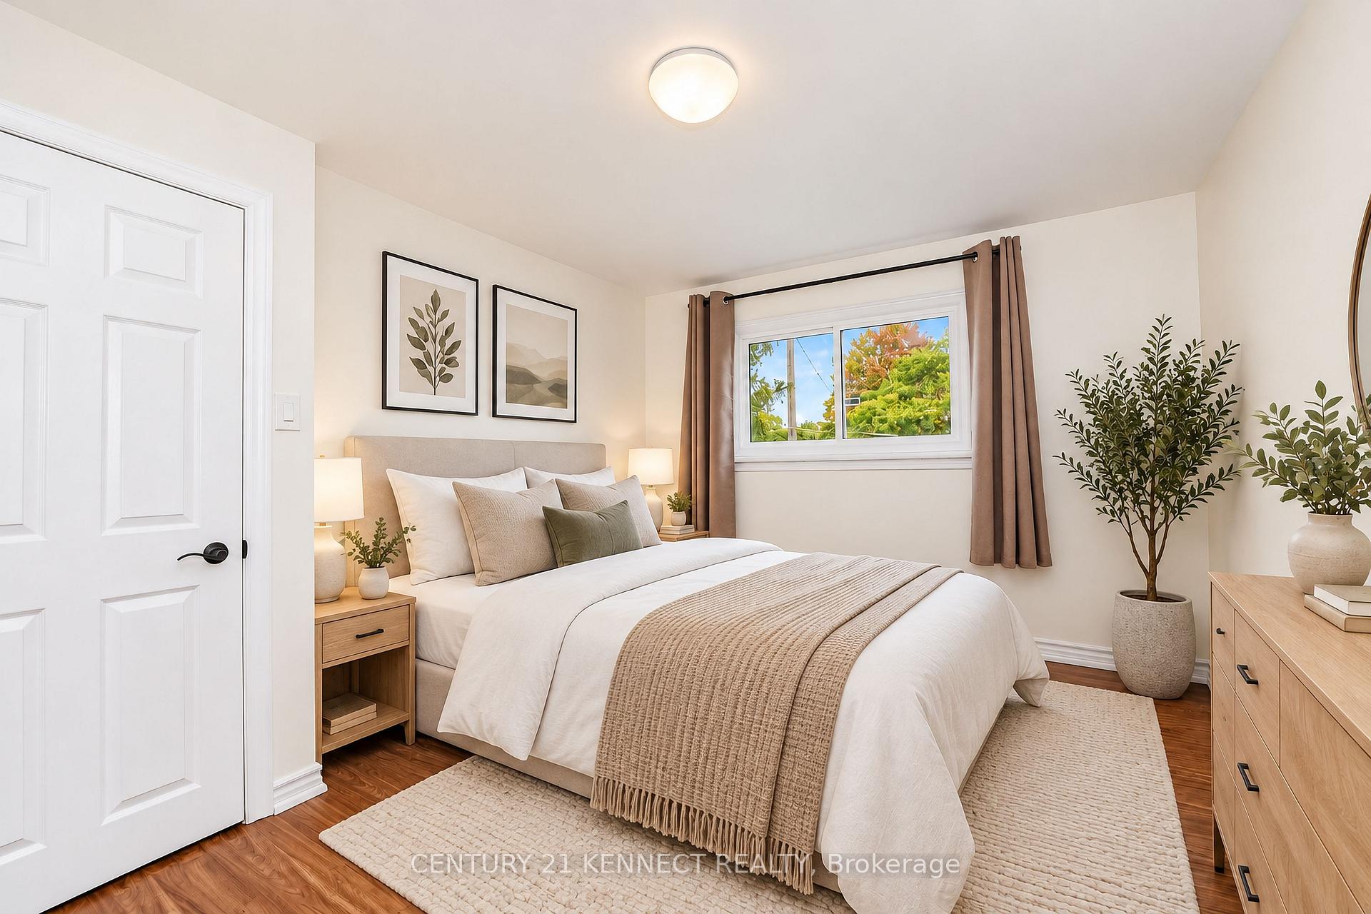

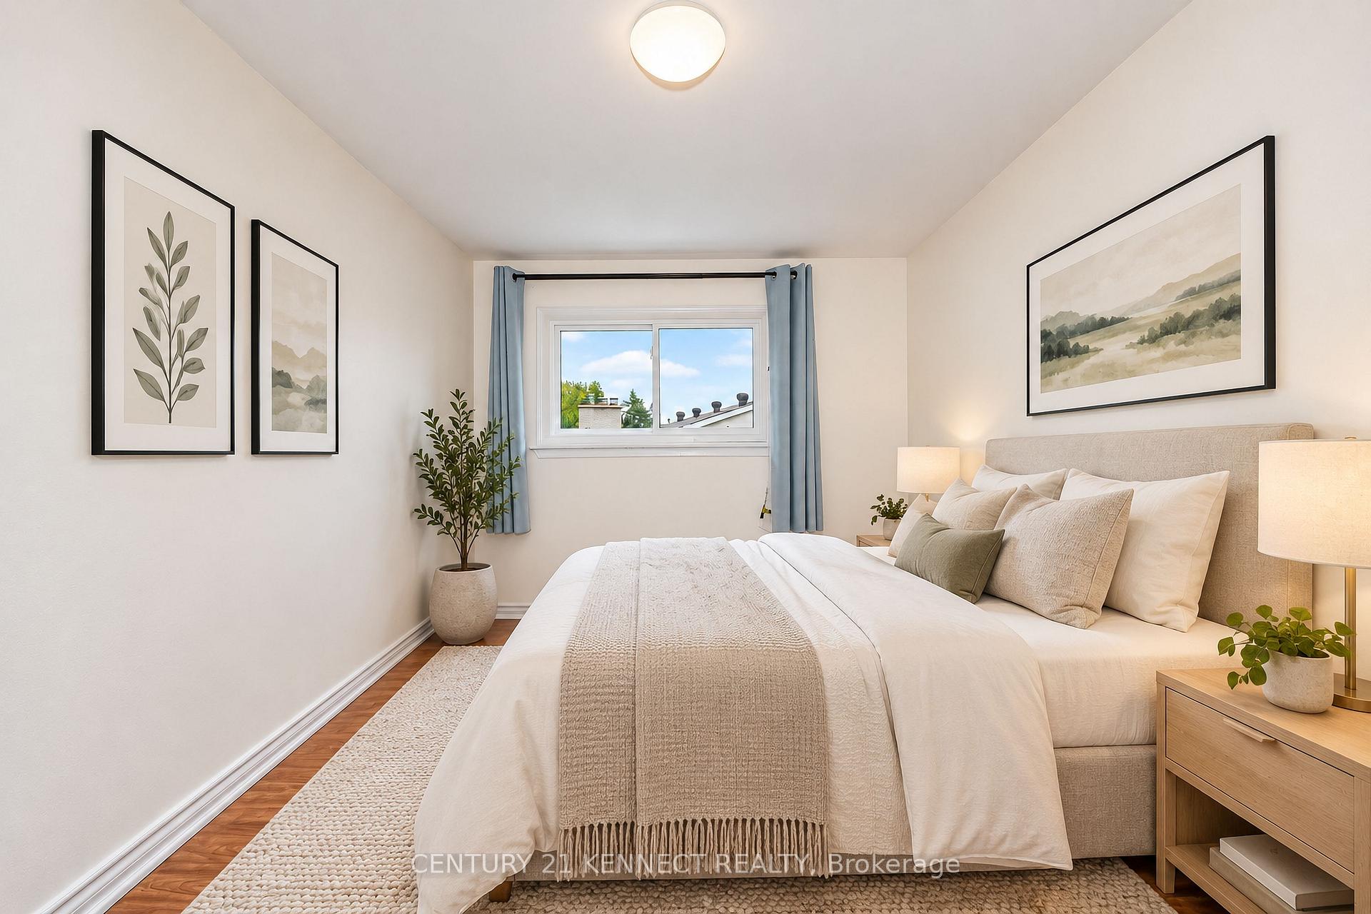


New5 days ago
103 - 65 Rameau Drive
Hillcrest Village, Toronto
$779,000
Condo Townhouse |
3 | 2 | 3 | 0
About this home
Fully renovated from top to bottom, this sun-filled, south-facing 3-bedroom townhouse at 65 Rameau Dr. features a finished walk-out basement, a built-in garage, and a fully fenced, interlocked backyard. The backyard can be accessed from both the garage and the basement. This home boasts smooth ceilings throughout, modern pot lights in the hallway, a bay-window eat-in kitchen, an installed water softener, and an owned hot water tank. Show with confidence-just move in and enjoy! Located within a top-tier school zone, it is zoned for Cresthaven Public School, Zion Heights Middle School, and A.Y. Jackson Secondary School (ranked #23 in Ontario). The property is steps away from Highways 404 and 401, the Old Cummer GO Station, Seneca College, Willesden Park, and Sunny Supermarket. Key Updates & Upgrades: * 2025: LG Washer, Interlocked Backyard * 2023: LG Dryer * 2022: Washrooms & Powder Room, Kitchen Pantry, Closet Door * 2021: Furnace, A/C, Entrance Door, Water Softener * 2020: Windows, Flooring, Stainless Steel Appliances, Range Hood *
Extras
No extras listed.
Visit this home
Pick a time that works for you.
No upcoming open houses.
Ask my AI assistant
Schools, payments, offer timing, history — ask in plain words. This home is already in the conversation.
| Type | Condo Townhouse |
| Style | 2-Storey |
| Approx. Age | Not available |
| Size | 1200-1399 sq. ft. |
| Maintenance Fees | $635 |
| Locker | None |
| Balcony | Terrace |
| Exposure | South |
| Parking Type | Built-In |
| Parking Spaces | 3 |
| Parking Features | Private |
| Property Tax | $3,129 |
| mls© Number | C13843486 |
| Listed By | CENTURY 21 KENNECT REALTY |
Listing History
- No recent sale history for this listing.
- No recent lease history for this listing.
Schools
Could you afford this home?
What the bank counts
This home's actual carrying costs, payment stress-tested at 6%
- Mortgage, tested at 6%
- $3,987
- Property tax
- $261
- Heat allowance
- $150
- Condo fees, half counted
- $318
- Housing costs
- $4,716 / mo
Lenders cap these at 39% of gross income — that sets the number.
Down payment20% · $155,800
25-yr amortization
Income needed
$145,000
gross annual household income
- Payment at 4%
- $3,278 / mo
- Cash down
- $155,800
Assumes no other monthly debts · 25-yr amortization
Full affordability checkInvestment Analysis
Estimated rent, cap rate and monthly cash flow for this property
Values and trends
Nearby listings
Comparable sales
- No similar listings found.


