| Heat Included | |
| Hydro Included | |
| Water Included | |
| CAC Included | |
| Common Elements Included | |
| Building Insurance Included | |
| Parking Included |


Featured
New2 days ago
610 - 23 Lorraine Drive
Willowdale West, Toronto
$465,000
Condo Apartment |
1 + 1 | 1 | 1 | 1
About this home
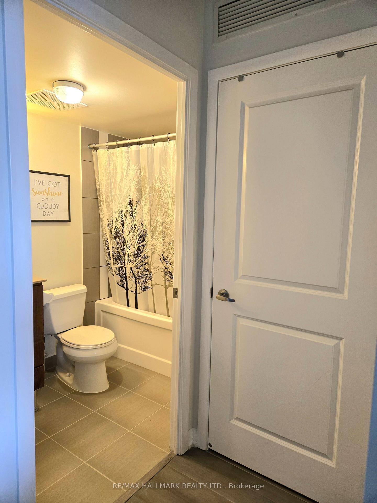
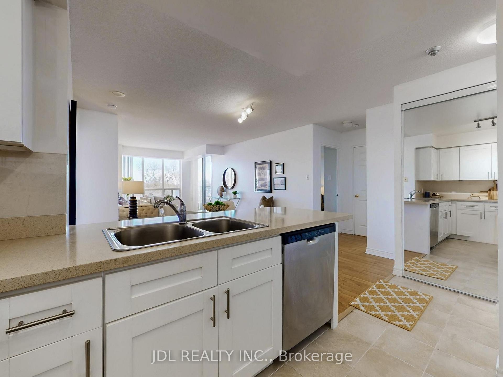
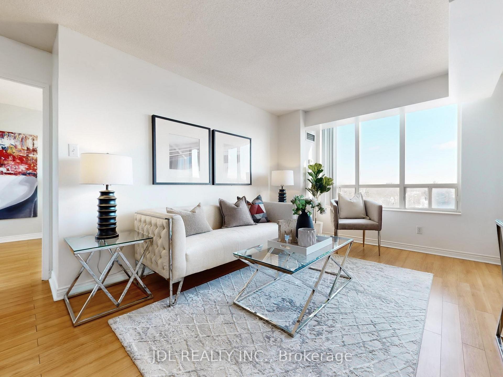
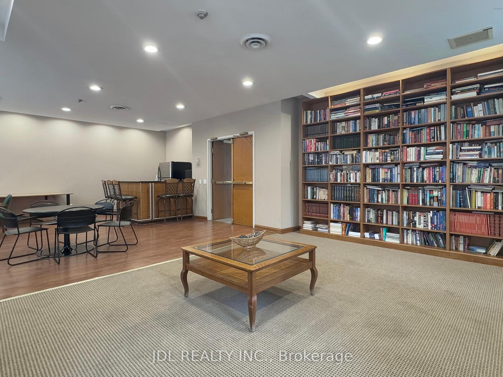
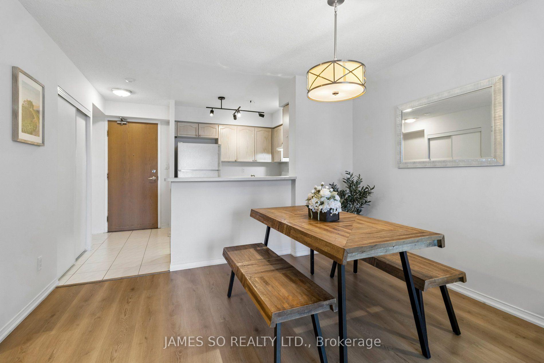
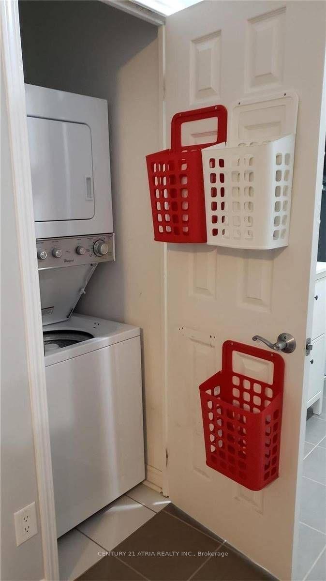
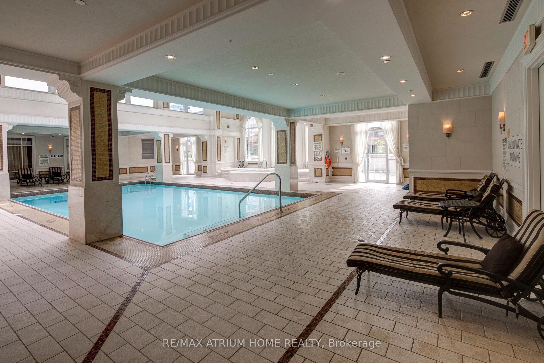
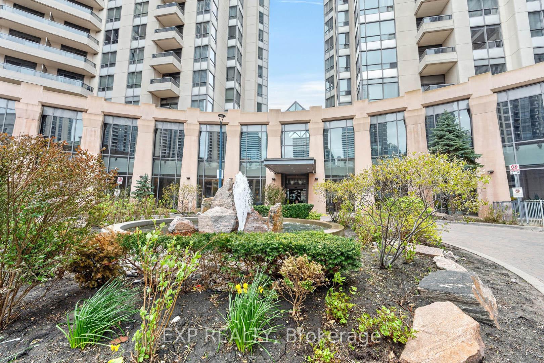
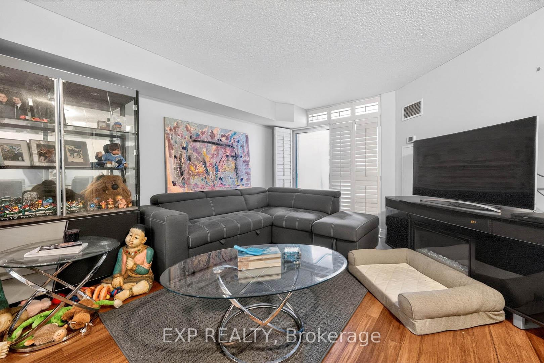
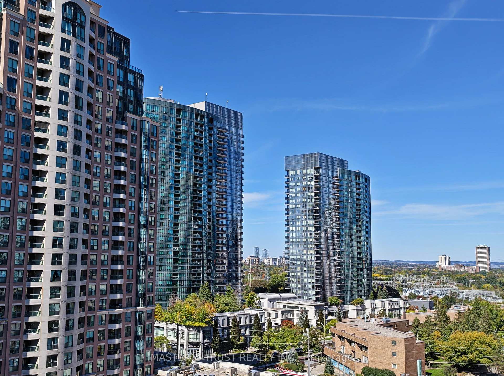
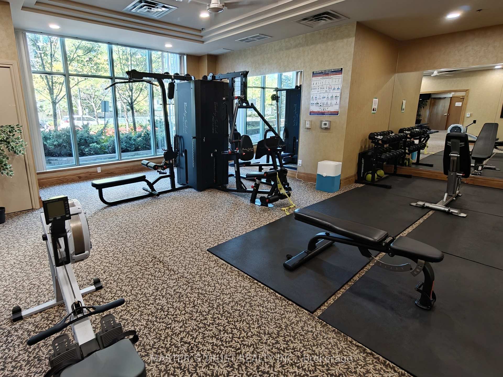
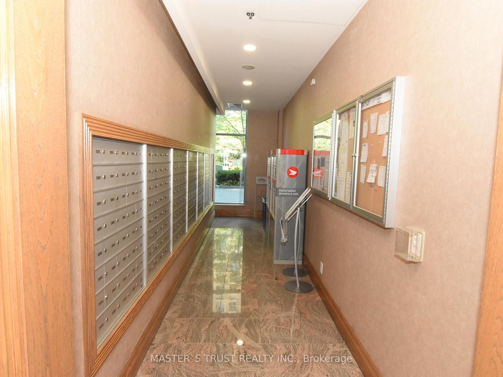
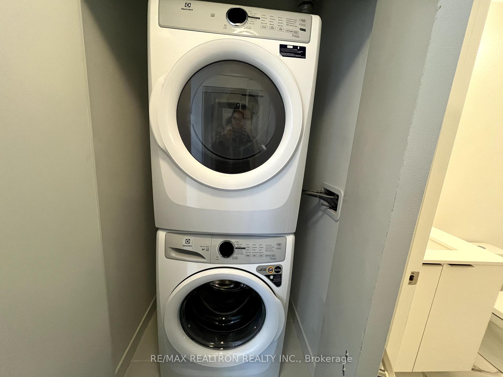
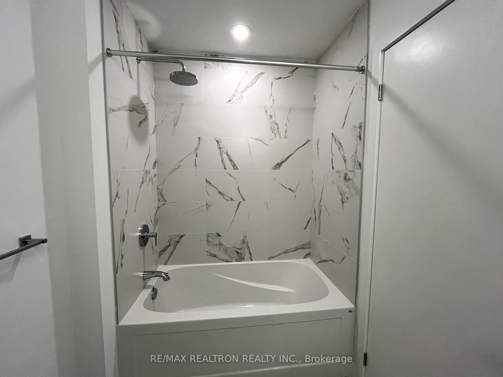
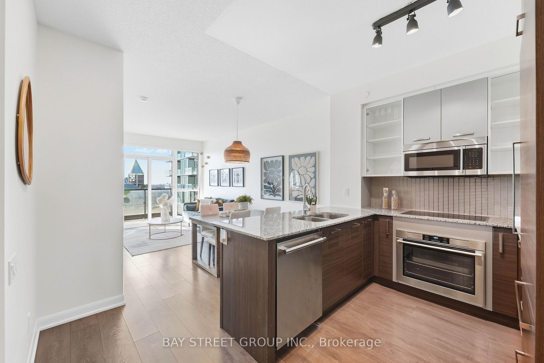
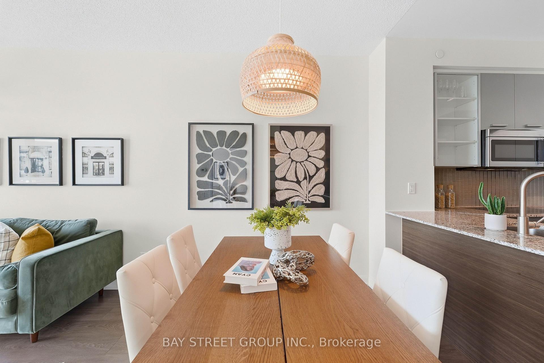
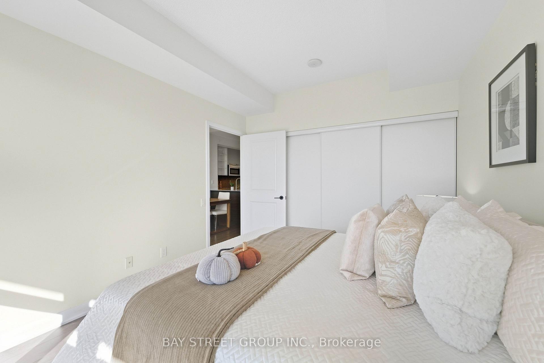
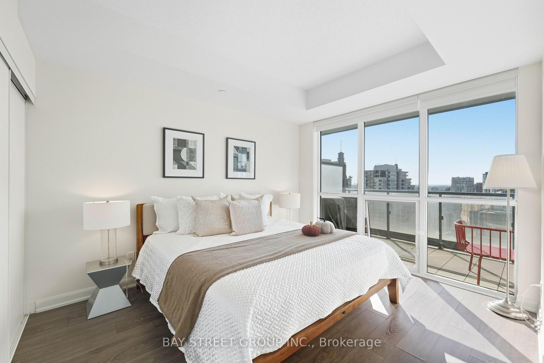
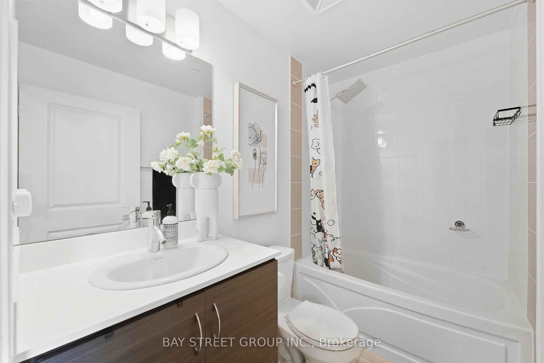
Large, well-maintained, bright one-bedroom plus den with balcony, ensuite laundry, and owned parking and locker! Low maintenance fees of $519.99 at $0.86 per foot, which include all your utilities. Prime location at Yonge & Finch, steps to the Finch subway and the abundance of convenient services and amenities along Yonge St. Short drive to the Hwy 401, Hwy 404/DVP and Hwy 407. Enjoy the amazing building amenities, including a 24-hour concierge, a large modern gym, a large swimming pool, a sauna in each change room, a large party room, a billiard room, and guest suites. The fabulous floor plan features 9-foot ceilings, a large open-concept kitchen with newer full-sized appliances, plenty of cabinet and counter space, a double sink with sprayer, a backsplash, and a breakfast bar. The spacious living room, dining room, and den offer plenty of wall space for large furniture, room for your home office, and a walk-out to the west-facing covered balcony, which offers bright afternoon and evening natural light and beautiful sunsets. The king-sized bedroom includes a large double mirrored closet, an additional closet/linen closet and new window coverings. 4-Piece bathroom with a deep tub and upgraded light fixture and shower head. The foyer includes a double-door mirrored closet. Upgraded light fixtures throughout. Recently painted. Very well-managed building with a strong financial position, including a $5,000,000 reserve fund (approx.), with on-site property management. Move right in and enjoy the fabulous North York location! Virtually staged; the property is vacant.
Extras
No extras listed.
Visit this home
Pick a time that works for you.
No upcoming open houses.
Ask my AI assistant
Schools, payments, offer timing, history — ask in plain words. This home is already in the conversation.
| Type | Condo Apartment |
| Style | Apartment |
| Approx. Age | Not available |
| Size | 600-699 sq. ft. |
| Maintenance Fees | $520 |
| Locker | Owned |
| Balcony | Open |
| Exposure | West |
| Parking Type | Underground |
| Parking Spaces | 1 |
| Parking Features | Underground |
| Property Tax | $2,156 |
| mls© Number | C13856836 |
| Listed By | CHESTNUT PARK REAL ESTATE LIMITED |
Listing History
- No recent sale history for this listing.
- No recent lease history for this listing.
Schools
Could you afford this home?
What the bank counts
This home's actual carrying costs, payment stress-tested at 6%
- Mortgage, tested at 6%
- $2,380
- Property tax
- $180
- Heat allowance
- $150
- Condo fees, half counted
- $260
- Housing costs
- $2,970 / mo
Lenders cap these at 39% of gross income — that sets the number.
Down payment20% · $93,000
25-yr amortization
Income needed
$91,000
gross annual household income
- Payment at 4%
- $1,957 / mo
- Cash down
- $93,000
Assumes no other monthly debts · 25-yr amortization
Full affordability checkInvestment Analysis
Estimated rent, cap rate and monthly cash flow for this property
Values and trends
Nearby listings
Comparable sales
- No similar listings found.