39 Albertus Avenue
Lawrence Park South, Toronto
$1,389,000
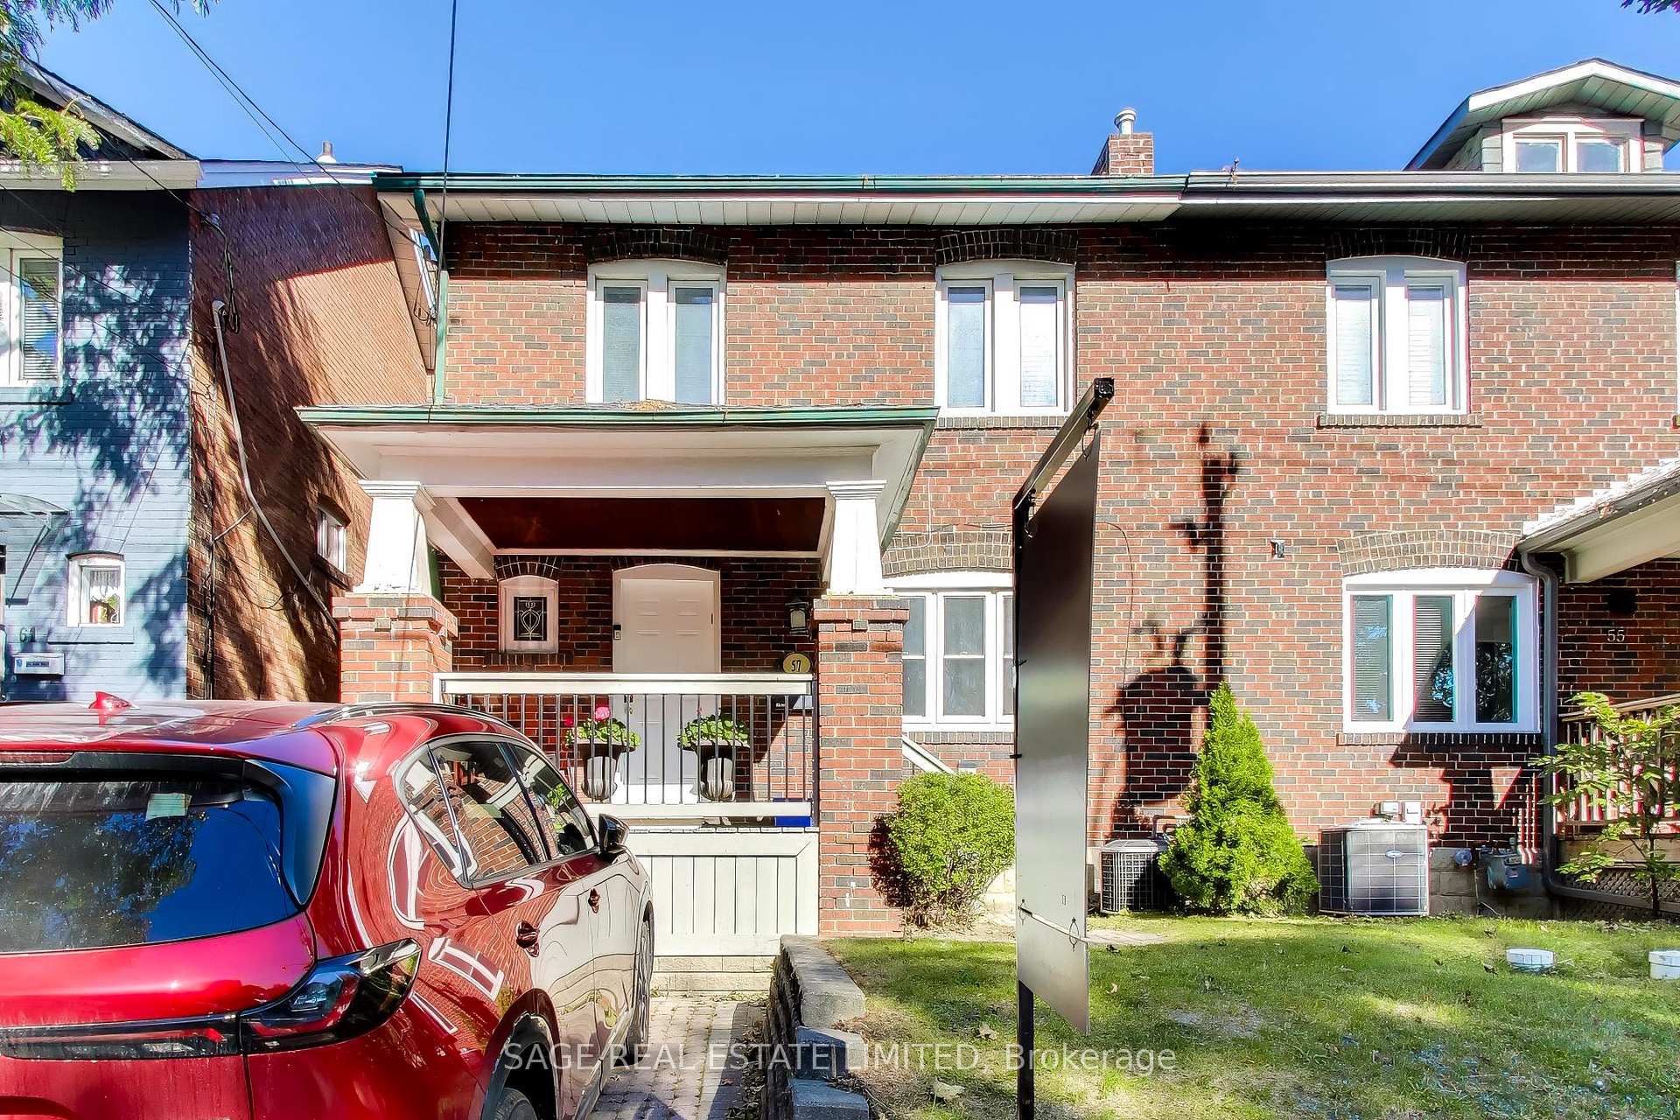
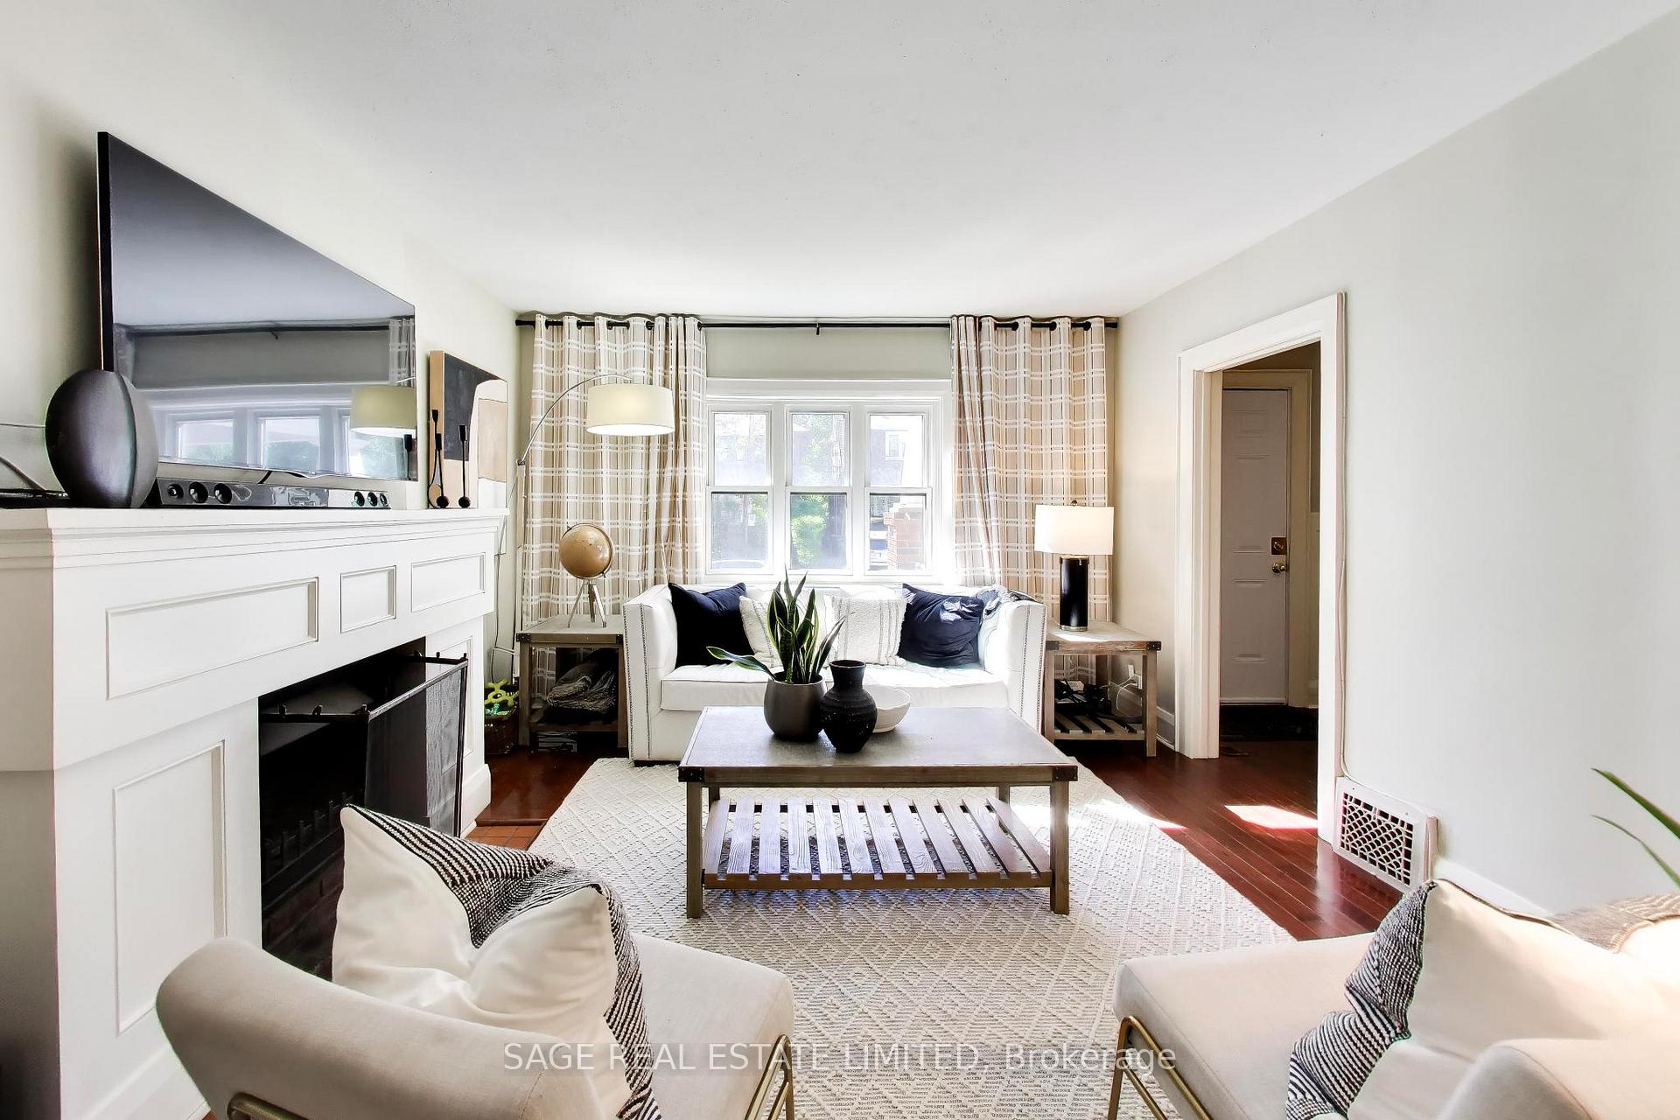
Beautifully Maintained And Ideally Situated In Prestigious Lytton Park, This Exceptional Family Home Offers The Perfect Blend Of Timeless Charm, Modern Comfort And Midtown Convenience. Set On A Picturesque, Tree Lined, Family Friendly Street, This Impressive 3+1 Bedroom, 2-Bathroom Home Has Been Thoughtfully Updated With Exceptional Attention To Detail. Hardwood Floors Flow Throughout The Bright, Well-Proportioned Principal Rooms, Creating A Warm And Inviting Home Designed For Effortless Everyday Living And Entertaining. The Sunlit Kitchen Opens To a Private South-Facing Fully Fenced Garden - Perfect For Summer Dinners, Morning Coffee And Family Gatherings. The Versatile Lower Level Offers Additional Living Space With an additioanl bedroom, Bathroom And Laundry Area, Ideal For Guests, A Home Office Or Nanny Suite(Side entrance door to the Lower Level). A Built-In Garage And Private Drive Provide Parking For 3 Cars. A Rare Advantage In The Neighbourhood. Located Within Highly Regarded School Catchments Including John Ross Robertson PS And Lawrence Park CI, And Close To St. Clement's School, Havergal College, UCC And TFS. Enjoy The Best Of Midtown Living With Yonge Street Shops, Restaurants, Cafes, Groceries, TTC, Subway And Eglinton Crosstown LRT All Within Easy Reach, Plus Convenient Access To Downtown And Hwy 401. Notable Updates Include: Roof (2026), Central A/C (2025), Windows (2023), Electrical Panel (2012), Freshly Painted Throughout And Much More! A Truly Special Opportunity To Own An Exceptional Home In One Of Toronto's Most Coveted Family Communities.
No extras listed.
Visit this home
Open houses
Thu, Oct 8
4:00 PM – 7:00 PM
Sat, Oct 10
1:00 PM – 4:00 PM
Or pick a time that works for you.
Ask my AI assistant
Schools, payments, offer timing, history — ask in plain words. This home is already in the conversation.

| Type | Semi-Detached |
| Style | 2-Storey |
| Approx. Age | Not available |
| Size | 1500-2000 sq. ft. |
| Property Tax | $7,088 |
| Lot Size | 19.09 ft x 133.08 ft |
| mls© Number | C13861014 |
| Listed By | ROYAL LEPAGE REAL ESTATE SERVICES LTD. |
Listing History
- No recent sale history for this listing.
- No recent lease history for this listing.
Schools
Could you afford this home?
What the bank counts
This home's actual carrying costs, payment stress-tested at 6%
- Mortgage, tested at 6%
- $7,110
- Property tax
- $591
- Heat allowance
- $150
- Housing costs
- $7,850 / mo
Lenders cap these at 39% of gross income — that sets the number.
Income needed
$242,000
gross annual household income
- Payment at 4%
- $5,845 / mo
- Cash down
- $277,800
Assumes no other monthly debts · 25-yr amortization
Full affordability checkInvestment Analysis
Estimated rent, cap rate and monthly cash flow for this property
Values and trends
Nearby listings
Comparable sales
- No similar listings found.