64 Cheritan Avenue
Lawrence Park South, Toronto
$2,995,000
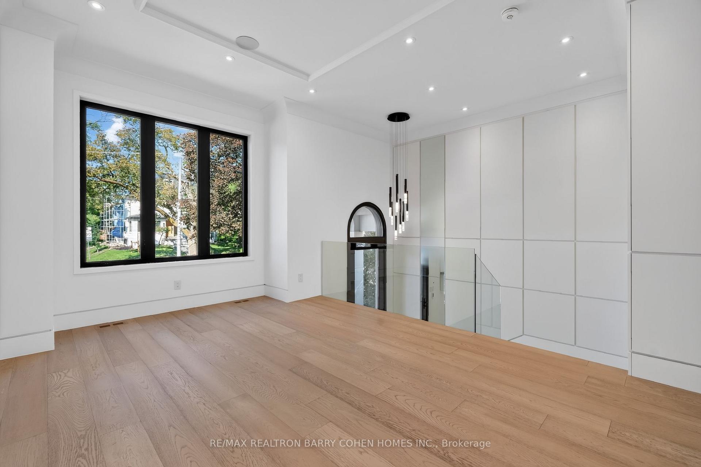
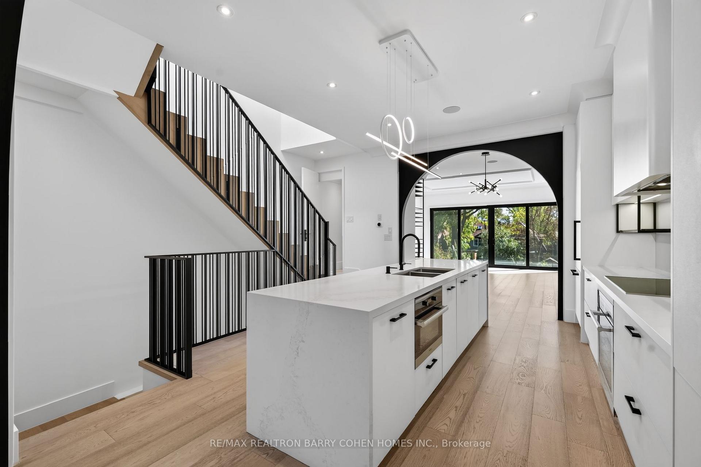
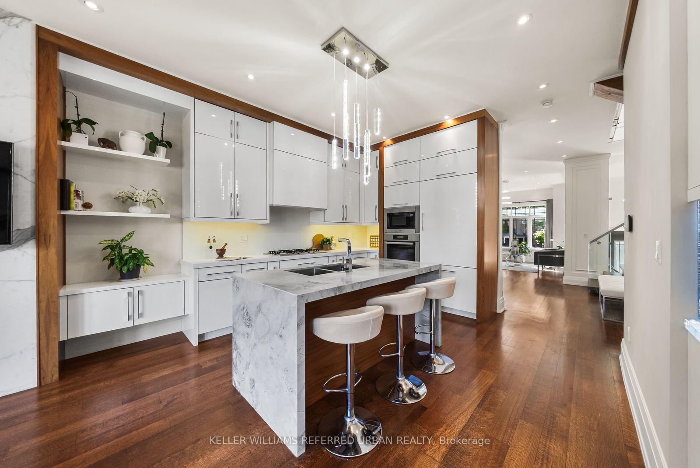
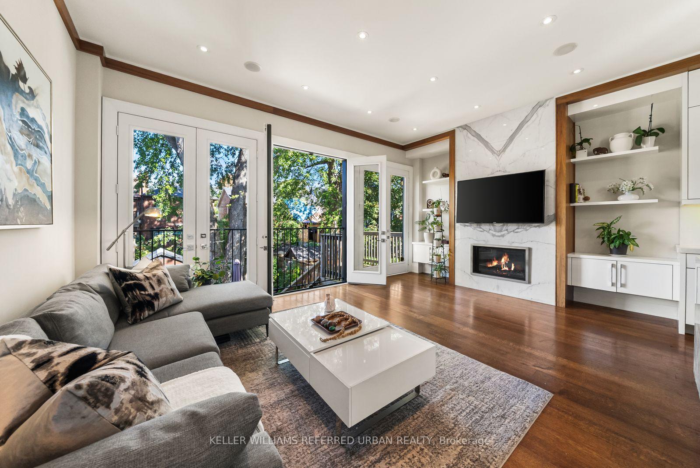
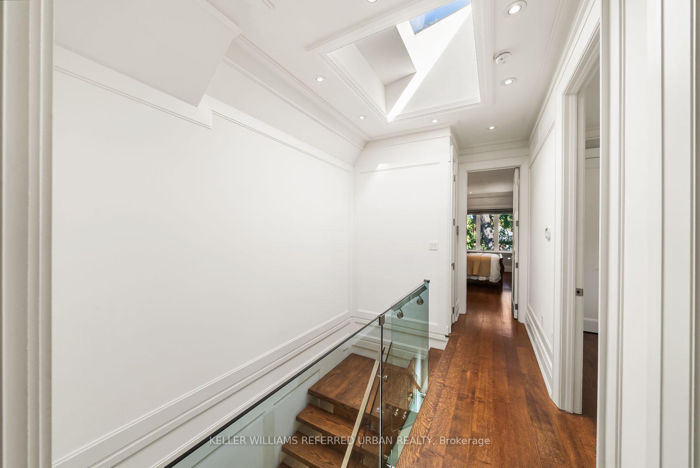
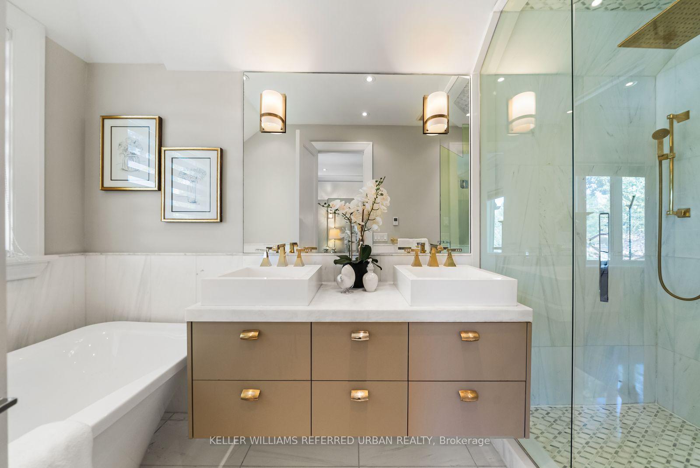
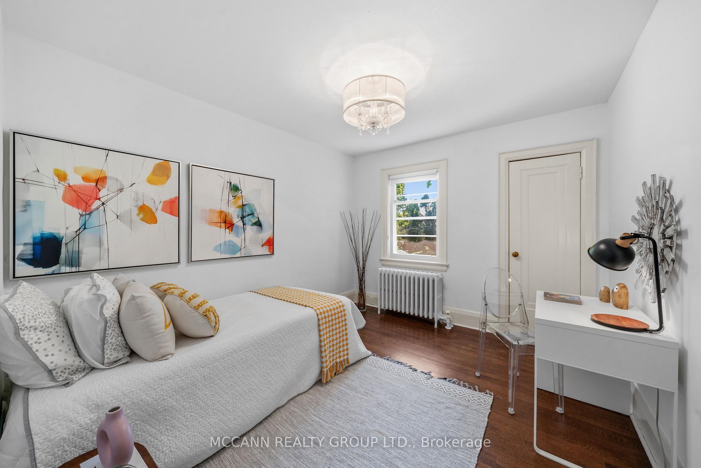
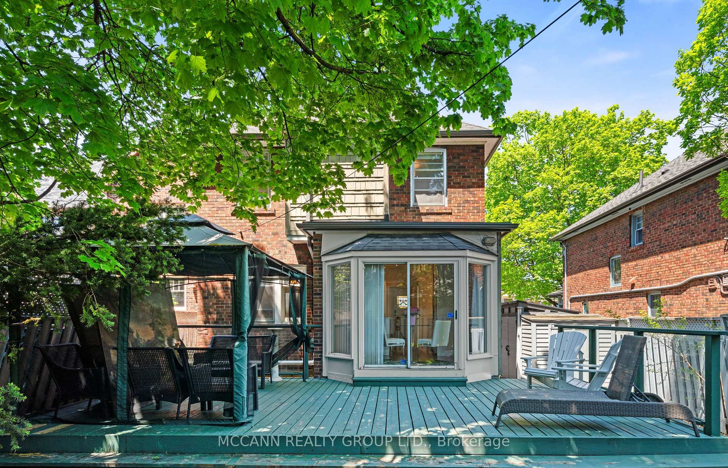
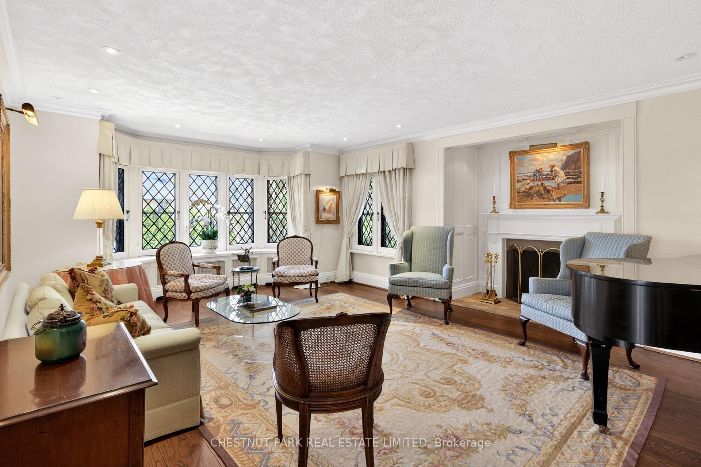
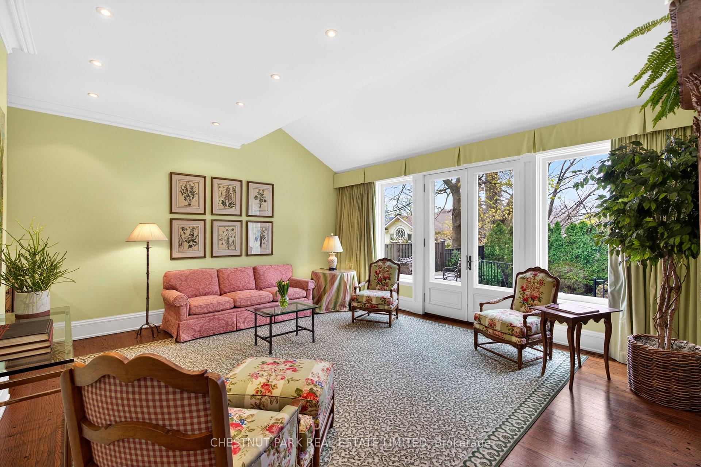
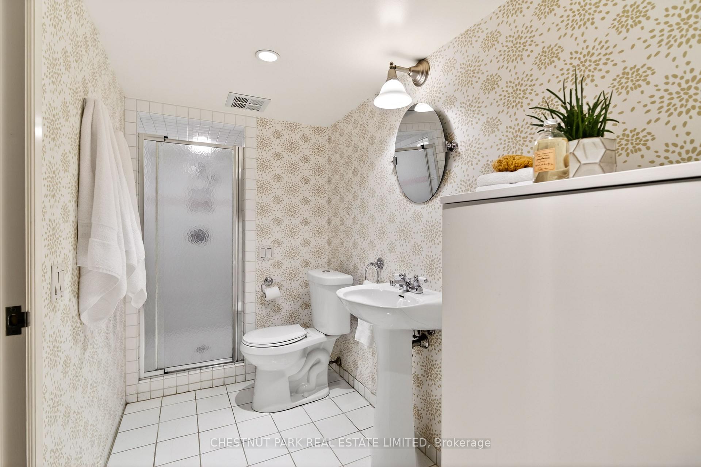
Welcome to 64 Cheritan Avenue! Spectacular renovated four-bedroom home in the heart of Lytton Park! Open concept main floor! Gracious living room with gas fireplace, large new window with automated blinds, gourmet kitchen with high-end appliances and substantial island, a beautiful dining room overlooking the backyard and a main floor family room to relax in and enjoy! Main floor two-piece powder room. There are four bedrooms on the second floor and a full bathroom with heated floors fully renovated in 2012. The lowered basement boasts 7" ceiling height and features a generous recreation room with a full wall of custom built-ins, surround sound, a new bathroom with heated floors (2023) and separate laundry and utility rooms. It has been newly insulated. The north and east walls had an interior French drain system installed and a sump pump was added (2024). Outside in the rear yard, a full professional custom redesign of the space by Landscaping de Sol a Sol was completed in 2014. Custom Solda inground pool (new liner in 2024 and safety cover 2022), extensive custom stone gardens and walkways, a large deck for entertaining (2024 with storage under the rear steps), a cabana with changing area, mini fridge, pool equipment and a covered fire pit area with a natural gas Solus fire pit (included). Both the front and rear have inground irrigation systems for easy maintenance. Who needs a cottage? This fabulous home is only steps from John Ross Robertson and close to some of Toronto's best private schools. Located close to the TTC and the shops and restaurants on Yonge Street, this home is perfect for a most discerning buyer! Carson Dunlop home inspection available by request. See attachments for floor plans, a list if improvements and more information.
No extras listed.
Visit this home
Open houses
Sat, Oct 10
2:00 PM – 4:00 PM
Sun, Oct 11
2:00 PM – 4:00 PM
Or pick a time that works for you.
Ask my AI assistant
Schools, payments, offer timing, history — ask in plain words. This home is already in the conversation.

| Type | Detached |
| Style | 2-Storey |
| Approx. Age | Not available |
| Size | 1500-2000 sq. ft. |
| Property Tax | $14,917 |
| Lot Size | 38.27 ft x 125.59 ft |
| mls© Number | C13861884 |
| Listed By | SAGE REAL ESTATE LIMITED |
Listing History
- No recent sale history for this listing.
- No recent lease history for this listing.
Schools
Could you afford this home?
What the bank counts
This home's actual carrying costs, payment stress-tested at 6%
- Mortgage, tested at 6%
- $15,330
- Property tax
- $1,243
- Heat allowance
- $150
- Housing costs
- $16,723 / mo
Lenders cap these at 39% of gross income — that sets the number.
Income needed
$515,000
gross annual household income
- Payment at 4%
- $12,603 / mo
- Cash down
- $599,000
Assumes no other monthly debts · 25-yr amortization
Full affordability checkInvestment Analysis
Estimated rent, cap rate and monthly cash flow for this property
Values and trends
Nearby listings
Comparable sales
- No similar listings found.