48 Crescent Road
Rosedale-Moore Park, Toronto
$8,727,000
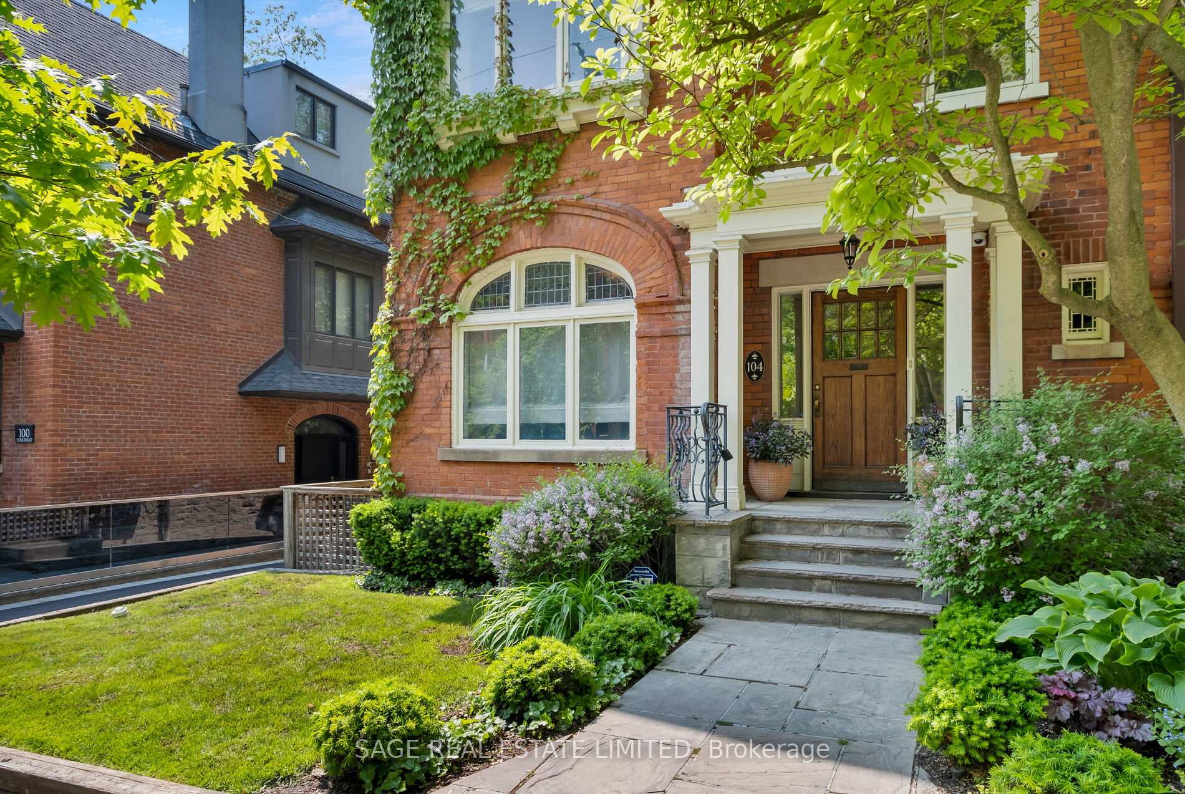
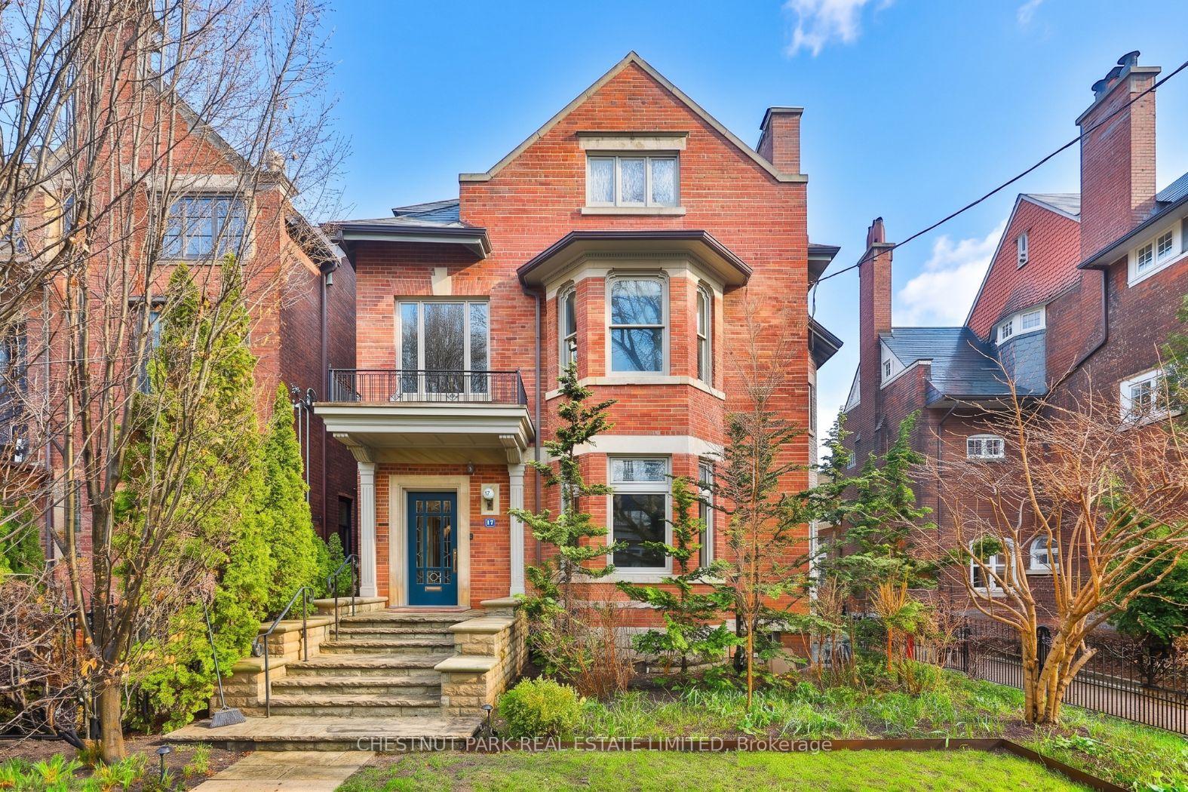
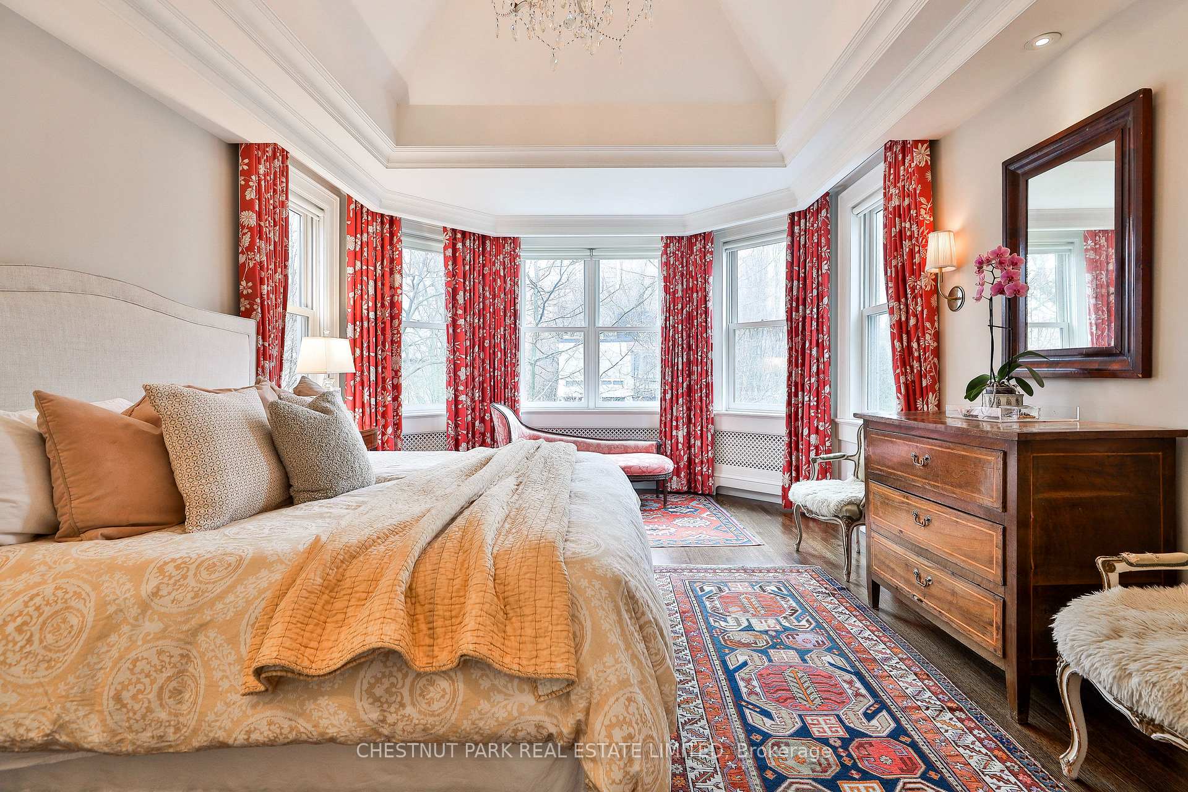
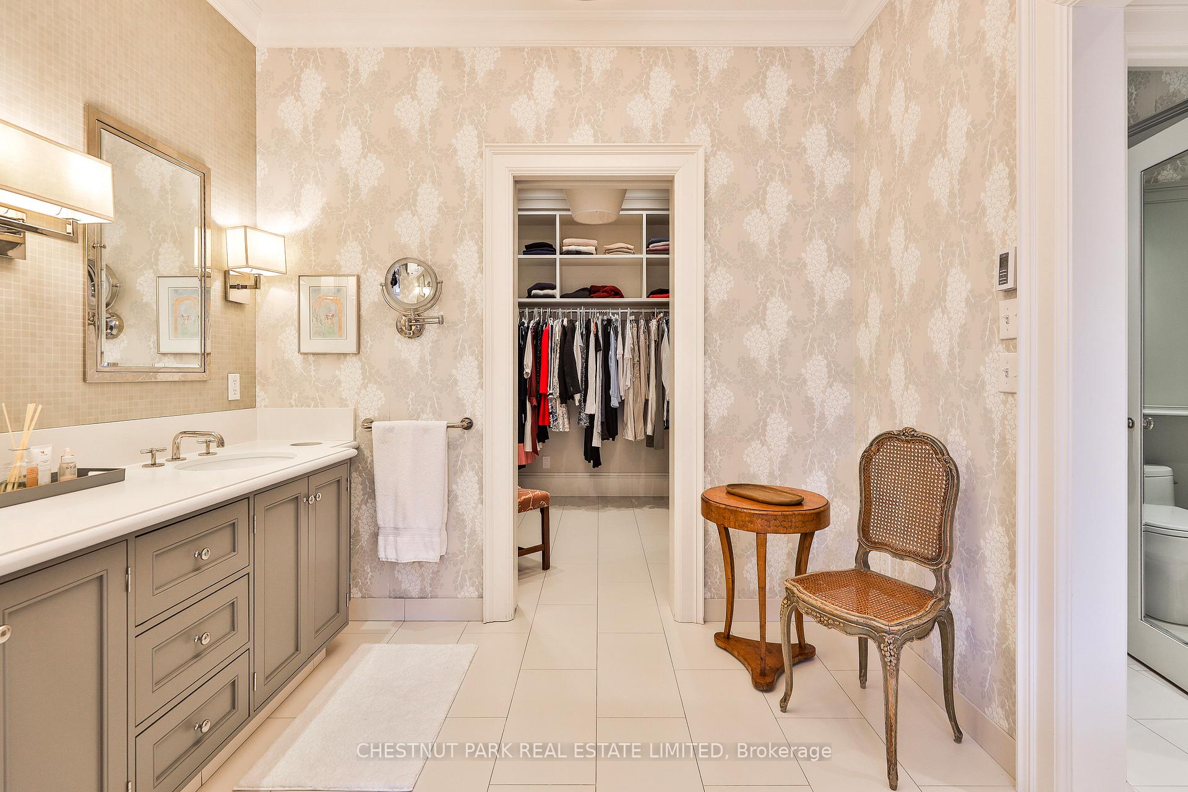
An incredible Rosedale home, just one block from Yonge Street and the Rosedale subway station. The main floor offers exceptional formal and family living spaces, including a library, living room, dining room, kitchen, family room, breakfast room, elevator, and two-piece bath. The second and third floors feature curved walls and an abundance of natural light, with six bedrooms and four bathrooms. The primary bedroom features a fireplace, a lovely sitting room, and a walk-out to a covered porch. There are two laundry rooms, one on the third floor and one on the lower level. The expansive lower level offers versatile space, including a den, exercise room, and a large recreation room. This is a truly exceptional, up-to-the-moment renovation. The yard is intimate and private, and the two-car garage could also be used to host dinners or parties.
No extras listed.
Visit this home
Pick a time that works for you.
No upcoming open houses.

| Type | Detached |
| Style | 3-Storey |
| Approx. Age | Not available |
| Size | 3500-5000 sq. ft. |
| Property Tax | $23,173 |
| Lot Size | 54.5 ft x 135 ft |
| mls© Number | C13877298 |
| Listed By | CHESTNUT PARK REAL ESTATE LIMITED |
Listing History
- No recent sale history for this listing.
- No recent lease history for this listing.
Schools
Could you afford this home?
What the bank counts
This home's actual carrying costs, payment stress-tested at 6%
- Mortgage, tested at 6%
- $44,669
- Property tax
- $1,931
- Heat allowance
- $150
- Housing costs
- $46,750 / mo
Lenders cap these at 39% of gross income — that sets the number.
Income needed
$1,438,000
gross annual household income
- Payment at 4%
- $36,725 / mo
- Cash down
- $1,745,400
Assumes no other monthly debts · 25-yr amortization
Full affordability checkInvestment Analysis
Estimated rent, cap rate and monthly cash flow for this property
Values and trends
Nearby listings
Comparable sales
- No similar listings found.