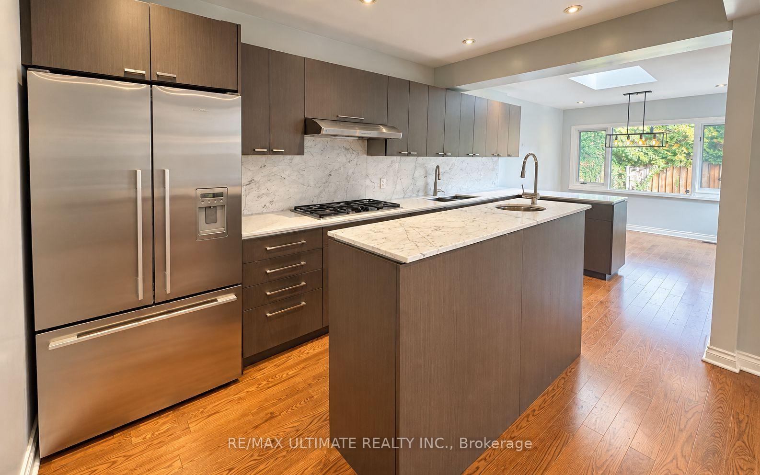
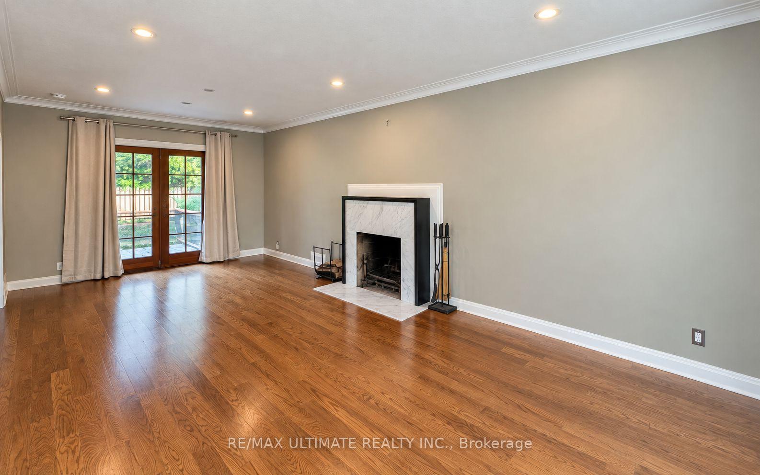
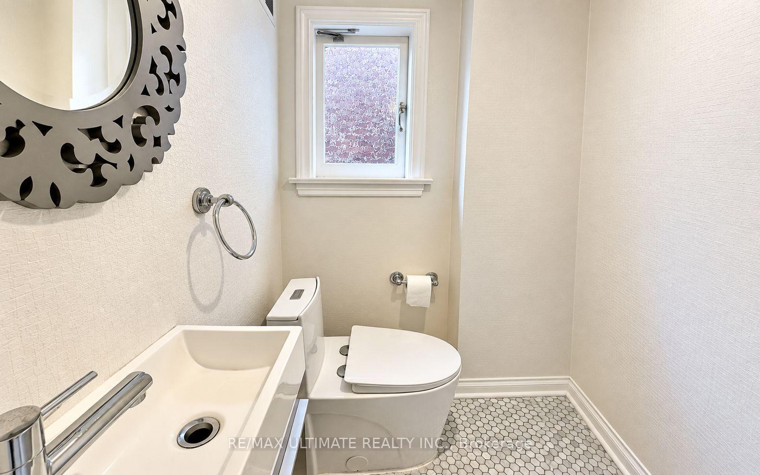
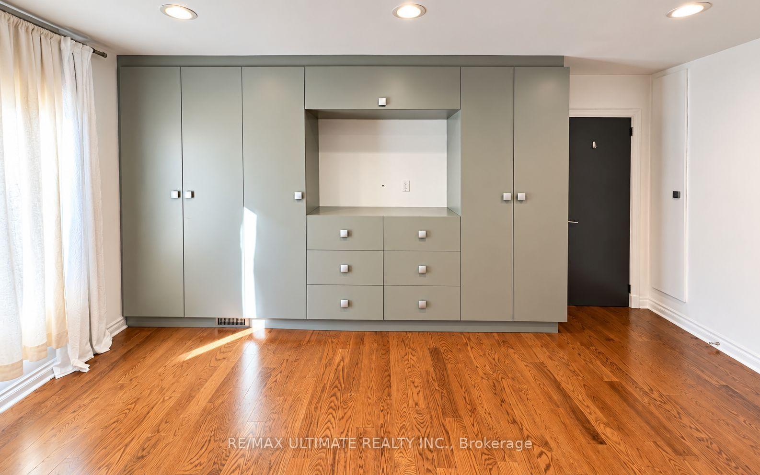
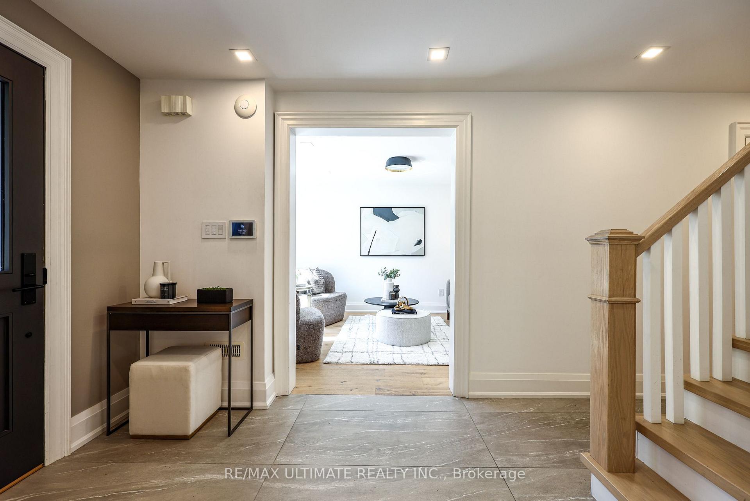
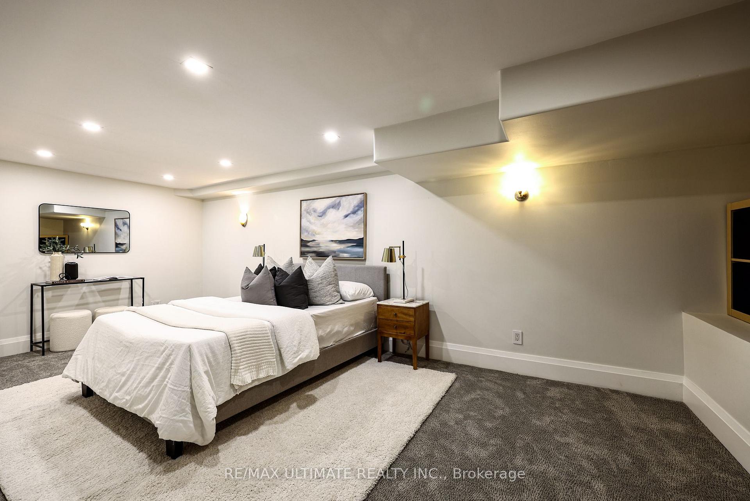
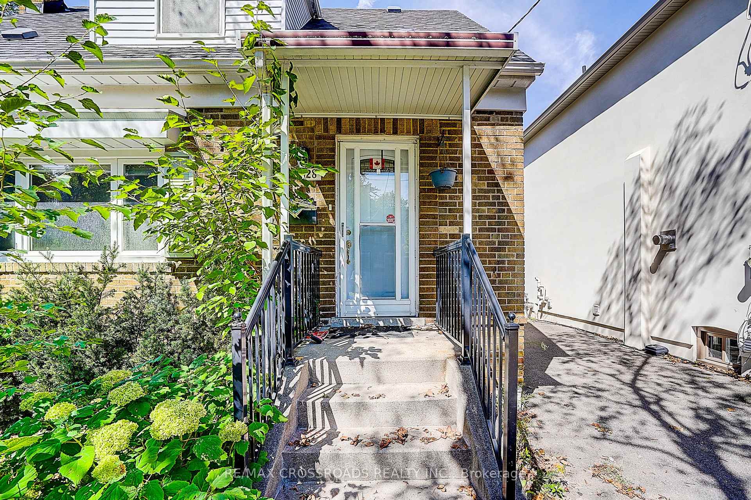
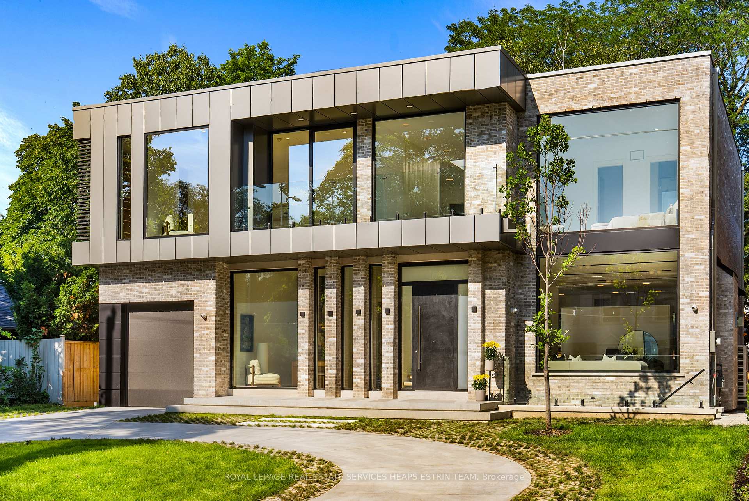
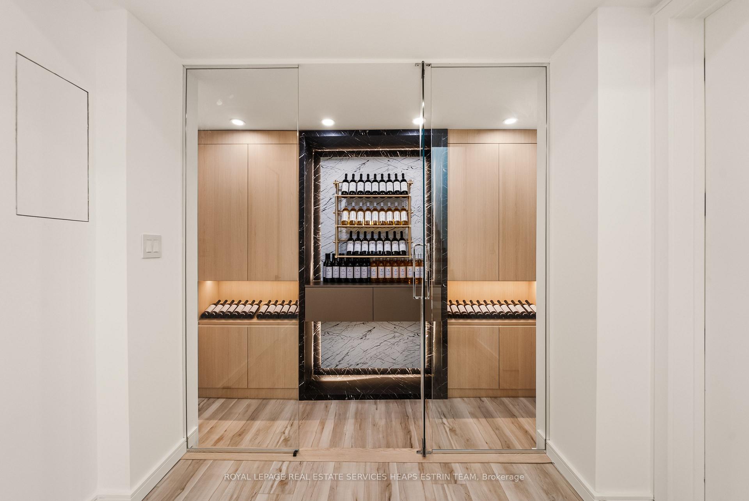
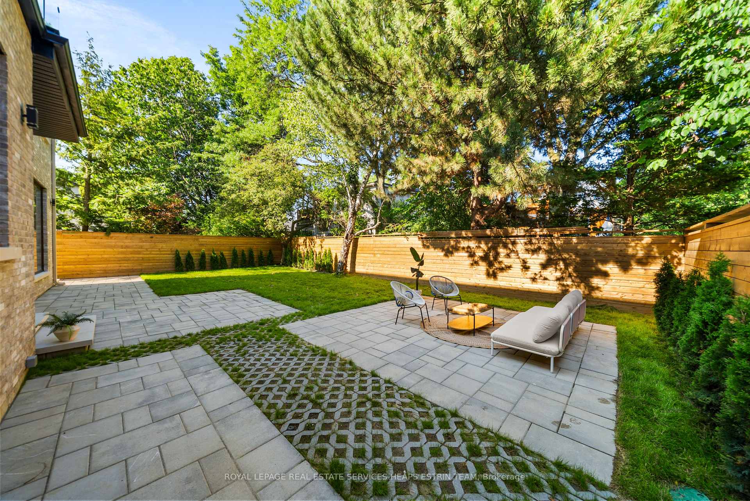
A rare offering on Bessborough in the heart of Leaside: a beautifully renovated 3-bedroom 3-bathroom home home paired with a brand-new, exceptionally finished 2+1 bedroom 2 bathroom garden residence, creating a remarkable 5+1 bedroom living opportunity at almost 3000 square feet across two distinct homes.The main house has been extensively renovated with a warm, elevated finish throughout. The main floor features hardwood flooring, a wood-burning fireplace, a Cameo kitchen with Statuario marble backsplash and Caesarstone quartz countertops, built-in wine fridge, and a convenient office area just off the kitchen. Upstairs, three bedrooms include a vaulted-ceiling primary retreat with heated ensuite floors, while the finished lower level adds valuable living space with a steam shower, heated floors, gym area. New windows, central air, a cedar deck, updated driveway and landscaped outdoor space complete the home.Far beyond a traditional garden suite, the newly built rear residence has been designed and finished to the standard of a luxury home in its own right. Offering two bedrooms plus a flexible office, nursery or sitting area, it features a custom Irpinia kitchen and millwork, Miele appliances, marble backsplash, Caesarstone quartz countertops and seating for six at the island/peninsula. Radiant in-floor heating runs throughout both levels, while the primary suite includes a walk-in closet, grasscloth feature wall and spa-inspired ensuite with soaker tub and separate water closet. Second-floor laundry, air conditioning and a private interlock walkway complete the space.Ideal for multigenerational living,extended family, guests, passive income or those looking for exceptional flexibility, this is a unique opportunity to enjoy two beautifully finished residences on one of Leaside's most sought-after streets.
No extras listed.
Visit this home
Pick a time that works for you.
No upcoming open houses.

| Type | Detached |
| Style | 2-Storey |
| Approx. Age | Not available |
| Size | 1100-1500 sq. ft. |
| Property Tax | $12,377 |
| Lot Size | 30 ft x 125 ft |
| mls© Number | C14011372 |
| Listed By | ROYAL LEPAGE SIGNATURE REALTY |
Listing History
- No recent sale history for this listing.
- No recent lease history for this listing.
Schools
Could you afford this home?
What the bank counts
This home's actual carrying costs, payment stress-tested at 6%
- Mortgage, tested at 6%
- $18,682
- Property tax
- $1,031
- Heat allowance
- $150
- Housing costs
- $19,864 / mo
Lenders cap these at 39% of gross income — that sets the number.
Income needed
$611,000
gross annual household income
- Payment at 4%
- $15,360 / mo
- Cash down
- $730,000
Assumes no other monthly debts · 25-yr amortization
Full affordability checkInvestment Analysis
Estimated rent, cap rate and monthly cash flow for this property
Values and trends
Nearby listings
Comparable sales
- No similar listings found.