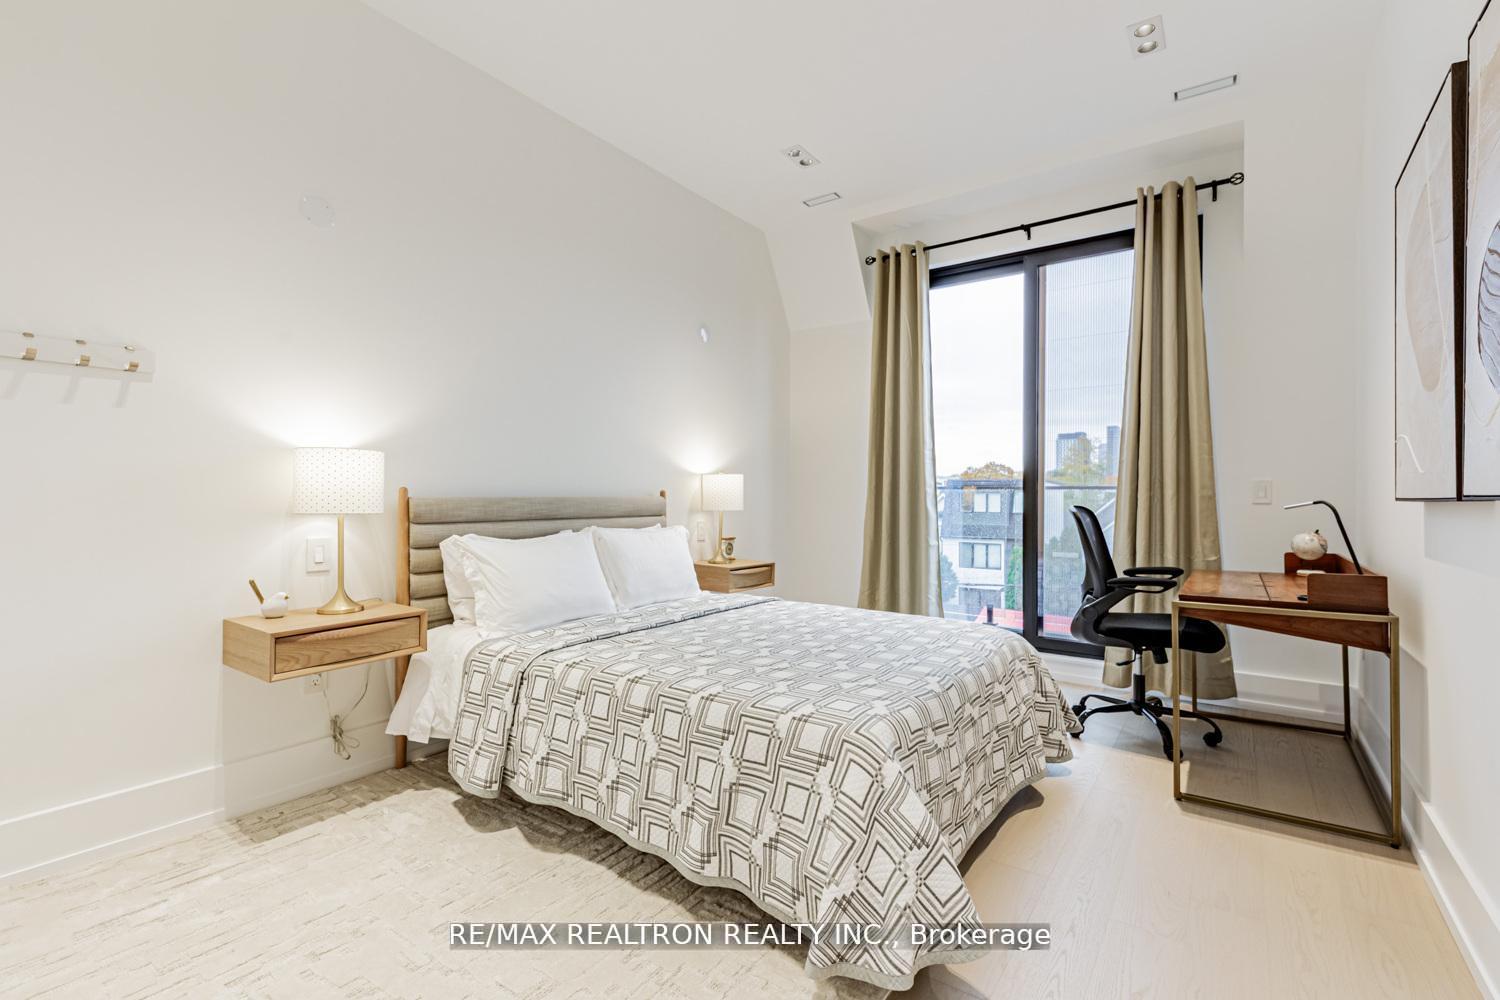
626 Manning Avenue
Palmerston-Little Italy, Toronto
$1,699,000
Palmerston-Little Italy Residence And Investment Opportunity On One Of The Most Desirable Streets In West-Central Toronto. Solid Brick Semi-Detached Edwardian Home On A 22.79' x 116' Lot With Updated Contemporary Finishes Throughout. Pot Lights, Hardwood And Laminate Floors And Newer Windows Compliment Original Wainscotting And Leaded Glass Windows. Ideal As An Expansive Residence With Space For Extended Family And Guests Or Multiple Rental Options With 4+1 Bedrooms, 3+1 Kitchens And 2+1 Bathrooms, Along With A Large Rear Upper Deck And Private Backyard Patio For Outdoor Living Space And Entertaining. Approved Plans And Building Permits For A 2-Storey Laneway House And Main House Conversion With Addition To 4 Self-Contained Apartment Units Provide Additional Residence And Investment Options. Large Detached 2-Car Garage With Electrical Panel And Wide Laneway Access. Well located In The Vibrant and Highly Desirable Palmerston-Little Italy Neighbourhood In The Heart Of Downtown Toronto, Within Walking Distance To Great Restaurants, Shopping, Parks, Community And Neighbourhood Amenities And Public Transit.
No extras listed.
Visit this home
Open houses
Sat, Oct 17
2:00 PM – 4:00 PM
Or pick a time that works for you.

This seller is holding back offers
Instead of reviewing offers as they come in, this seller has set offer instructions — a strategy often paired with attractive pricing to invite competing bids. Timing and preparation matter here; get in touch and we'll walk you through it.
| Type | Semi-Detached |
| Style | 2 1/2 Storey |
| Approx. Age | 100+ |
| Size | 1500-2000 sq. ft. |
| Property Tax | $8,110 |
| Lot Size | 22.79 ft x 116 ft |
| mls© Number | C14029538 |
| Listed By | ROYAL LEPAGE SUPREME REALTY |
Listing History
- No recent sale history for this listing.
- No recent lease history for this listing.
Schools
Could you afford this home?
What the bank counts
This home's actual carrying costs, payment stress-tested at 6%
- Mortgage, tested at 6%
- $8,696
- Property tax
- $676
- Heat allowance
- $150
- Housing costs
- $9,522 / mo
Lenders cap these at 39% of gross income — that sets the number.
Income needed
$293,000
gross annual household income
- Payment at 4%
- $7,150 / mo
- Cash down
- $339,800
Assumes no other monthly debts · 25-yr amortization
Full affordability checkInvestment Analysis
Estimated rent, cap rate and monthly cash flow for this property
Values and trends
Nearby listings
Comparable sales
- No similar listings found.