| Heat Included | |
| CAC Included | |
| Parking Included | |
| Building Insurance Included | |
| Common Elements Included | |
| Water Included | |
| Hydro Included |


New2 hours ago
705 - 70 Mill Street
Waterfront Communities C8, Toronto
$688,000
Condo Apartment |
2 + 1 | 2 | 1 | 1
About this home
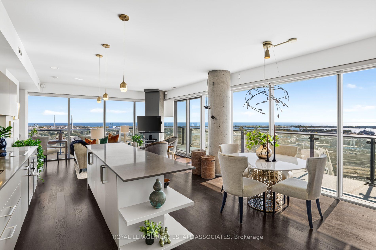
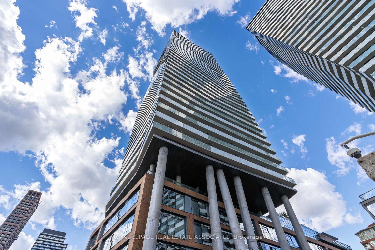
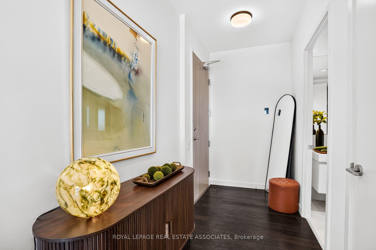
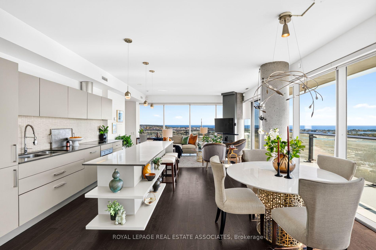
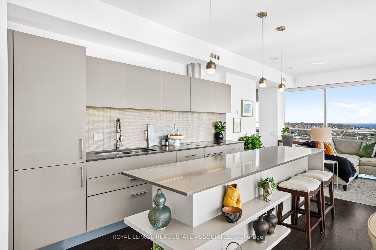
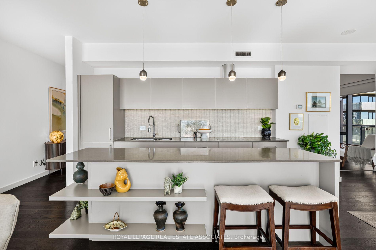
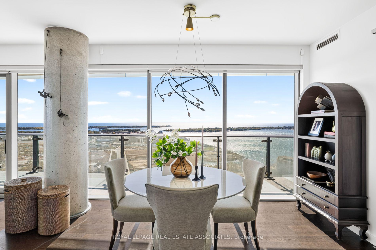
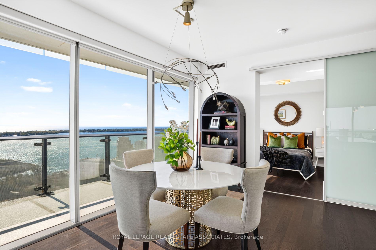
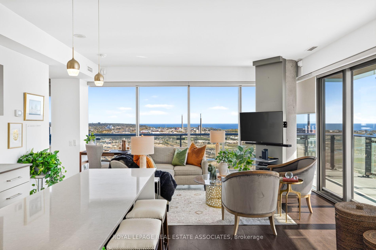
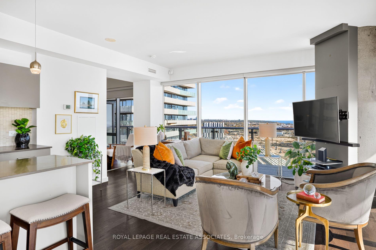
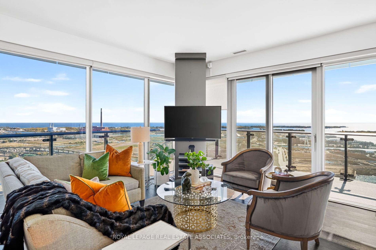
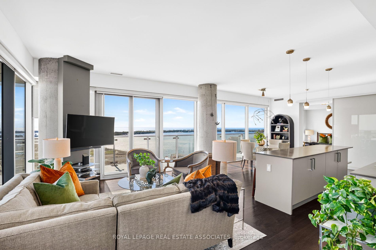
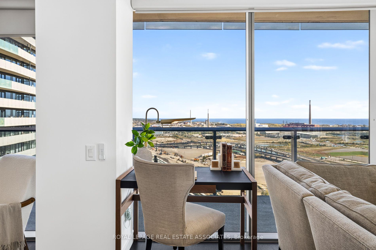
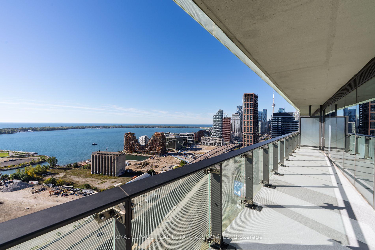
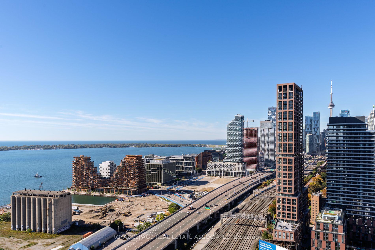
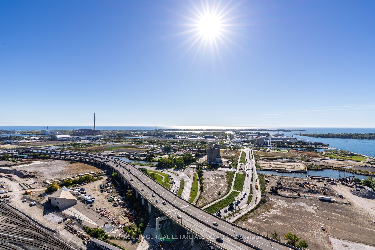
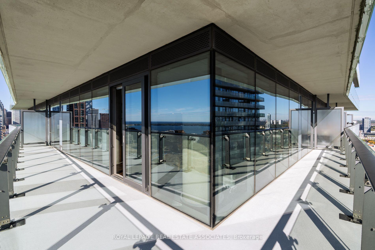
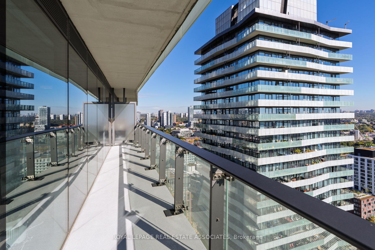
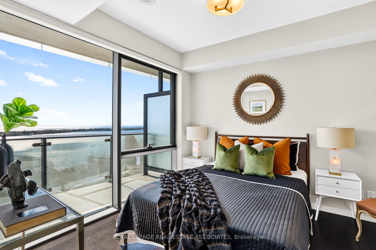
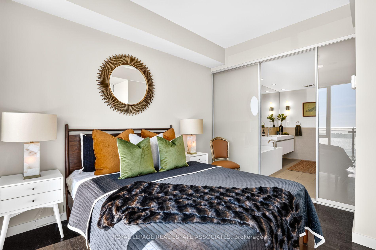
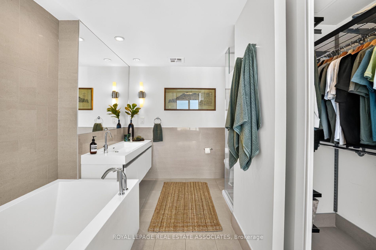
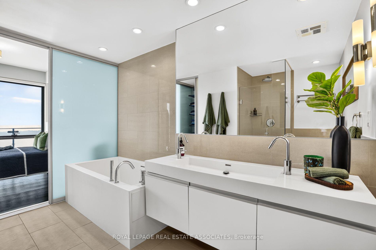
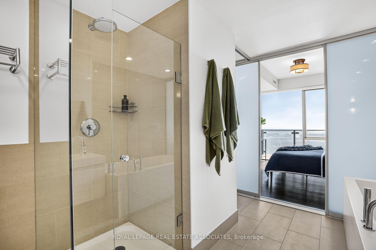
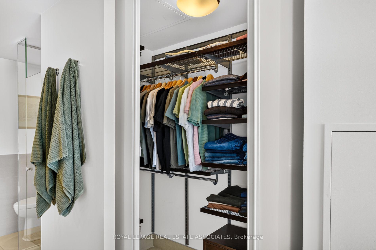
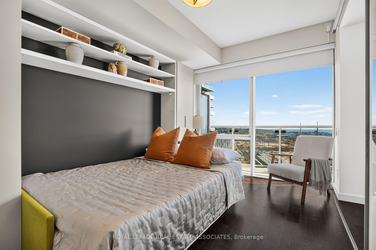
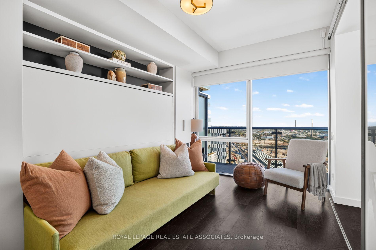
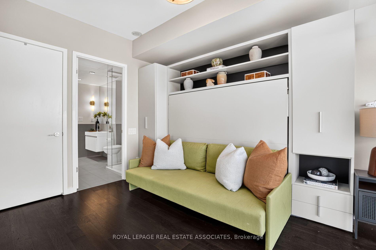
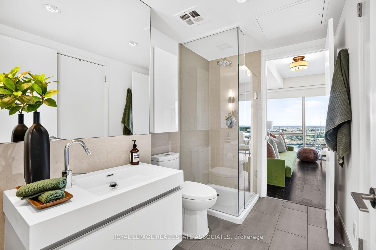
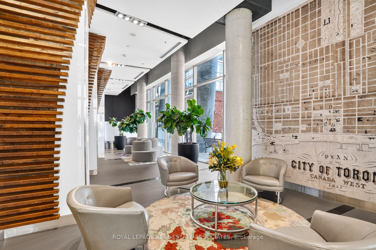
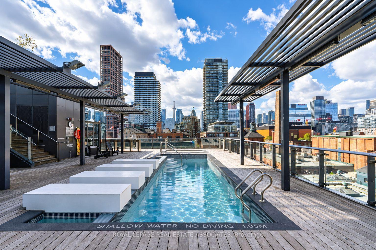
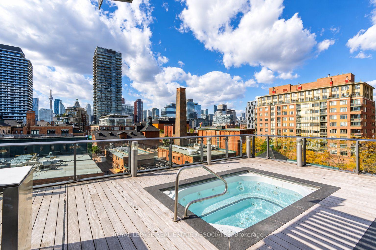
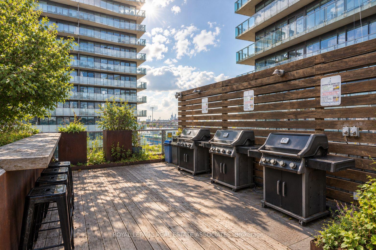
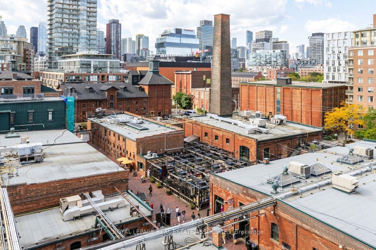
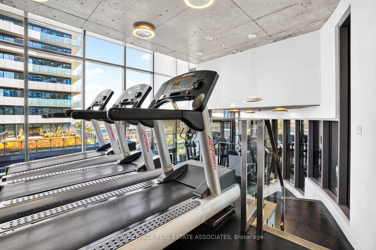
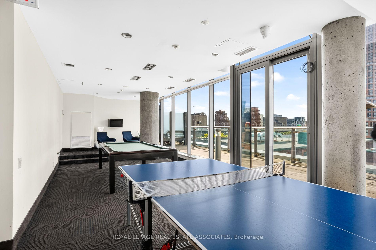
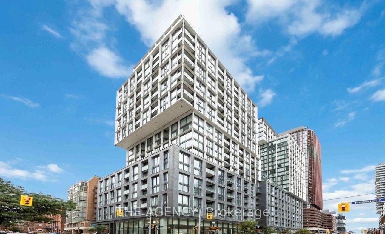
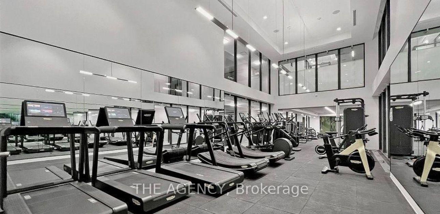
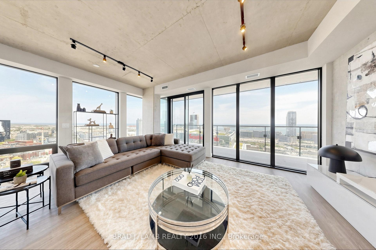
Rarely available 1,058 square foot corner unit floor plan in the highly sought-after Lindenwood at 70 Mill Street. This exceptionally spacious 2-bedroom, 2-bathroom, split bedroom layout offers maximum privacy, a highly functional layout, and steady natural light from its north and east-facing windows. Perfect for urban professionals, downsizers, or young families wanting true house-sized proportions in the heart of the historic Distillery District. Features a large primary bedroom with an ensuite, a generous second bedroom, and a separate den space equipped with a rare double closet-ideal for a premium home office, guest space, or supplemental storage. Some photos have been virtually staged to showcase the unit's open-concept living and dining area that is tailor-made for entertaining. Includes 1 underground parking space and 1 storage locker. Exceptionally well-managed building with low-overhead amenities and all-inclusive maintenance fees (heat, hydro, and water are all covered!). Steps to the 504 King Streetcar, Corktown Common, St. Lawrence Market, and Toronto's best patio scenes. Just move in and enjoy!
Extras
No extras listed.
Visit this home
Pick a time that works for you.
No upcoming open houses.
| Type | Condo Apartment |
| Style | 1 Storey/Apt |
| Approx. Age | Not available |
| Size | 1000-1199 sq. ft. |
| Maintenance Fees | $1,257 |
| Locker | Owned |
| Balcony | None |
| Exposure | North East |
| Parking Type | Underground |
| Parking Spaces | 1 |
| Parking Features | None |
| Property Tax | $3,668 |
| mls© Number | C14030882 |
| Listed By | RE/MAX HALLMARK FIRST GROUP REALTY LTD. |
Listing History
- No recent sale history for this listing.
- No recent lease history for this listing.
Schools
Could you afford this home?
What the bank counts
This home's actual carrying costs, payment stress-tested at 6%
- Mortgage, tested at 6%
- $3,521
- Property tax
- $306
- Heat allowance
- $150
- Condo fees, half counted
- $628
- Housing costs
- $4,606 / mo
Lenders cap these at 39% of gross income — that sets the number.
Down payment20% · $137,600
25-yr amortization
Income needed
$142,000
gross annual household income
- Payment at 4%
- $2,895 / mo
- Cash down
- $137,600
Assumes no other monthly debts · 25-yr amortization
Full affordability checkInvestment Analysis
Estimated rent, cap rate and monthly cash flow for this property
Values and trends
Nearby listings
Comparable sales
- No similar listings found.