| Common Elements Included | |
| Building Insurance Included | |
| Parking Included |


New2 hours ago
11 - 260 Russell Hill Road
Casa Loma, Toronto
$2,799,000
Condo Townhouse |
3 | 5 | 2 | 1
About this home
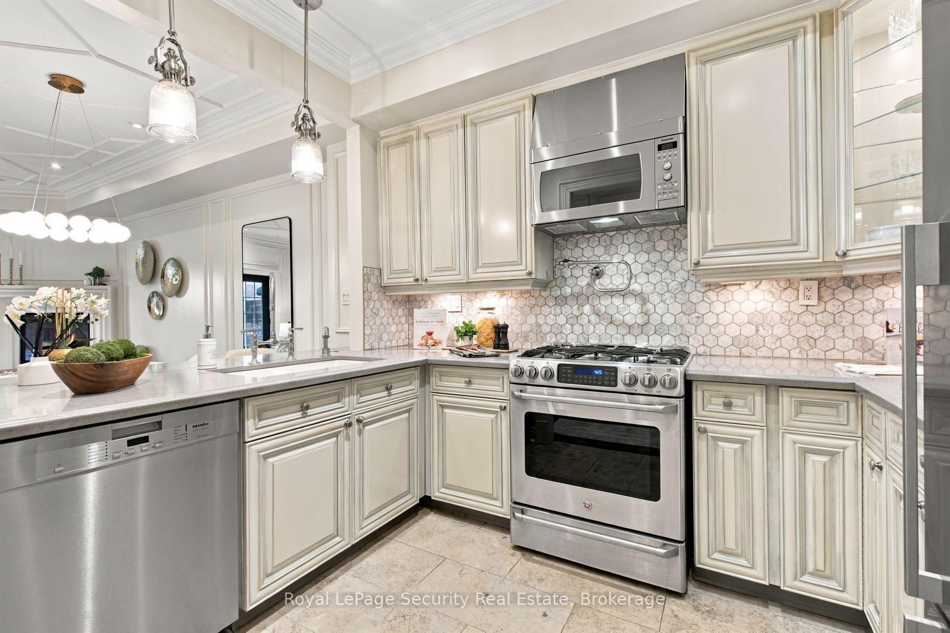
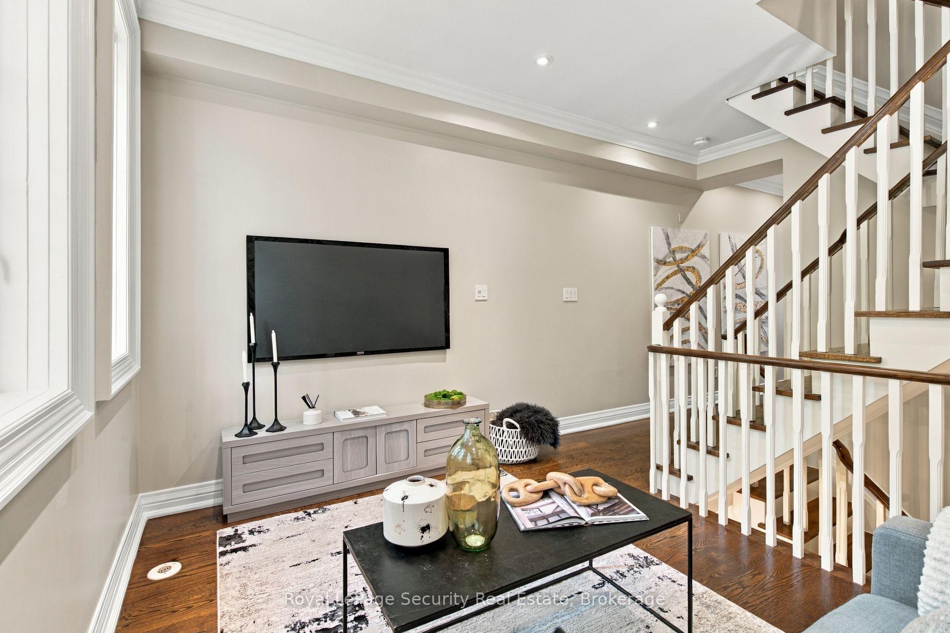
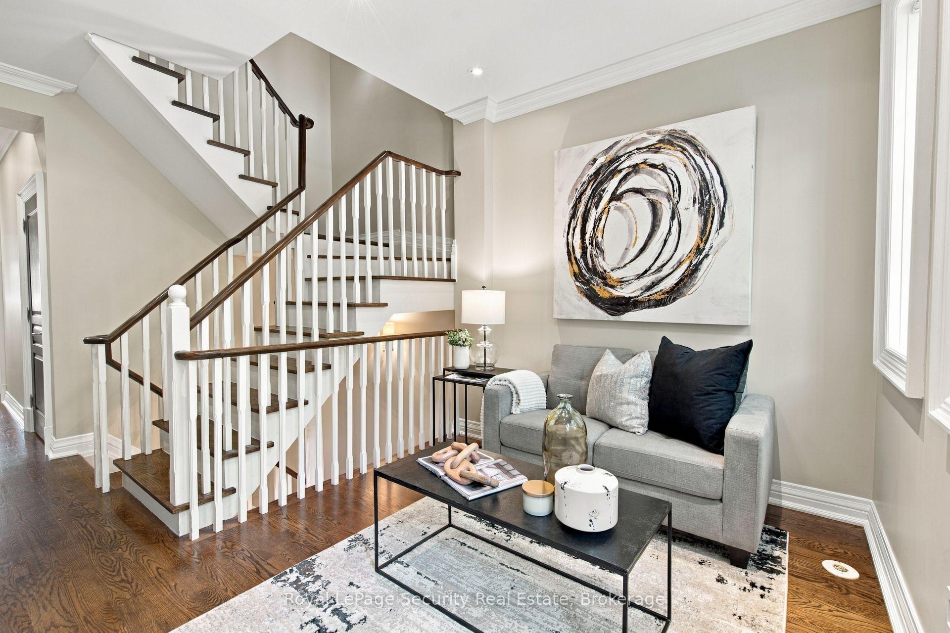
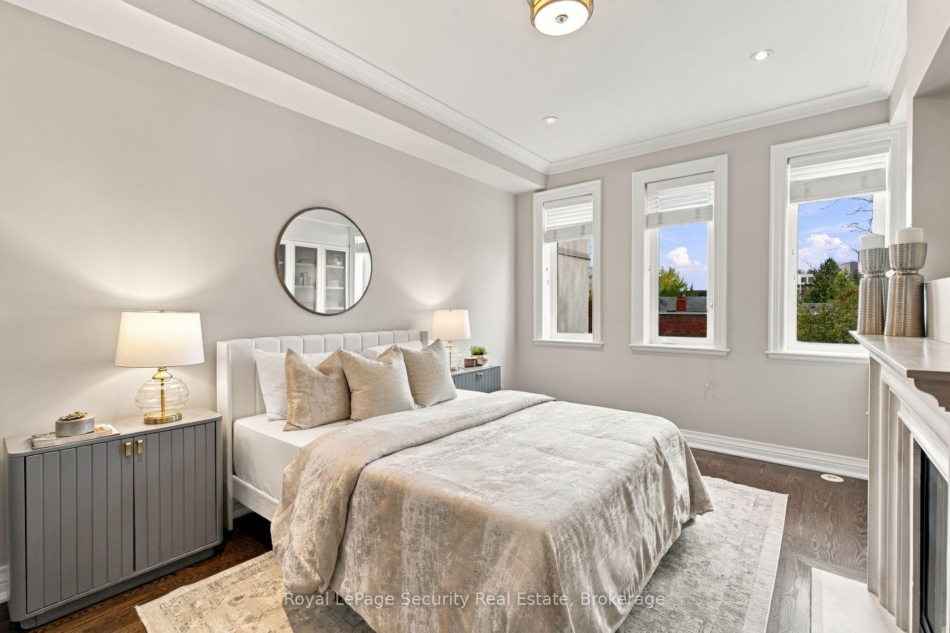
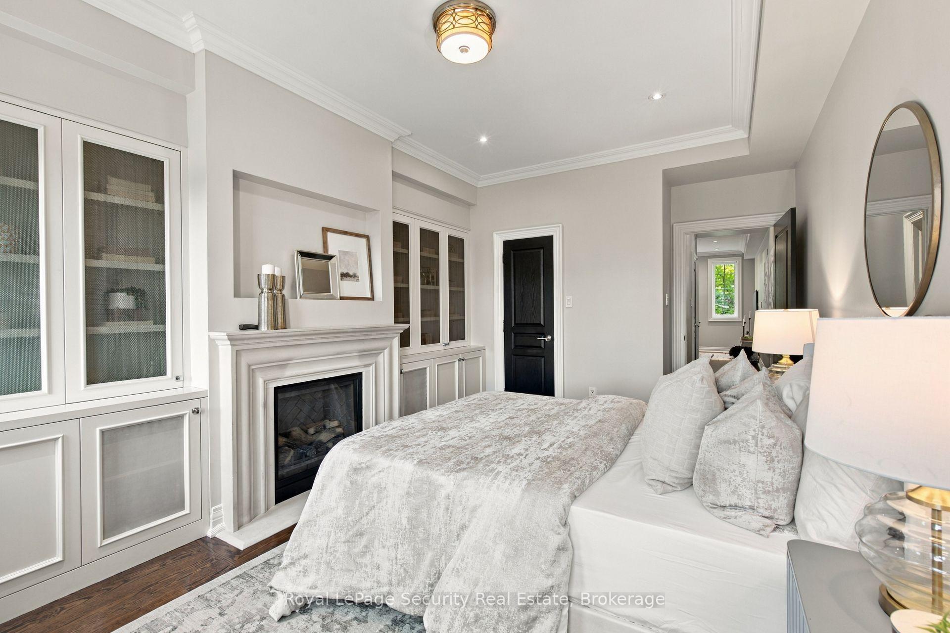
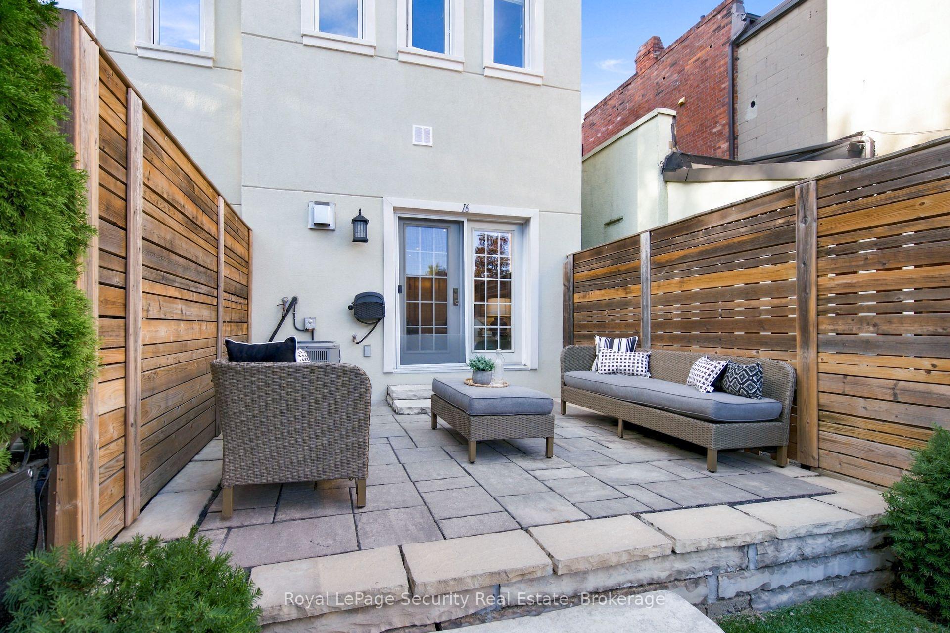
Sophisticated And Elegant Townhome In Prestigious South Hill! Offering Approximately 3,500 Sq. Ft. Of Total Living Space, Recently Renovated With Beautifully Updated Landscaping. Sun-Filled Open-Concept Living And Dining Areas Feature 10-Ft Ceilings And Crown Mouldings. Hardwood Flooring Throughout All Four Levels. Spacious Kitchen With Stainless Steel Appliances, Breakfast Area And Family Room With Walkout To Charming Private Patio. Entire Second Floor Dedicated To Luxurious Primary Suite With His-And-Hers Walk-In Closets And 6-Piece Ensuite. Third-Floor Open Library/Home Office. Private Elevator And Direct Lower-Level Access To Two Parking Spaces. Steps To The Village, Minutes To Downtown, BSS, UCC And Excellent Schools. Exceptional Opportunity In One Of Toronto's Most Desirable Neighbourhoods!
Extras
No extras listed.
Visit this home
Open houses
Fri, Oct 16
1:00 PM – 3:00 PM
Sat, Oct 17
1:00 PM – 3:00 PM
Sun, Oct 18
11:00 AM – 1:00 PM
Or pick a time that works for you.
This seller is holding back offers
Instead of reviewing offers as they come in, this seller has set offer instructions — a strategy often paired with attractive pricing to invite competing bids. Timing and preparation matter here; get in touch and we'll walk you through it.
| Type | Condo Townhouse |
| Style | 3-Storey |
| Approx. Age | Not available |
| Size | 2750-2999 sq. ft. |
| Maintenance Fees | $2,669 |
| Locker | Ensuite |
| Balcony | Terrace |
| Exposure | East |
| Parking Type | Underground |
| Parking Spaces | 2 |
| Parking Features | Underground |
| Property Tax | $13,212 |
| mls© Number | C14031776 |
| Listed By | SOTHEBY'S INTERNATIONAL REALTY CANADA |
Listing History
- No recent sale history for this listing.
- No recent lease history for this listing.
Schools
Could you afford this home?
What the bank counts
This home's actual carrying costs, payment stress-tested at 6%
- Mortgage, tested at 6%
- $14,327
- Property tax
- $1,101
- Heat allowance
- $150
- Condo fees, half counted
- $1,335
- Housing costs
- $16,912 / mo
Lenders cap these at 39% of gross income — that sets the number.
Down payment20% · $559,800
25-yr amortization
Income needed
$520,000
gross annual household income
- Payment at 4%
- $11,779 / mo
- Cash down
- $559,800
Assumes no other monthly debts · 25-yr amortization
Full affordability checkInvestment Analysis
Estimated rent, cap rate and monthly cash flow for this property
Values and trends
Nearby listings
Comparable sales
- No similar listings found.