770 Eglinton Avenue E
Leaside, Toronto
$1,099,000
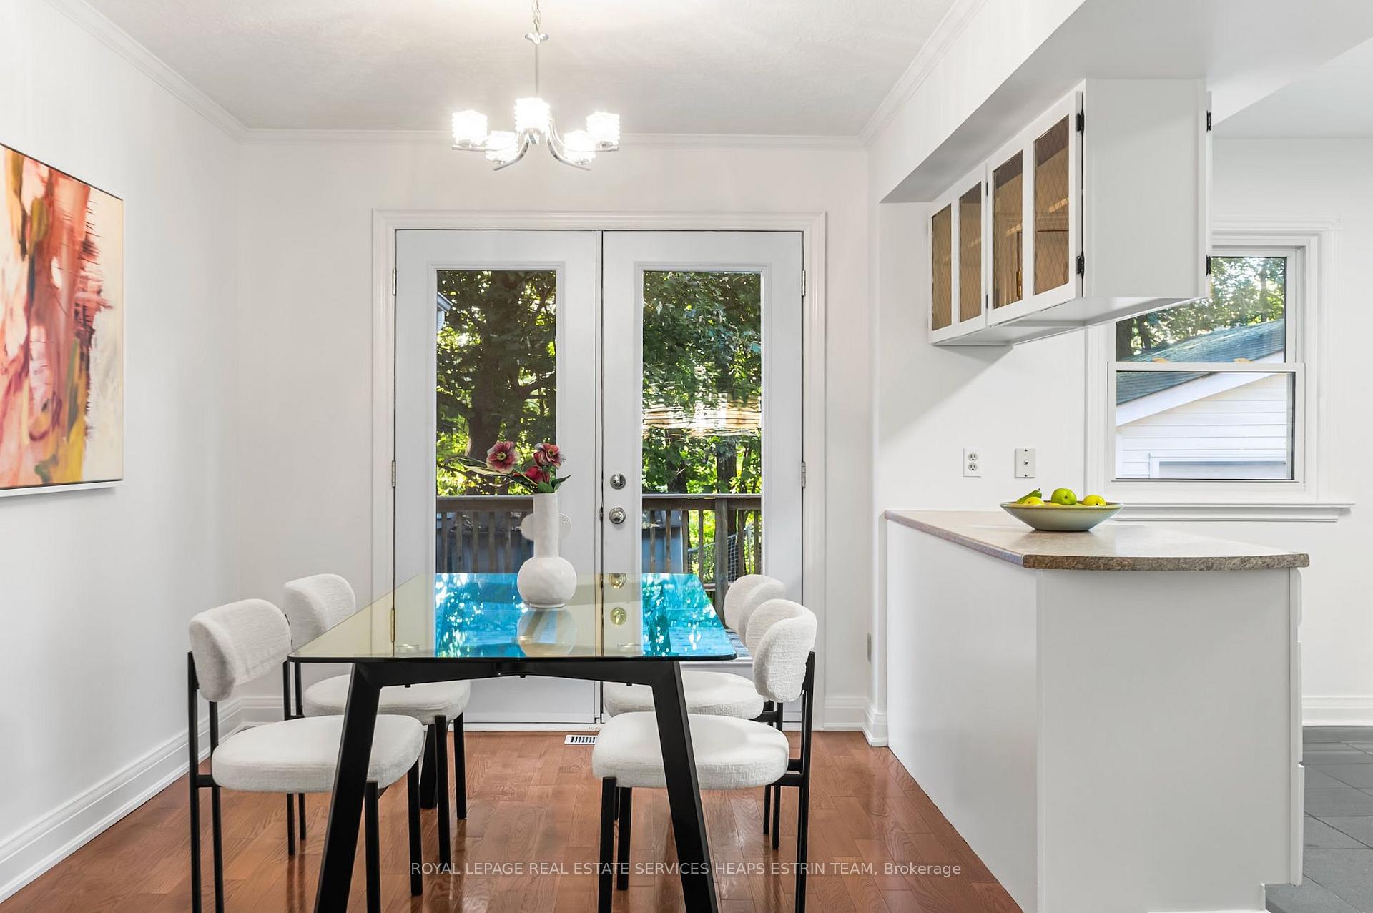
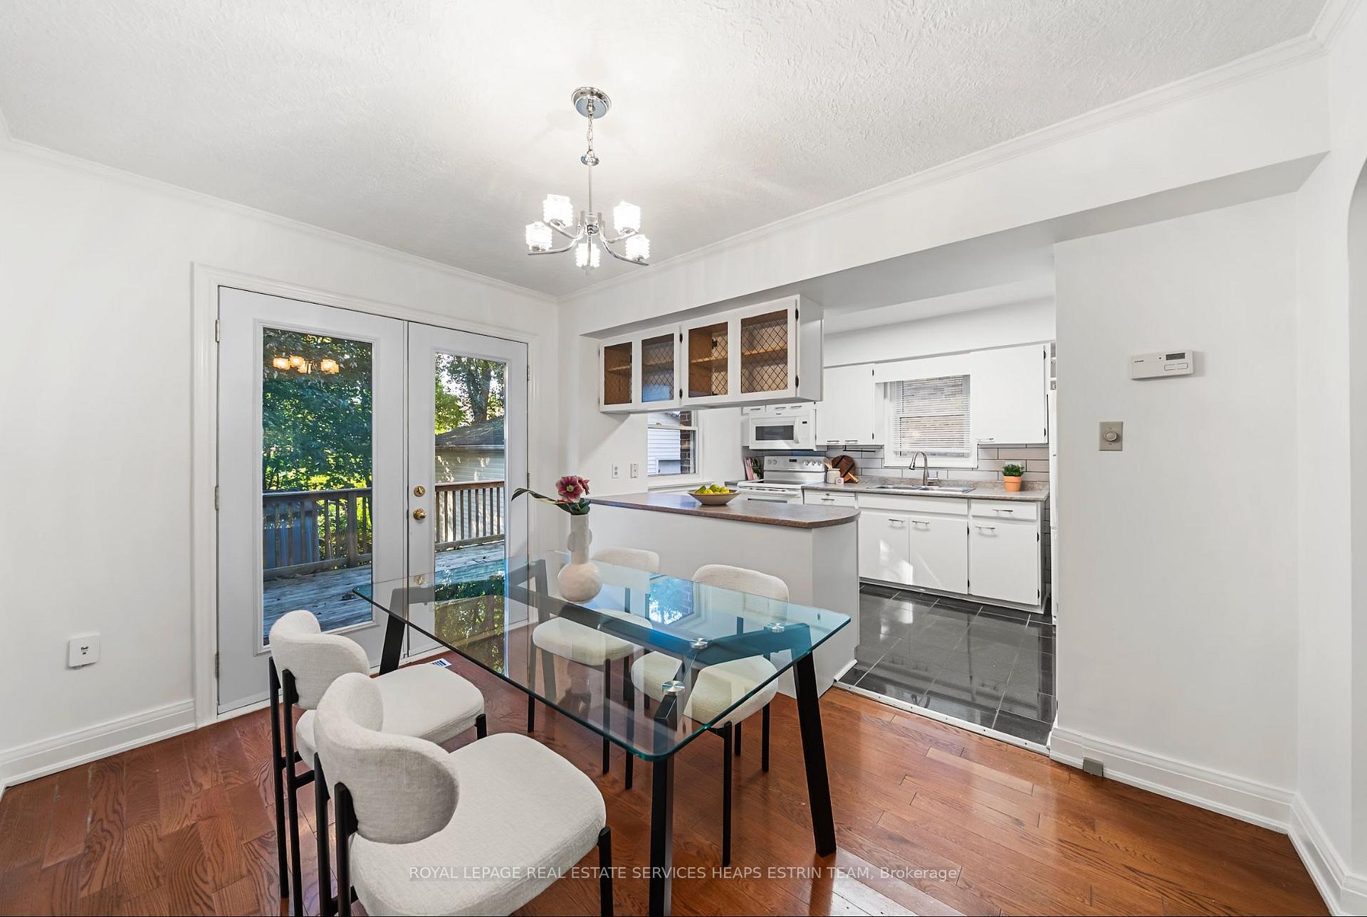
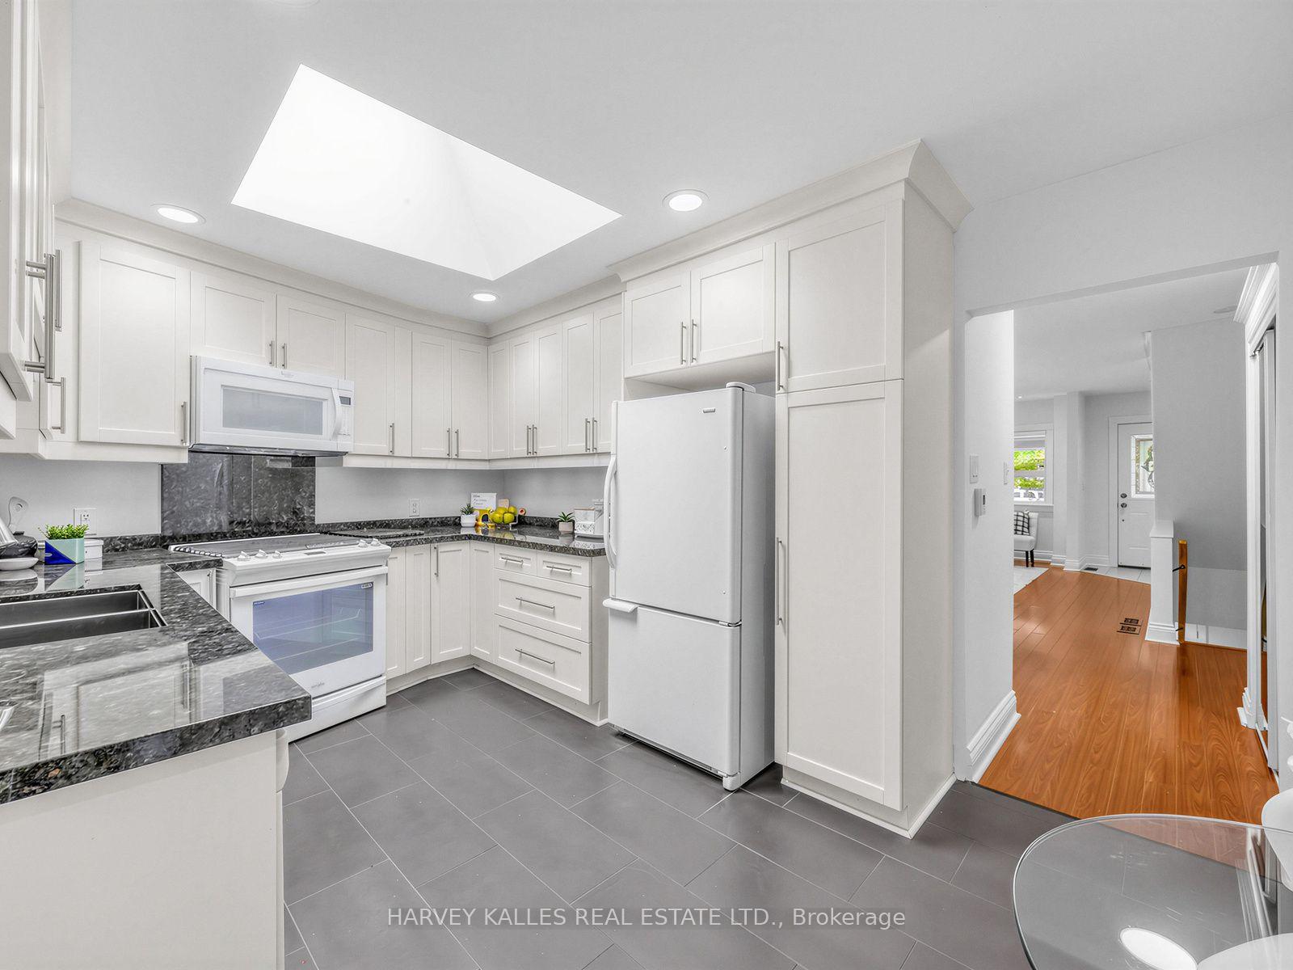
Discover exceptional space and versatility in the heart of Leaside with this charming, generously proportioned semi-detached home, offering an inviting layout and plenty of room to grow. Thoughtfully laid out with generous principal rooms, this home features a bright and inviting living room with a wood-burning fireplace, a separate dining area ideal for entertaining, and an updated kitchen with a walkout to a private rear deck and garden. Upstairs, three well-proportioned bedrooms offer comfortable family living, complemented by a four-piece bathroom. The finished lower level adds exceptional versatility, complete with a fourth bedroom, second kitchen, three-piece bathroom, and laundry area, offering flexible space for extended family, guests, or additional living needs. A detached garage provides convenient parking and storage. Ideally situated in sought-after Leaside, within the Northlea school district and close to neighbourhood parks, shops, restaurants, and everyday amenities. A wonderful opportunity to enjoy generous living space, a functional layout, and the convenience of one of Toronto's most established family-friendly neighbourhoods.
No extras listed.
Visit this home
Open houses
Sat, Oct 17
2:00 PM – 4:00 PM
Sun, Oct 18
2:00 PM – 4:00 PM
Or pick a time that works for you.

| Type | Semi-Detached |
| Style | 2-Storey |
| Approx. Age | Not available |
| Size | 1100-1500 sq. ft. |
| Property Tax | $6,445 |
| Lot Size | 26 ft x 125 ft |
| mls© Number | C14082100 |
| Listed By | ROYAL LEPAGE REAL ESTATE SERVICES HEAPS ESTRIN TEAM |
Listing History
- No recent sale history for this listing.
- No recent lease history for this listing.
Schools
Could you afford this home?
What the bank counts
This home's actual carrying costs, payment stress-tested at 6%
- Mortgage, tested at 6%
- $5,625
- Property tax
- $537
- Heat allowance
- $150
- Housing costs
- $6,312 / mo
Lenders cap these at 39% of gross income — that sets the number.
Income needed
$194,000
gross annual household income
- Payment at 4%
- $4,625 / mo
- Cash down
- $219,800
Assumes no other monthly debts · 25-yr amortization
Full affordability checkInvestment Analysis
Estimated rent, cap rate and monthly cash flow for this property
Values and trends
Nearby listings
Comparable sales
- No similar listings found.