





5 Thurloe Avenue
Mount Pleasant East, Toronto
$3,295,000
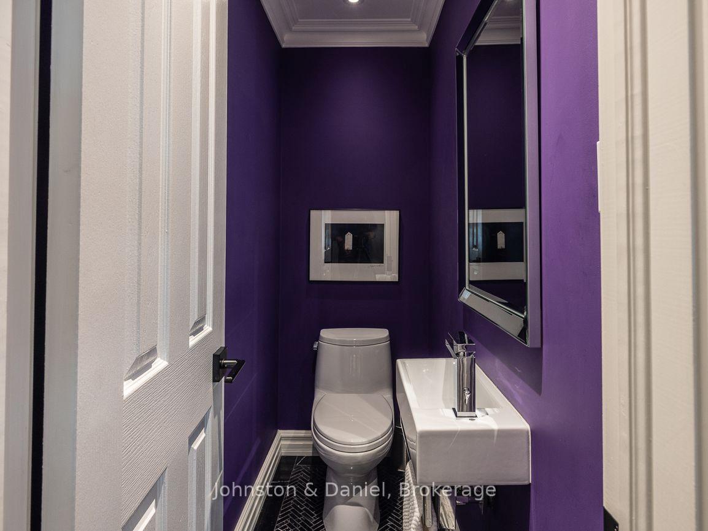
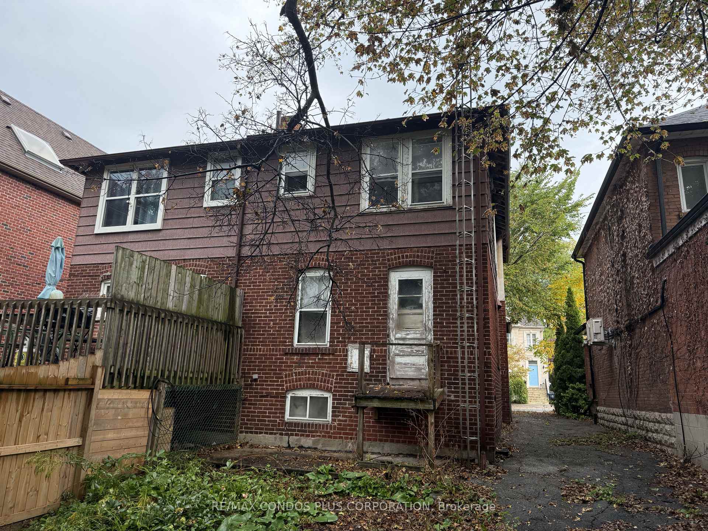
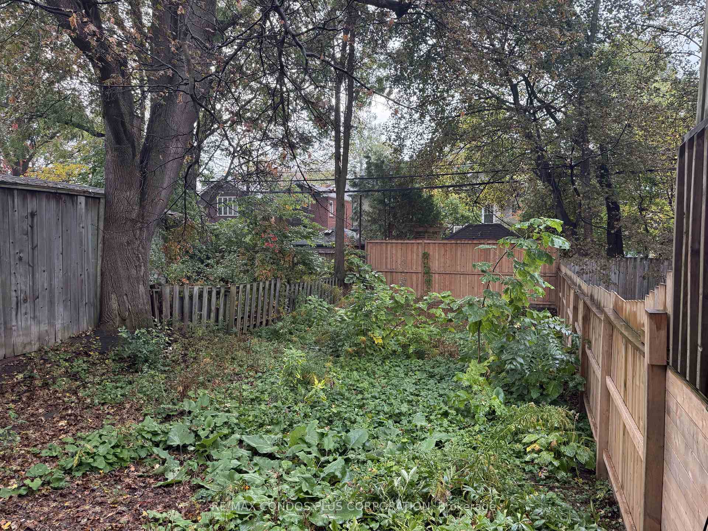
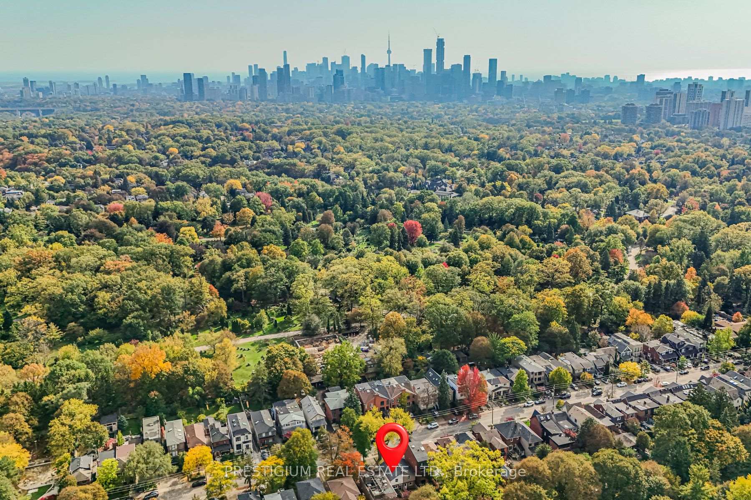
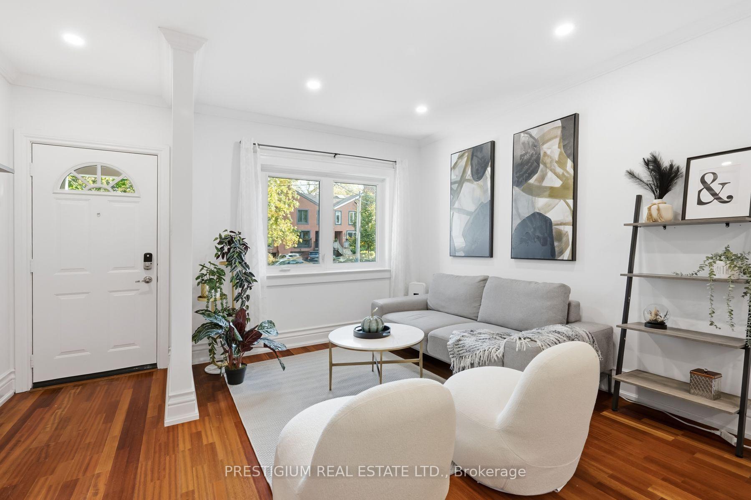
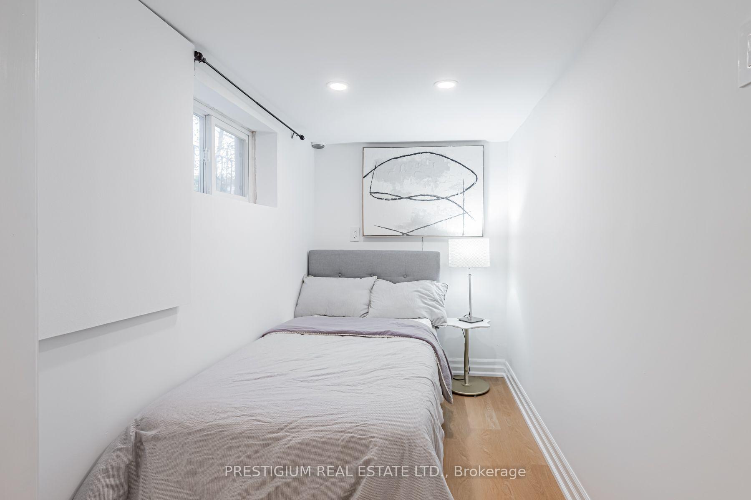
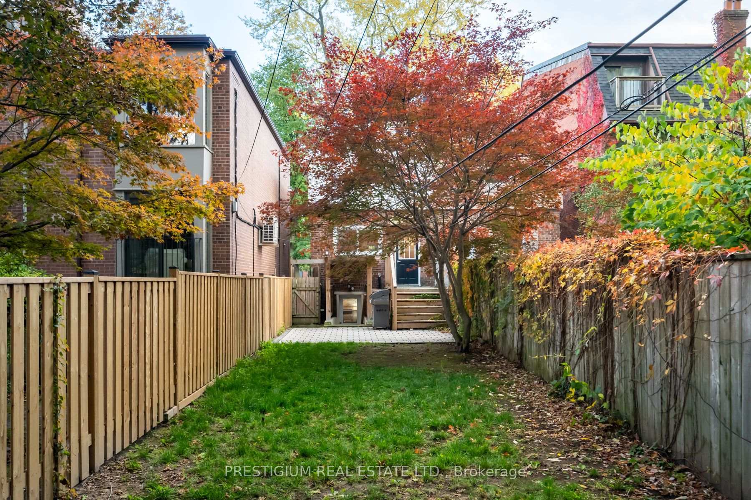
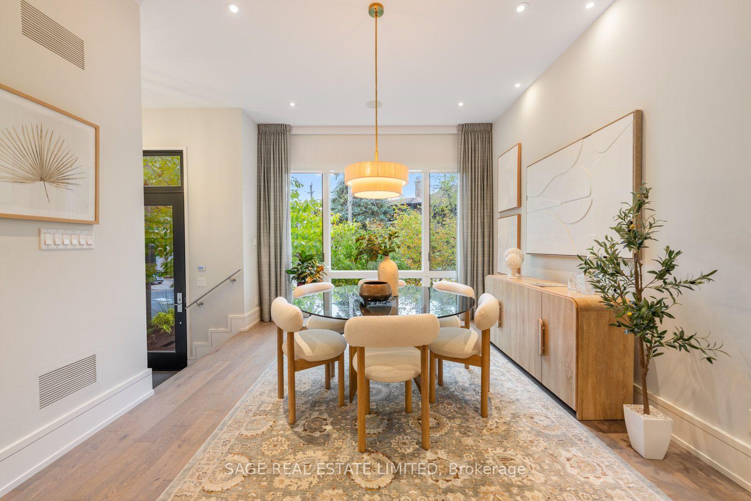
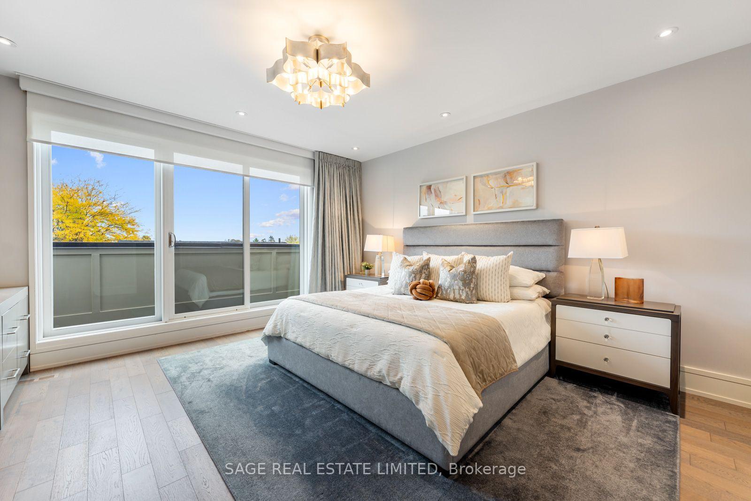
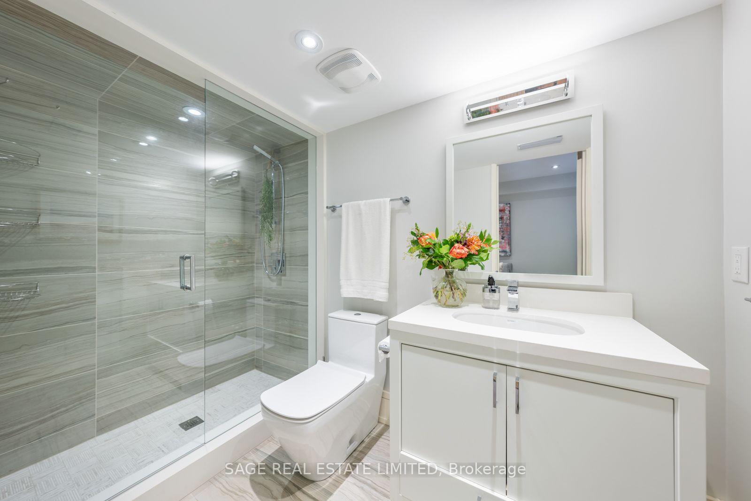
Welcome to Maisons DeVille, an exclusive collection of six internationally inspired town residences in sought-after Davisville Village, Toronto. Designed by award-winning Richard Wengle Architect Inc., with interiors by Robin Nadel Design Inc. and built by Shram Homes, 5 Thurloe Avenue offers approximately 3,354 sq. ft. of sophisticated living space across four finished levels, semi-detached. This exceptional residence features 10 ft main floor ceilings, a private elevator servicing all levels, custom millwork, radiant heated floors, and direct access to secure underground two-car parking with EV charging power station, and two private storage lockers. The chef's kitchen is appointed with floor to ceiling stained walnut and painted cabinetry, Caesarstone countertops and waterfall island, marble backsplash, walk-in pantry, dual zone Miele wine fridge, and premium Miele appliances. The main level is ideal for entertaining, with a contemporary linear gas fireplace, custom walnut dining room arch, floor to ceiling windows with electric privacy blinds, and walkout to a private brick and turf rear patio with natural gas BBQ line. The upper levels offer two spacious bedrooms with private ensuites, a dedicated laundry room, and an exceptional third floor primary retreat with private balcony, custom dressing room, and lavish 7 piece spa ensuite. The finished lower level includes an additional guest bedroom with ensuite, generous mudroom with custom built-ins, and direct garage access. Additional highlights include smart alarm and camera security, LED lighting, central vacuum, Nest thermostats, two high efficiency furnaces and A/C units, and professionally landscaped grounds with automated irrigation. Ideally located near the shops, cafés, restaurants, and conveniences of Yonge Street, Avenue Road, and Eglinton Avenue, with nearby parks, respected schools, and easy TTC access.
No extras listed.
Visit this home
Pick a time that works for you.
No upcoming open houses.

| Type | Semi-Detached |
| Style | 3-Storey |
| Approx. Age | 6-15 |
| Size | 3000-3500 sq. ft. |
| Property Tax | $13,842 |
| Lot Size | 24 ft x 125 ft |
| mls© Number | C14087682 |
| Listed By | SAGE REAL ESTATE LIMITED |
Listing History
- No recent sale history for this listing.
- No recent lease history for this listing.
Schools
Could you afford this home?
What the bank counts
This home's actual carrying costs, payment stress-tested at 6%
- Mortgage, tested at 6%
- $16,865
- Property tax
- $1,154
- Heat allowance
- $150
- Housing costs
- $18,169 / mo
Lenders cap these at 39% of gross income — that sets the number.
Income needed
$559,000
gross annual household income
- Payment at 4%
- $13,866 / mo
- Cash down
- $659,000
Assumes no other monthly debts · 25-yr amortization
Full affordability checkInvestment Analysis
Estimated rent, cap rate and monthly cash flow for this property
Values and trends
Nearby listings
Comparable sales
- No similar listings found.