


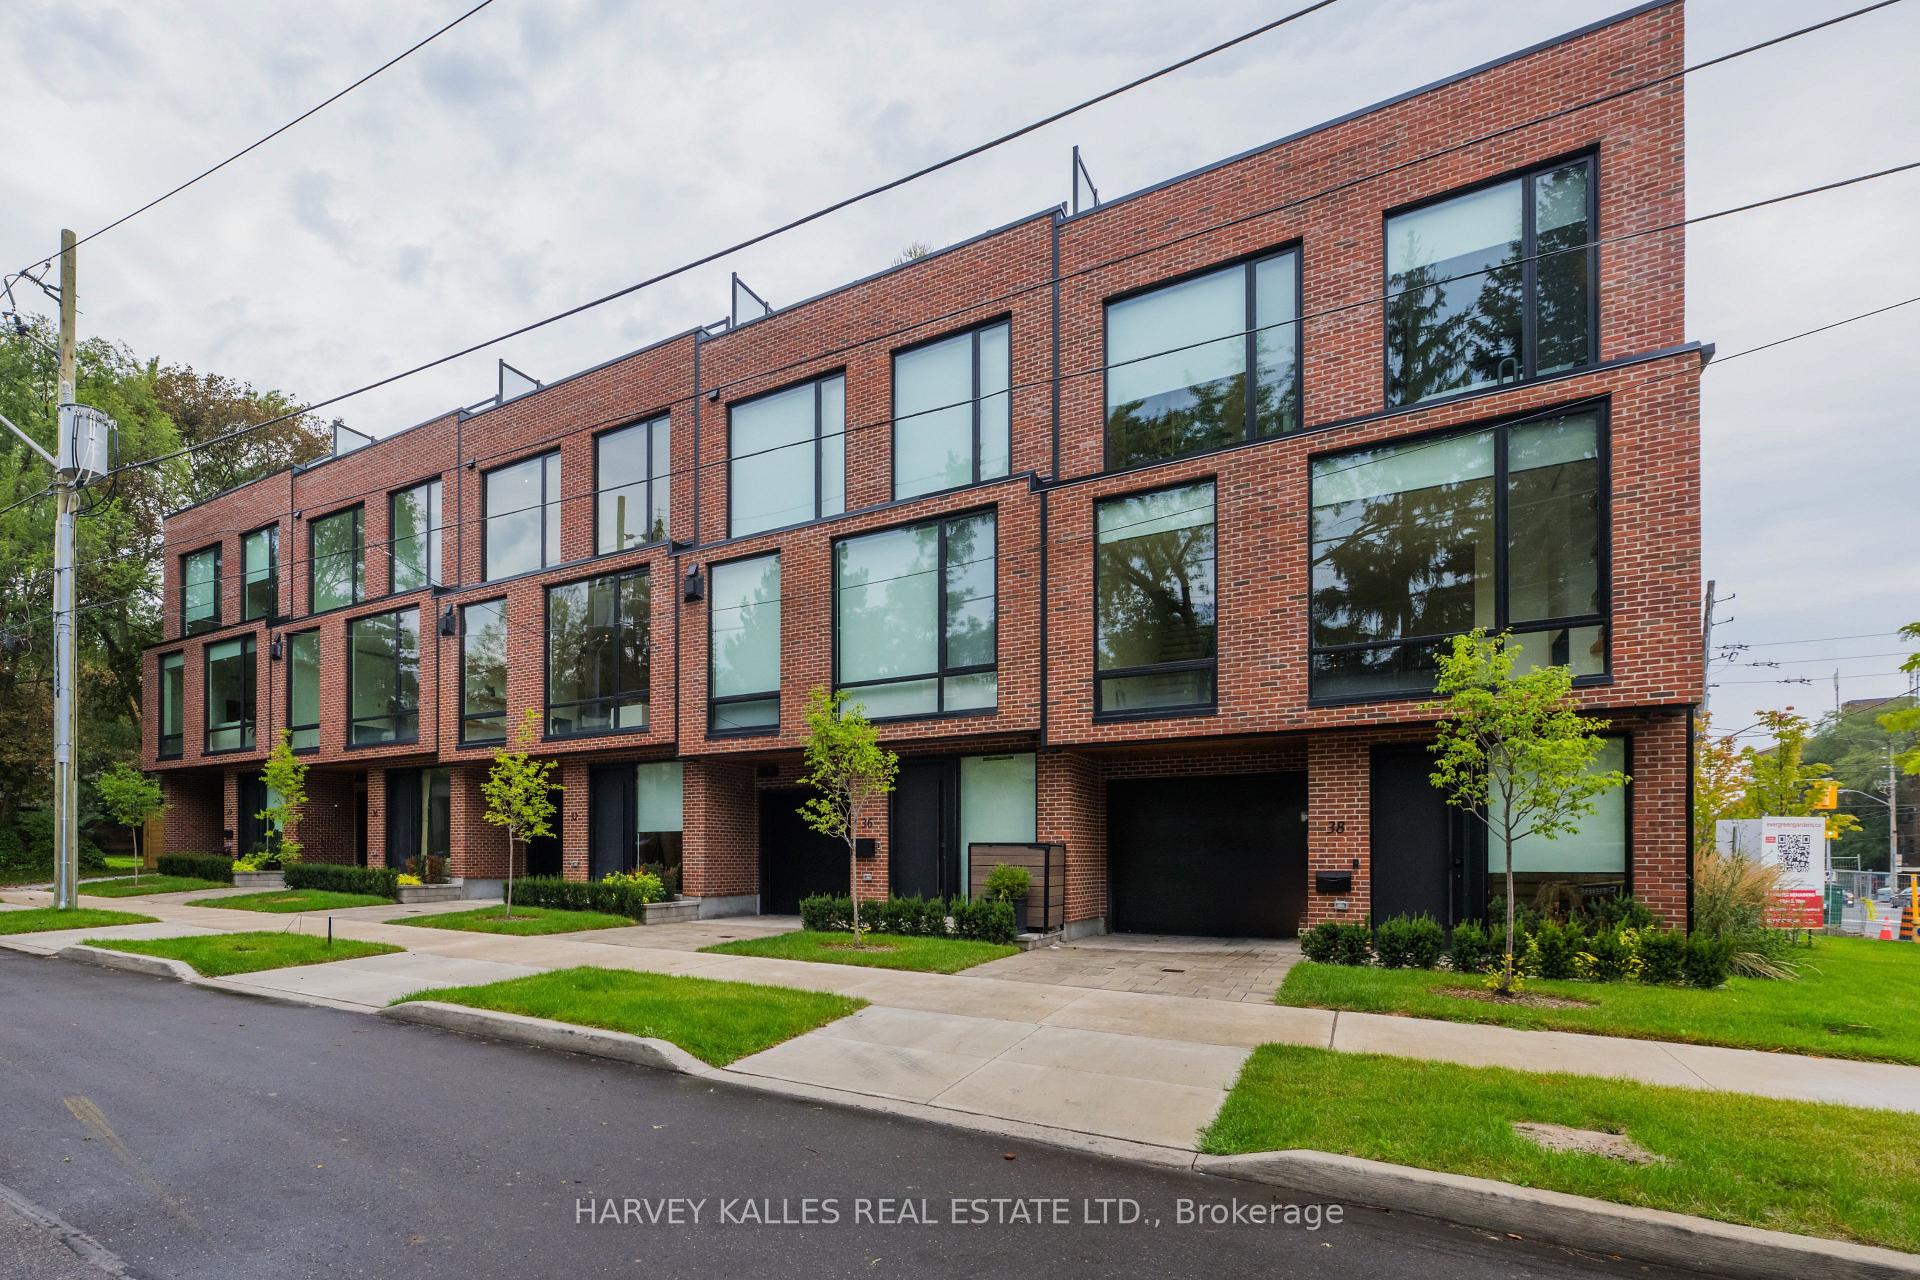


32 Evergreen Gardens
Leaside, Toronto
$2,798,000
Brand-new Bennington Heights luxury home in an exclusive enclave of only five homes. Three are sold and just two remain. Each comes with a full Tarion new home warranty. Approximately 3,000 sq. ft. above grade plus an additional 1,000 sq. ft. finished lower level, with a rare 20-foot-wide interior, a private elevator to all five levels, and an unobstructed 800 sq. ft. south-facing rooftop terrace. Designed and built by an award-winning team of architects, interior designers and builders, the home pairs modern elegance with timeless finishes. The main floor has soaring ceilings, floor-to-ceiling windows and generous principal rooms. The custom chef's kitchen offers a centre island with integrated breakfast table, white oak and painted cabinetry, veined marble counters and high-end appliances, and walks out to a balcony with a gas BBQ line. White oak engineered hardwood, custom millwork and doors, a linear fireplace, spa-inspired marble and porcelain bathrooms, A ground-floor bedroom or family room with a three-piece bath offers flexibility for guests, in-laws or a home office. Finished lower level with heated floors perfect for home gym, theatre room, storage. The rooftop terrace features a built-in pergola and Corten steel garden beds, ideal for entertaining or relaxing under the stars. Ground floor walkout to backyard patio, a built-in garage and a private driveway for two-car parking. The location gives you immediate access to the Kay Gardner Beltline, Don Valley trails and Evergreen Brick Works. Bayview shops and Evergreen Gardens Park are close by, and the Bayview Extension and DVP get you downtown quickly.
No extras listed.
Visit this home
Pick a time that works for you.
No upcoming open houses.

| Type | Att/Row/Townhouse |
| Style | 3-Storey |
| Approx. Age | New |
| Size | 3000-3500 sq. ft. |
| Property Tax | --- |
| Lot Size | 21.36 ft x 74.6 ft |
| mls© Number | C14094926 |
| Listed By | HARVEY KALLES REAL ESTATE LTD. |
Listing History
- No recent sale history for this listing.
- No recent lease history for this listing.
Schools
Could you afford this home?
What the bank counts
This home's estimated carrying costs, payment stress-tested at 6%
- Mortgage, tested at 6%
- $14,321
- Property tax (estimated)
- $0
- Heat allowance
- $150
- Housing costs
- $14,471 / mo
Lenders cap these at 39% of gross income — that sets the number.
Income needed
$445,000
gross annual household income
- Payment at 4%
- $11,774 / mo
- Cash down
- $559,600
Assumes no other monthly debts · 25-yr amortization
Full affordability checkInvestment Analysis
Estimated rent, cap rate and monthly cash flow for this property
Values and trends
Nearby listings
Comparable sales
- No similar listings found.