

206 Berkeley Street
Moss Park, Toronto
$1,049,000
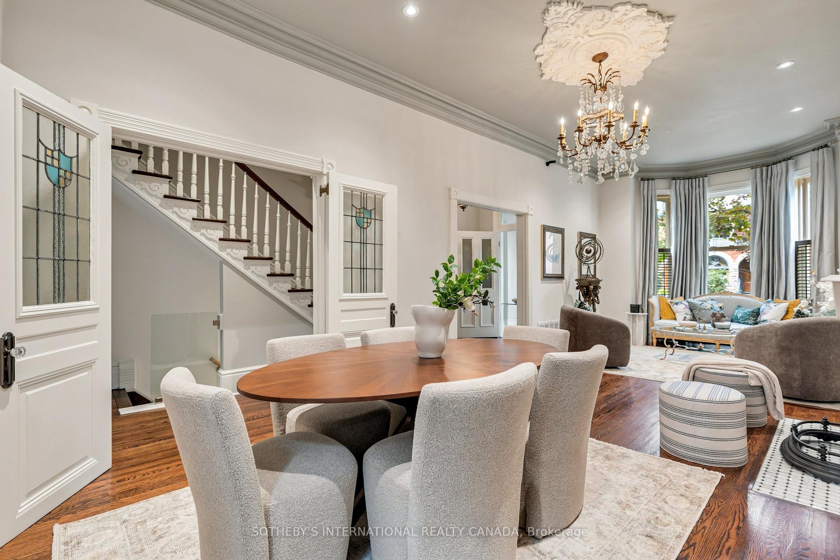
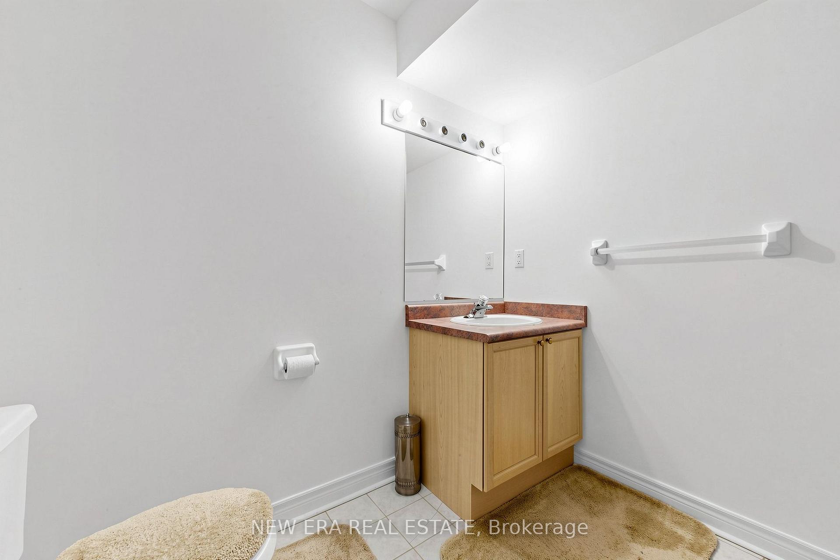
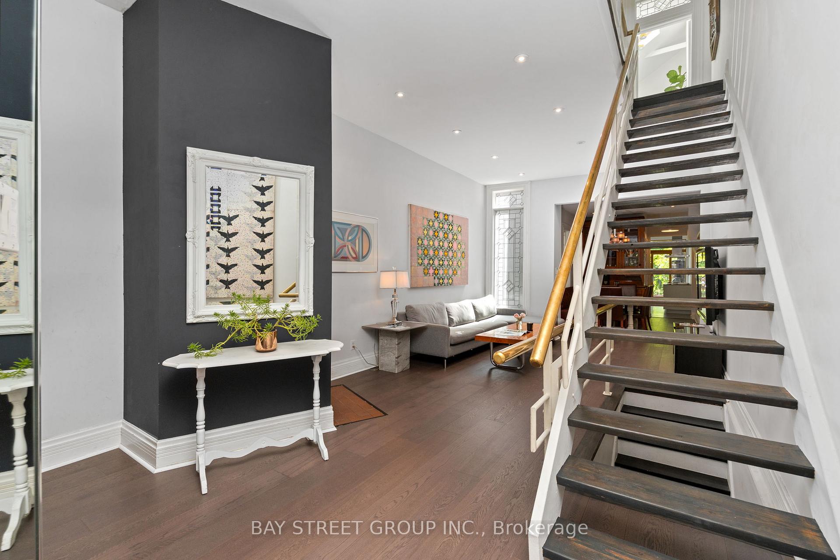
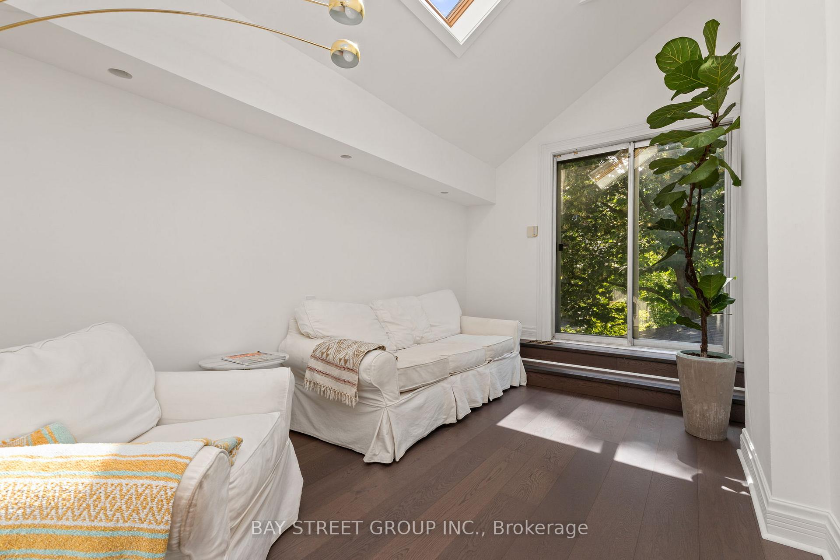
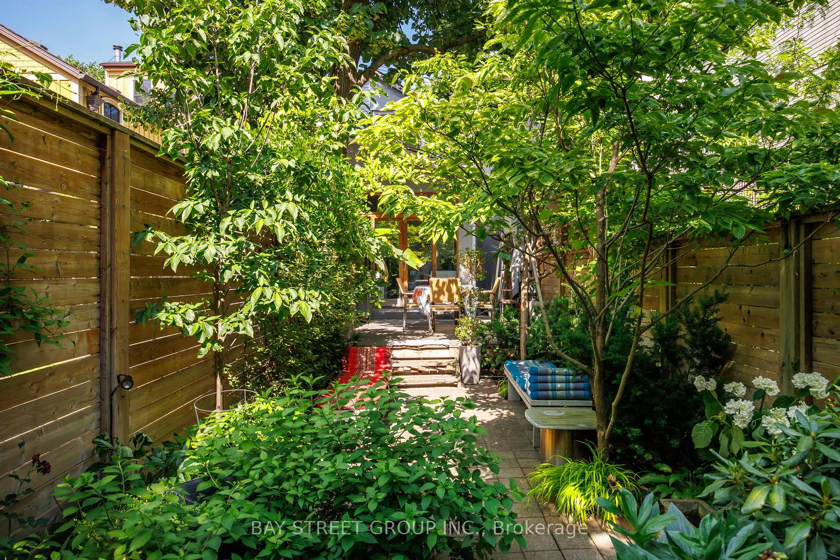
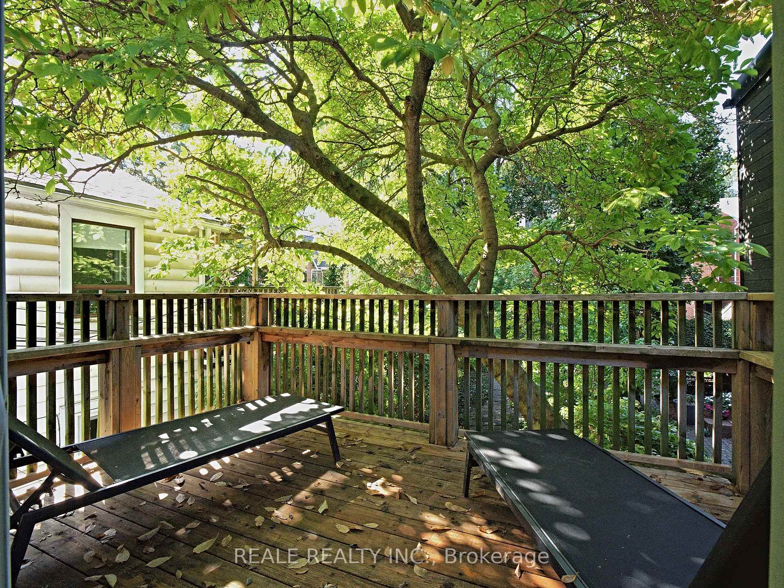
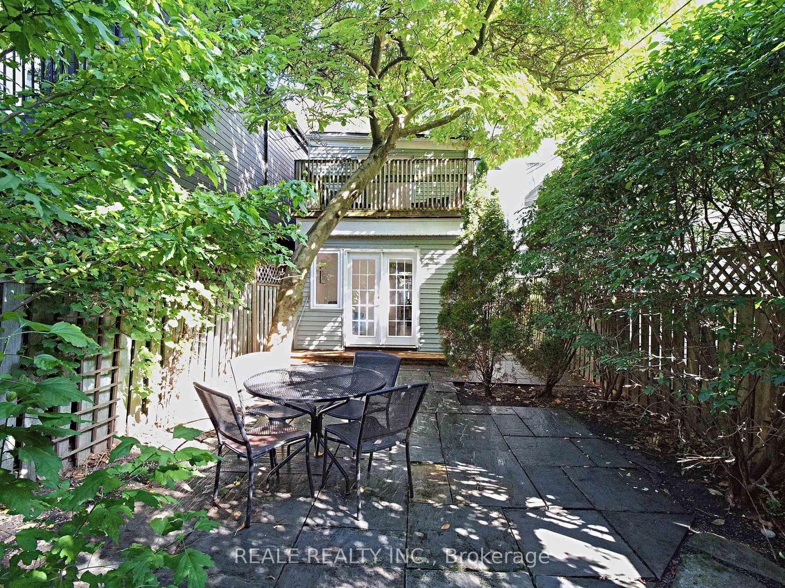
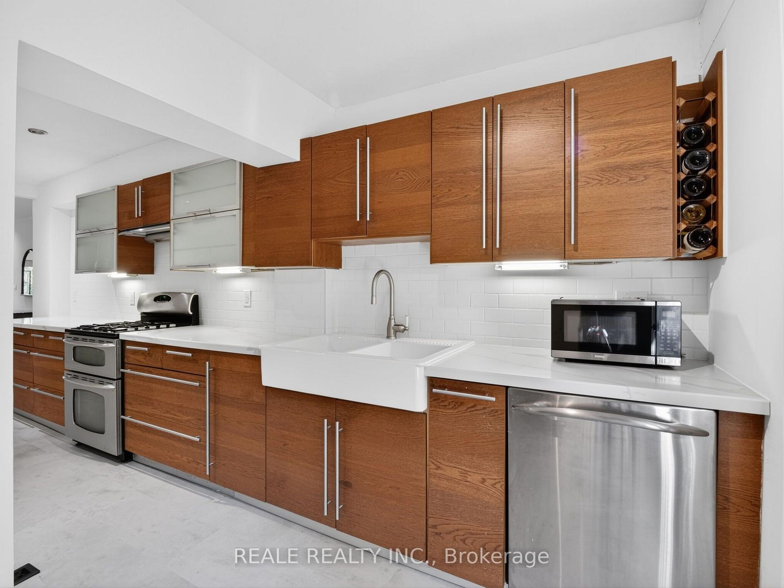
206 Berkeley St. - A Fresh Take on Downtown Living. There's something special about Berkeley Street. Beautiful Victorian homes, magnificent mature trees and a surprisingly peaceful setting, right in the heart of downtown Toronto. Welcome to 206 Berkeley, a stylish two-bedroom home that combines architectural character with a fresh, contemporary feel. Step inside to a bright, open-concept living and dining space with beautifully refinished hardwood floors, high ceilings, a working fireplace and plenty of natural light. The refreshed kitchen features new countertops and flooring, warm wood cabinetry and a walkout to the garden. A main-floor powder room adds everyday convenience.Upstairs, the primary bedroom features vaulted ceilings and generous windows framing the surrounding treetops. The second bedroom opens onto a charming balcony overlooking the garden, beautifully framed by a magnificent magnolia tree. A spacious bathroom features both a classic clawfoot soaking tub and a separate glass-enclosed shower. Outside is a delightful surprise: a lush, private garden with mature trees, winding stone pathways and inviting spaces to relax or entertain, along with the rare convenience of rear parking. All this in vibrant, walkable South Cabbagetown, close to the Distillery District, St. Lawrence Market, local cafés, restaurants, parks and transit. A home with personality, a garden worth discovering, and the city at your doorstep. This property will go to open bidding on Nov 6, 2026.
No extras listed.
Visit this home
Pick a time that works for you.
No upcoming open houses.

| Type | Semi-Detached |
| Style | 2-Storey |
| Approx. Age | 100+ |
| Size | 1100-1500 sq. ft. |
| Property Tax | $6,742 |
| Lot Size | 18.25 ft x 130 ft |
| mls© Number | C14097036 |
| Listed By | REALE REALTY INC. |
Listing History
- No recent sale history for this listing.
- No recent lease history for this listing.
Schools
Could you afford this home?
What the bank counts
This home's actual carrying costs, payment stress-tested at 6%
- Mortgage, tested at 6%
- $5,369
- Property tax
- $562
- Heat allowance
- $150
- Housing costs
- $6,081 / mo
Lenders cap these at 39% of gross income — that sets the number.
Income needed
$187,000
gross annual household income
- Payment at 4%
- $4,414 / mo
- Cash down
- $209,800
Assumes no other monthly debts · 25-yr amortization
Full affordability checkInvestment Analysis
Estimated rent, cap rate and monthly cash flow for this property
Values and trends
Nearby listings
Comparable sales
- No similar listings found.