591 Cummer Avenue
Bayview Woods-Steeles, Toronto
$1,490,000
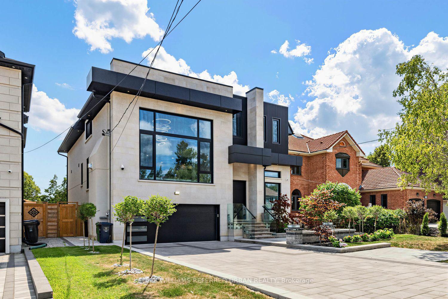
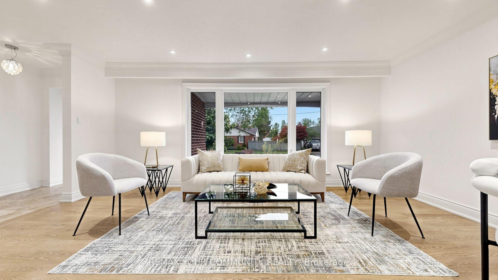
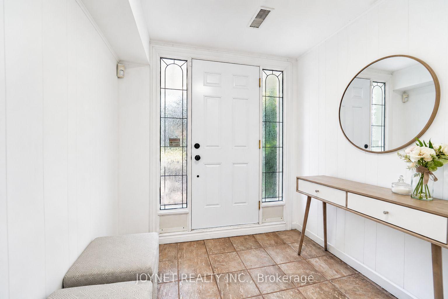
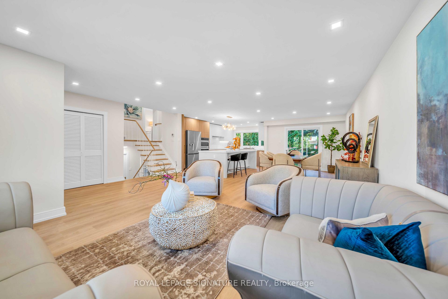
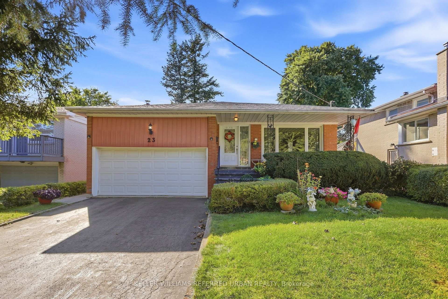
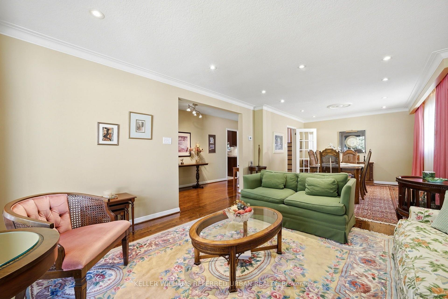
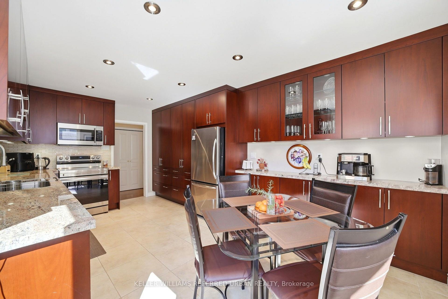
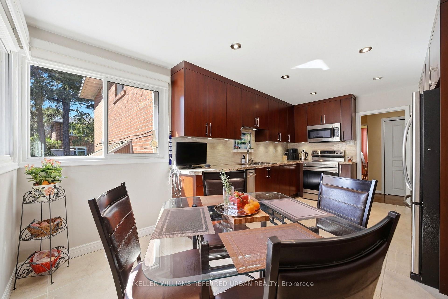
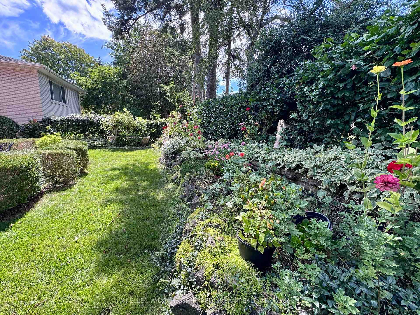
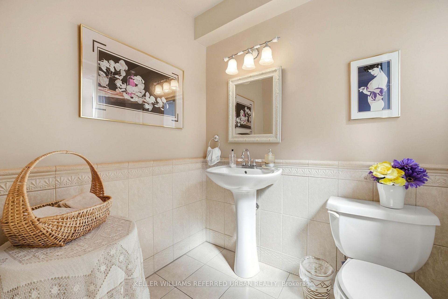
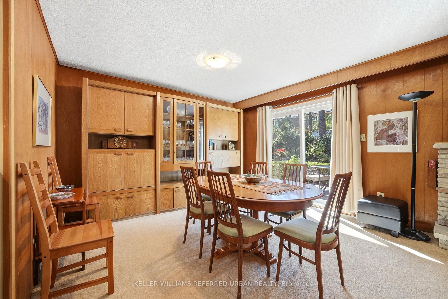
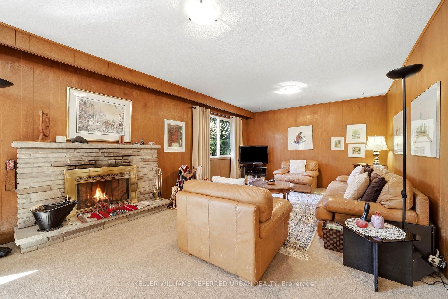
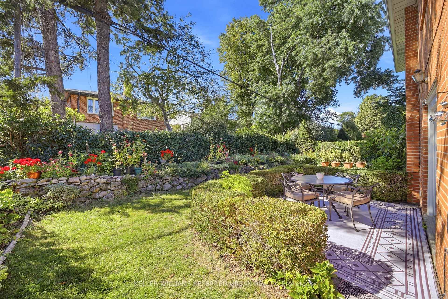
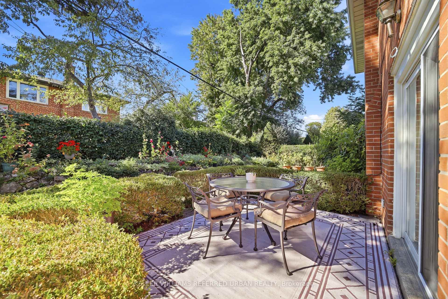
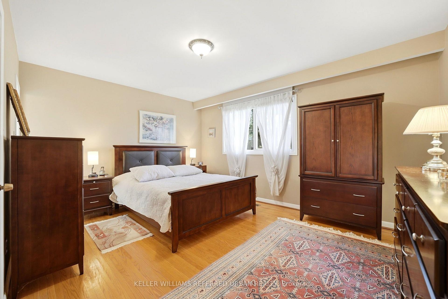
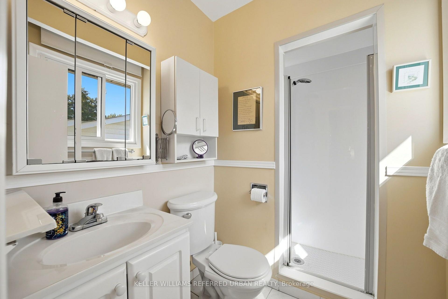
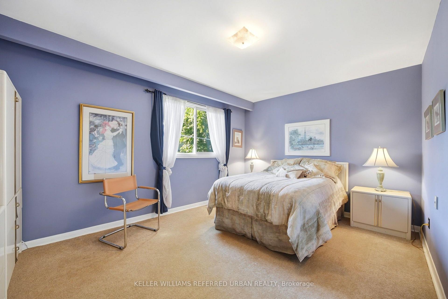
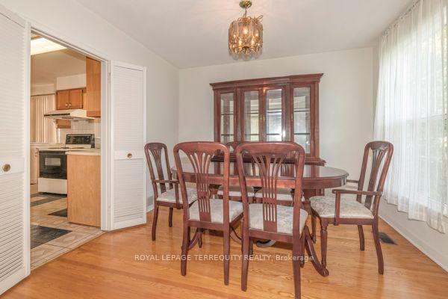
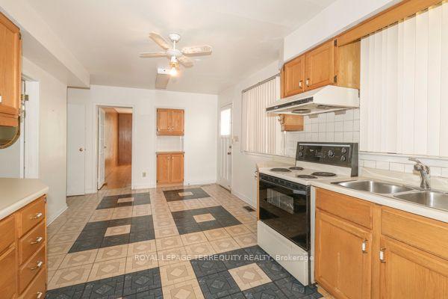
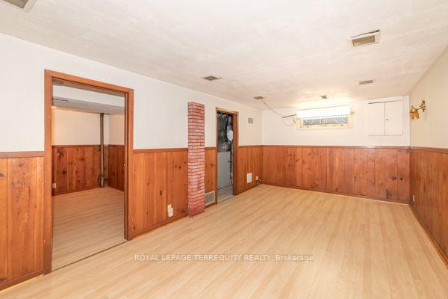
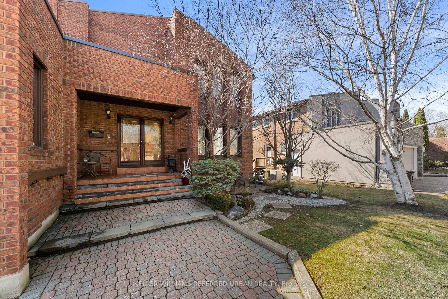
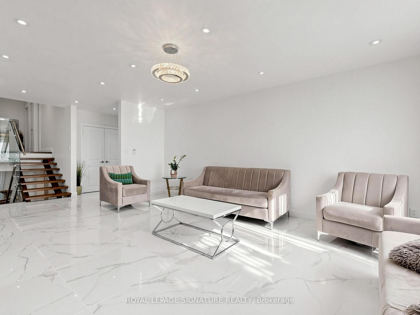
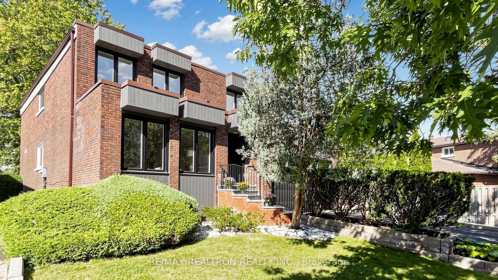
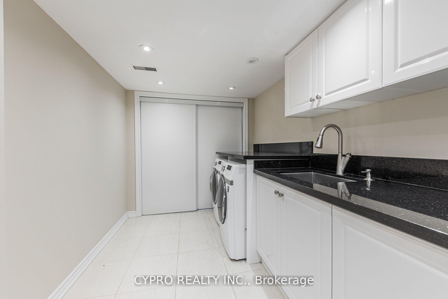
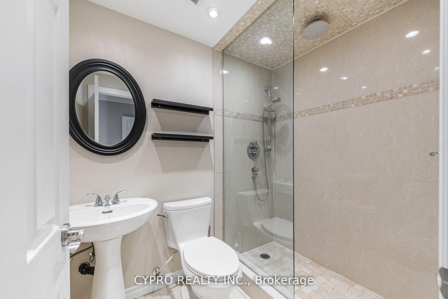
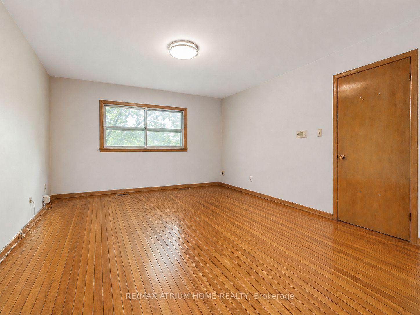
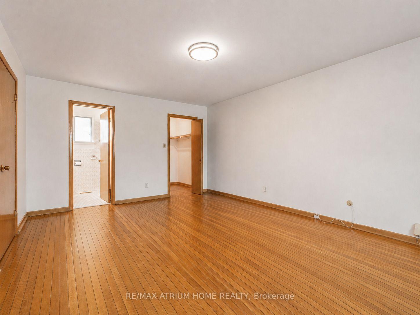
Exceptional 58-Ft Frontage Detached Home in Prime North York! Spacious and bright family home on a generous 58 x 113 ft lot in the highly desirable Bayview Woods-Steeles community. Conveniently located with TTC bus service across the street to Finch Subway, minutes to the East Don River trails and excellent schools including A.Y. Jackson. Beautifully updated and offering approximately 3,000-3,500 sq. ft. of living space. Features 4 spacious bedrooms upstairs, generous living and family rooms, hardwood flooring, updated windows and a renovated kitchen with solid wood cabinetry, granite countertops and backsplash. Finished walk-out basement with separate entrance, kitchen, bathroom, laundry and additional rooms, offering excellent space for extended family, home office or recreation. Large windows provide abundant natural light and views toward the backyard. Additional improvements], updated laundry room, fresh paint , garage flooring, patio, retaining wall and more. Enjoy a spacious private backyard with mature greenery and plenty of room for entertaining. 6-car parking, attached garage and excellent access to transit, schools, parks and amenities. A rare combination of a wide lot, substantial living space and a versatile walk-out lower level in a sought-after North York neighbourhood.
No extras listed.
Visit this home
Open houses
Sat, Oct 24
2:30 PM – 4:00 PM
Sun, Oct 25
2:30 PM – 4:00 PM
Or pick a time that works for you.

This seller is holding back offers
Instead of reviewing offers as they come in, this seller has set offer instructions — a strategy often paired with attractive pricing to invite competing bids. Timing and preparation matter here; get in touch and we'll walk you through it.
| Type | Detached |
| Style | 2-Storey |
| Approx. Age | Not available |
| Size | 3000-3500 sq. ft. |
| Property Tax | $8,500 |
| Lot Size | 58 ft x 113 ft |
| mls© Number | C14102404 |
| Listed By | RE/MAX REALTRON REALTY INC. |
Listing History
- No recent sale history for this listing.
- No recent lease history for this listing.
Schools
Could you afford this home?
What the bank counts
This home's actual carrying costs, payment stress-tested at 6%
- Mortgage, tested at 6%
- $7,626
- Property tax
- $708
- Heat allowance
- $150
- Housing costs
- $8,485 / mo
Lenders cap these at 39% of gross income — that sets the number.
Income needed
$261,000
gross annual household income
- Payment at 4%
- $6,270 / mo
- Cash down
- $298,000
Assumes no other monthly debts · 25-yr amortization
Full affordability checkInvestment Analysis
Estimated rent, cap rate and monthly cash flow for this property
Values and trends
Nearby listings
Comparable sales
- No similar listings found.