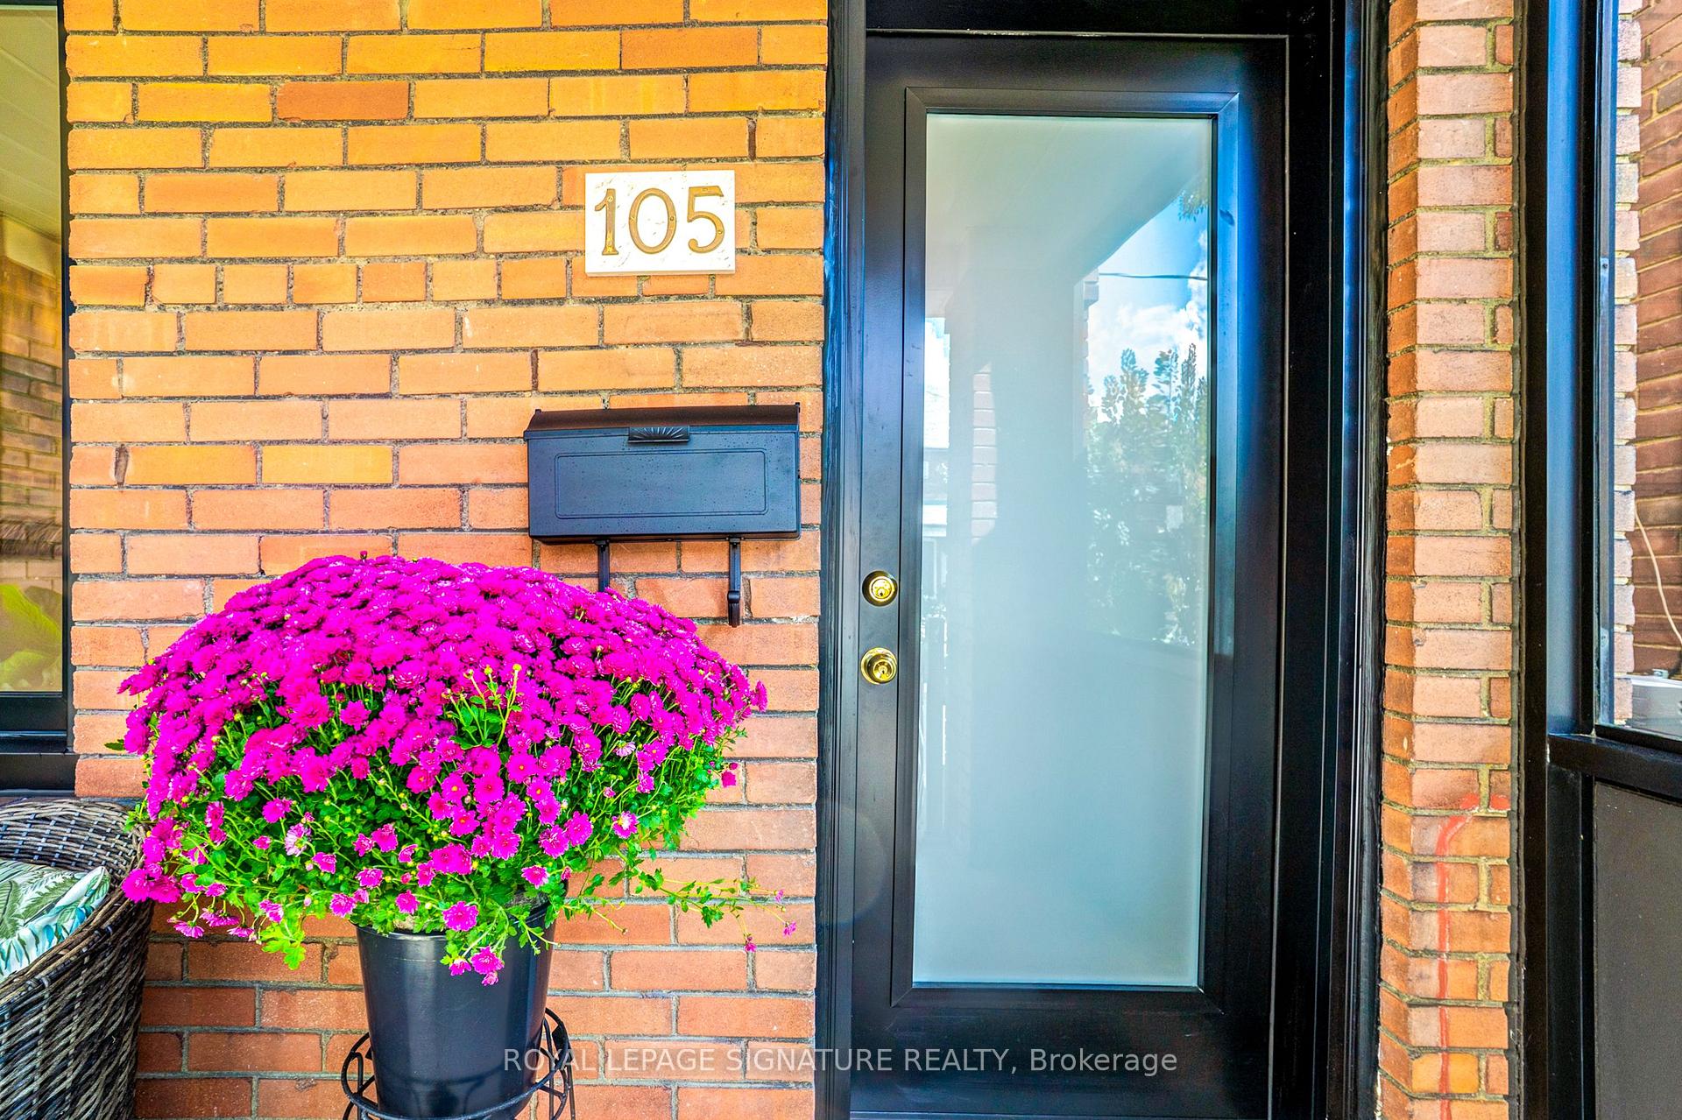
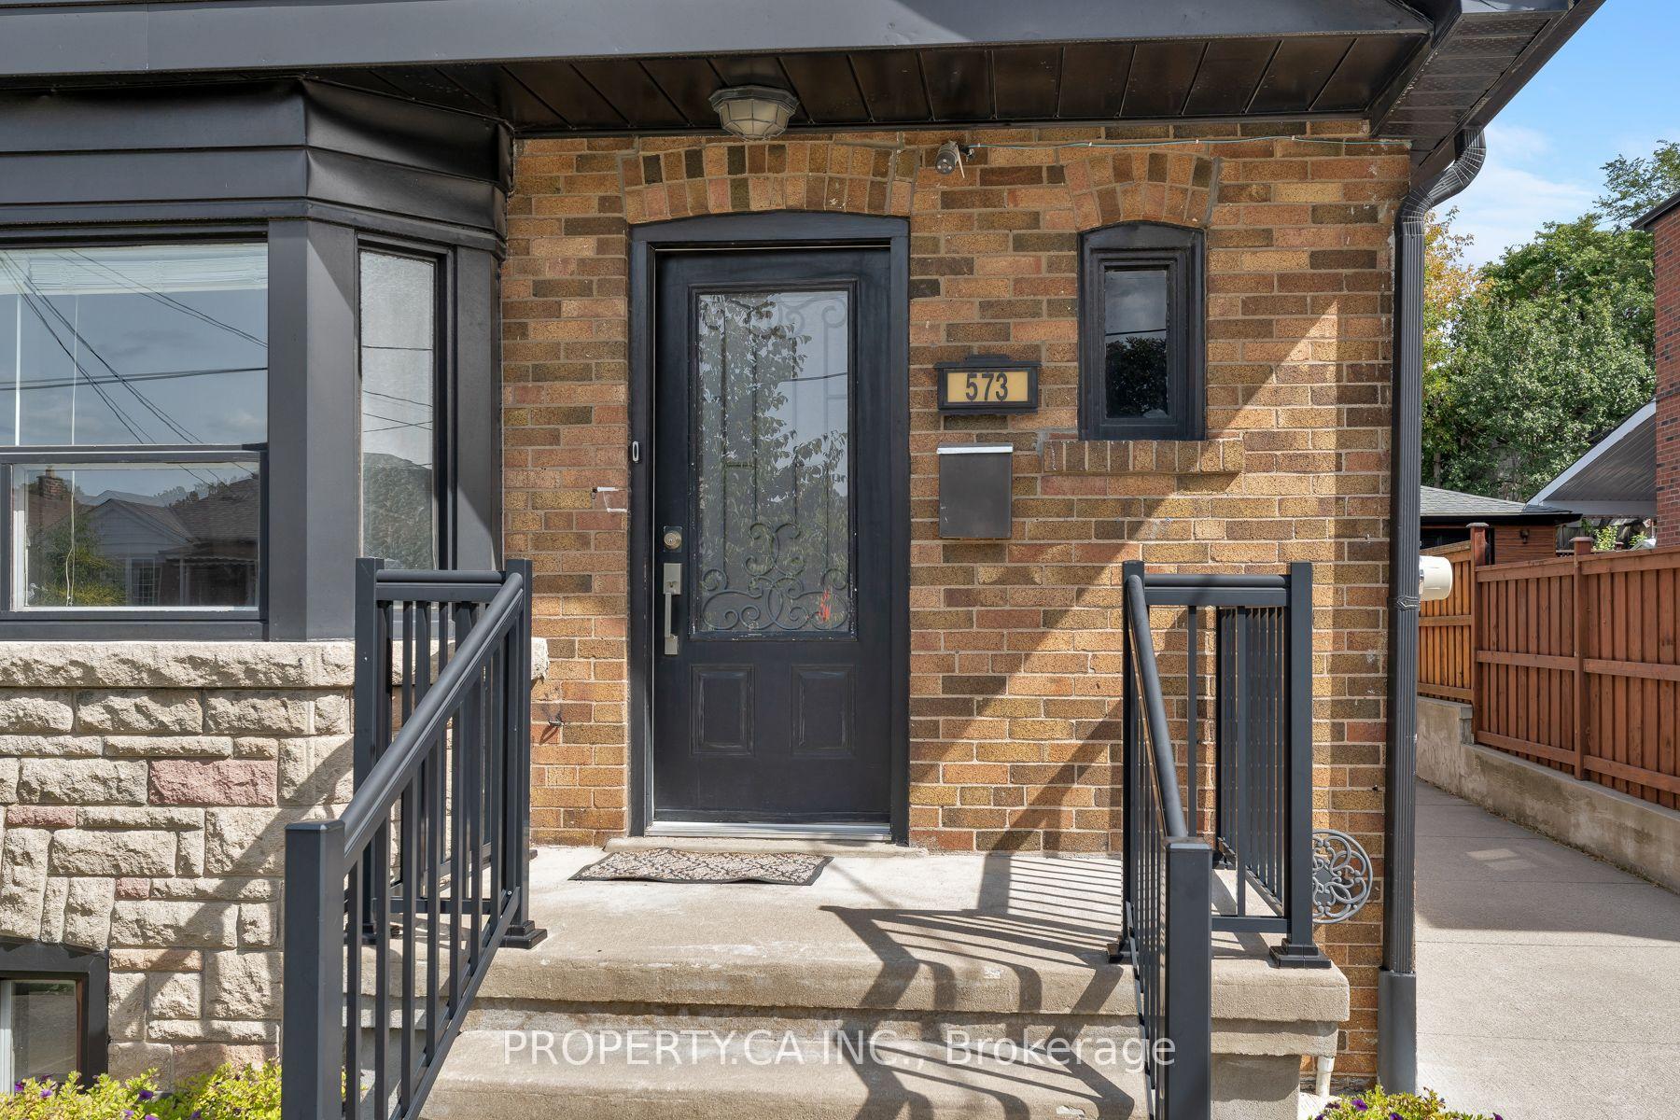
263 Glenholme Avenue
Oakwood Village, Toronto
$1,879,555
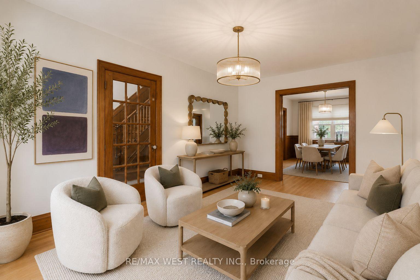
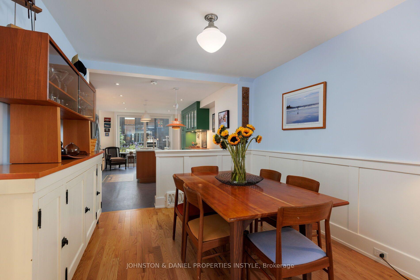
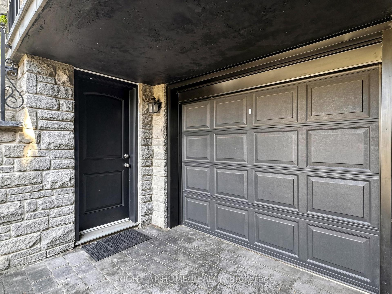
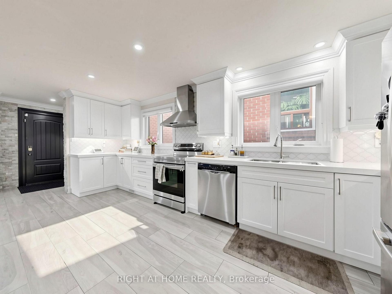
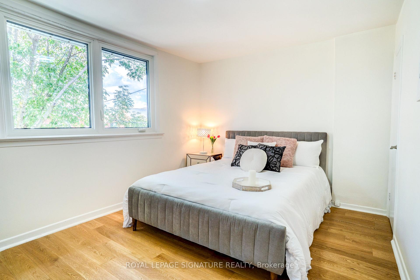
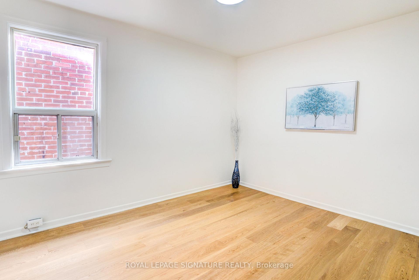
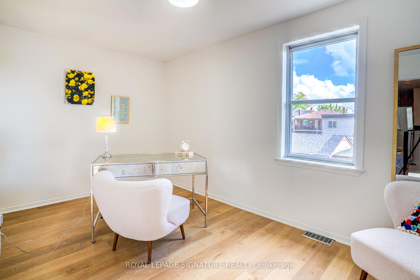
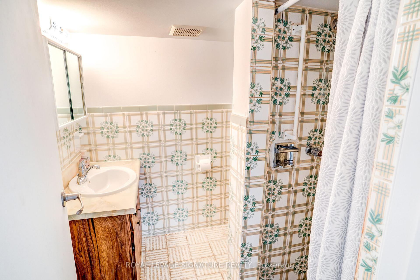
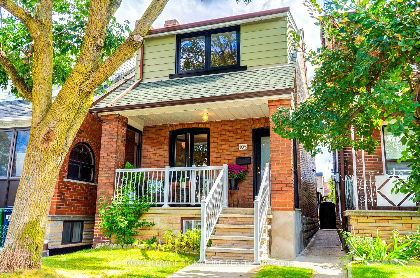
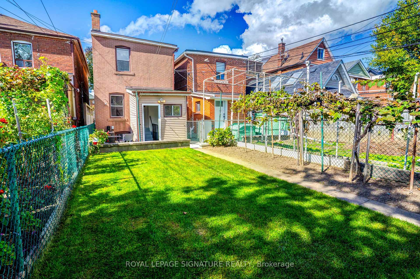
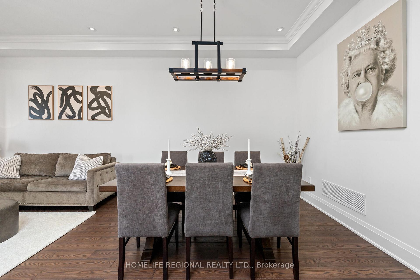
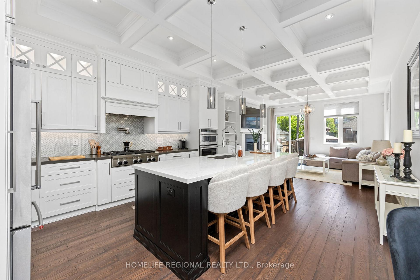
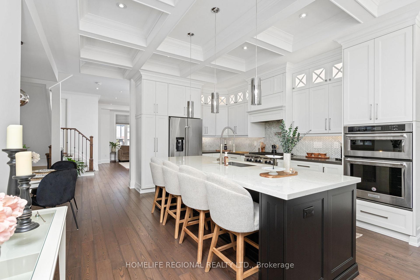
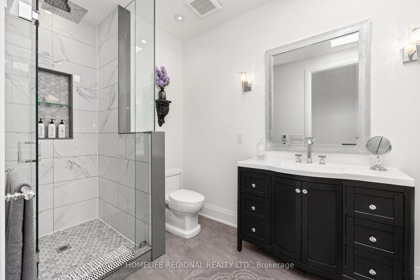
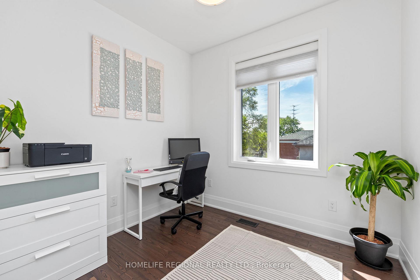
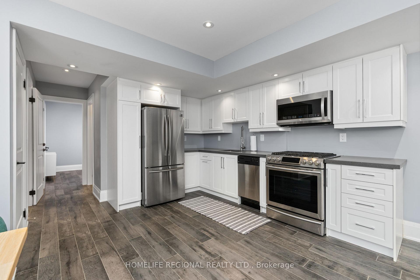
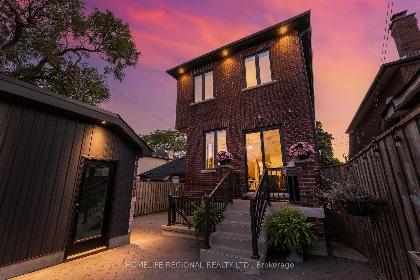
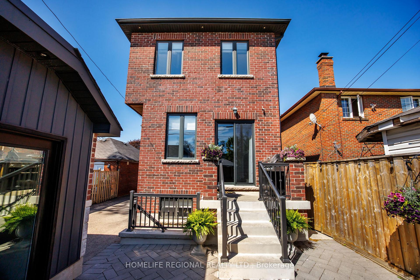
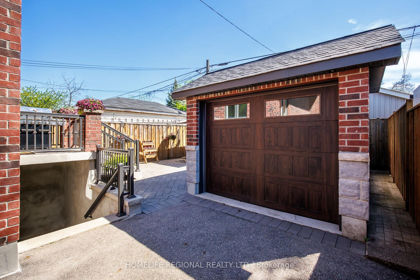
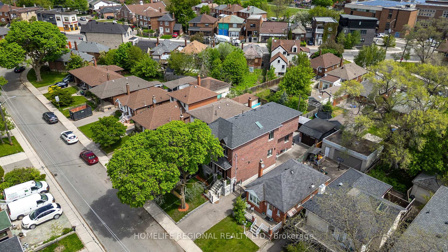
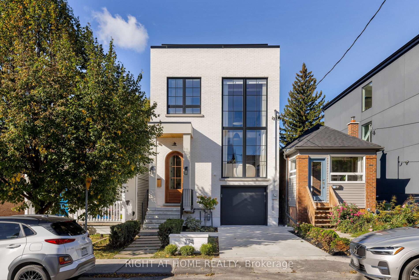
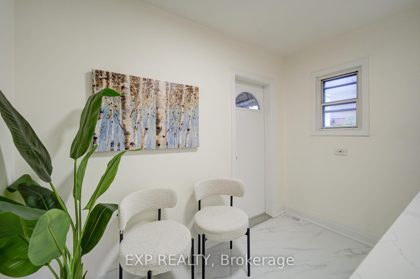
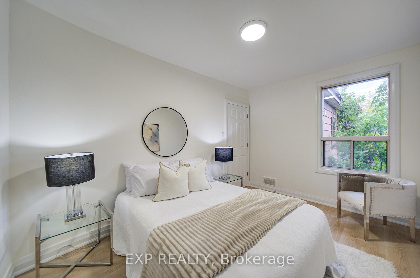
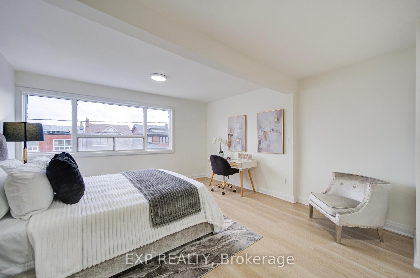
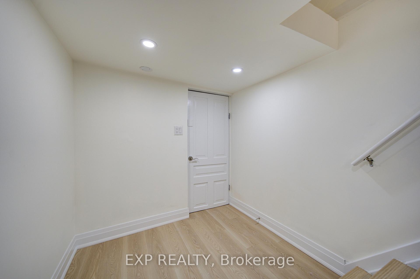
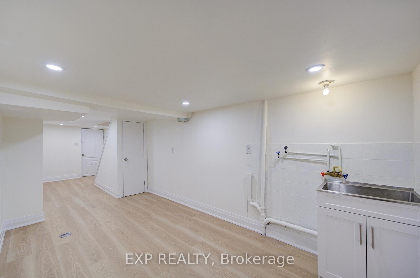
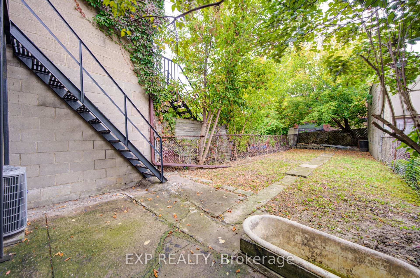
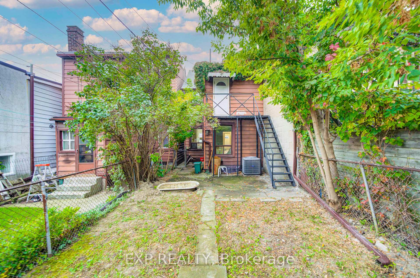
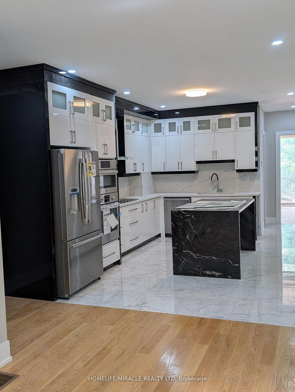
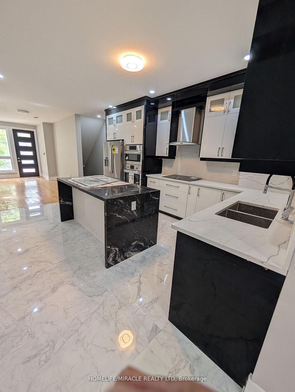
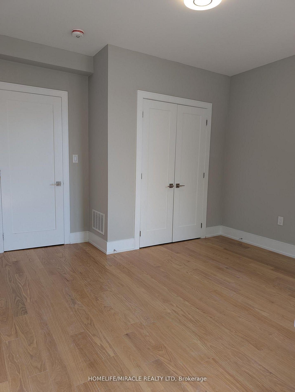
A Truly Exceptional Home with a Four-Season Garden Studio & Additional Side Lot! Almost 3000 Sq/ft of living space! Beautifully renovated from the brick in 2014, this designer-owned 5+2-bedroom, 4-bathroom home offers thoughtful design, generous living spaces, and exceptional outdoor features. The main floor features a custom chef-inspired kitchen with 36" Smeg gas range, oversized island, sun-filled breakfast nook, spacious family room with built-in fireplace, integrated speakers, and custom shelving, large dining room and bright home office. Upstairs, the serene primary retreat includes his-and-hers closets, spa-inspired three-piece ensuite, and adjoining sunroom with fireplace and built-in shelving. Two additional bedrooms, four-piece bathroom, and stackable laundry complete the second floor. The third floor offers two spacious bedrooms, second office, and four-piece bathroom. The fully finished basement includes a beautifully appointed two-bedroom apartment with separate entrance and interior access, sleek kitchen, modern four-piece bathroom, and private laundry-ideal for extended family or rental income. Outside, enjoy a massive entertaining deck, magnificent double-blooming magnolia, and standout four-season garden studio, ideal as a home office, creative workspace, gym, or private retreat. Rare bonus: additional side lot at 185 Earlsdale, separately identified by its own ARN and PIN, offering parking for two additional full-sized vehicles, large storage shed, and future potential subject to zoning and municipal approvals. A thoughtfully renovated home, inviting outdoor oasis, versatile studio, separate apartment, and additional side lot-an exceptional opportunity to own a home that truly offers more. Steps to fabulous St. Clair West and some of the cities best restaurants.
No extras listed.
Visit this home
Pick a time that works for you.
No upcoming open houses.

| Type | Detached |
| Style | 3-Storey |
| Approx. Age | 100+ |
| Size | 2000-2500 sq. ft. |
| Property Tax | $8,233 |
| Lot Size | 25 ft x 124.7 ft |
| mls© Number | C14106382 |
| Listed By | MOVETA REALTY INC. |
Listing History
- No recent sale history for this listing.
- No recent lease history for this listing.
Schools
Could you afford this home?
What the bank counts
This home's actual carrying costs, payment stress-tested at 6%
- Mortgage, tested at 6%
- $9,620
- Property tax
- $686
- Heat allowance
- $150
- Housing costs
- $10,457 / mo
Lenders cap these at 39% of gross income — that sets the number.
Income needed
$322,000
gross annual household income
- Payment at 4%
- $7,909 / mo
- Cash down
- $375,911
Assumes no other monthly debts · 25-yr amortization
Full affordability checkInvestment Analysis
Estimated rent, cap rate and monthly cash flow for this property
Values and trends
Nearby listings
Comparable sales
- No similar listings found.