294 Glenholme Avenue
Oakwood Village, Toronto
$999,000
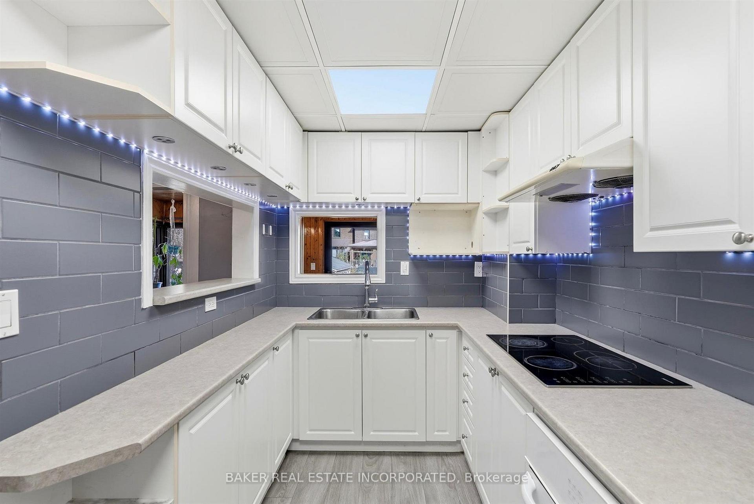
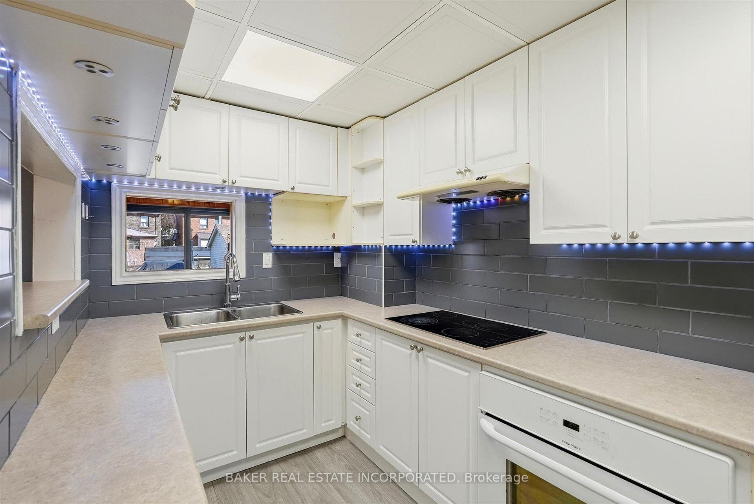
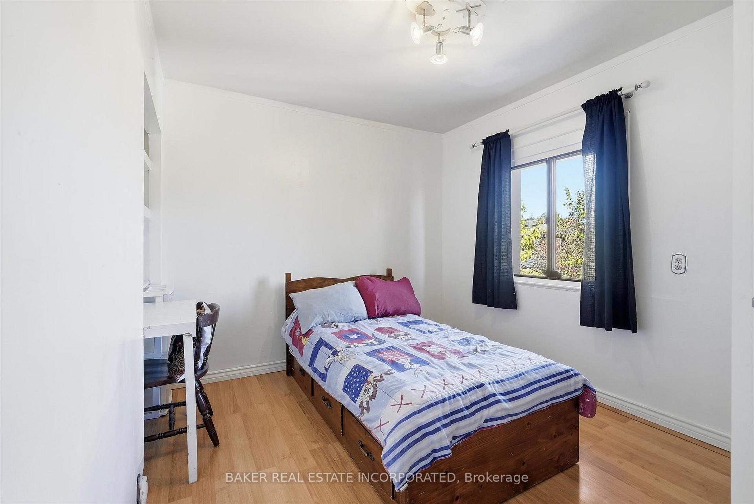
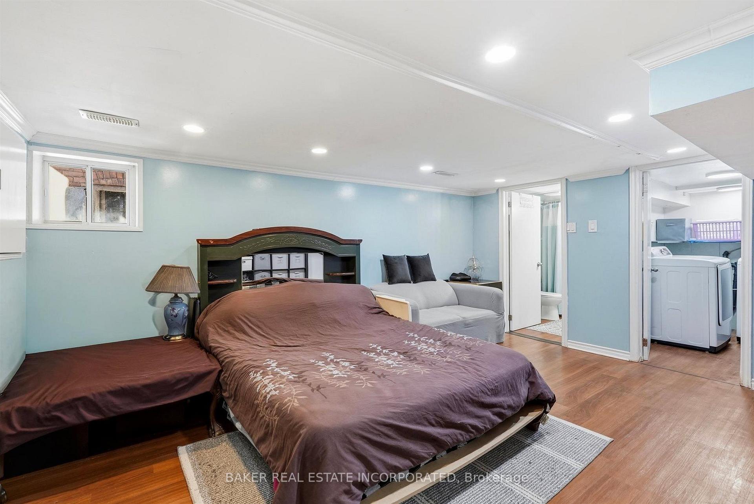
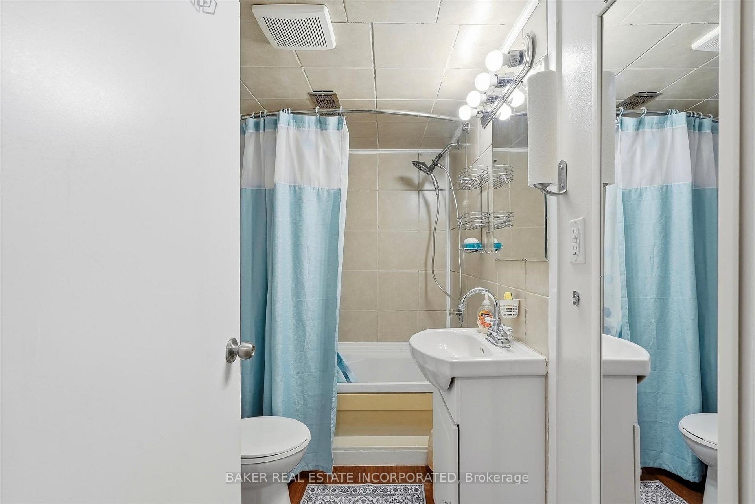
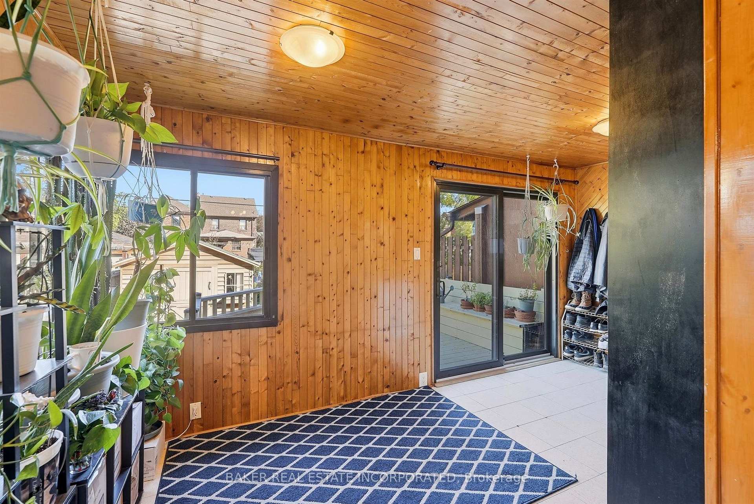
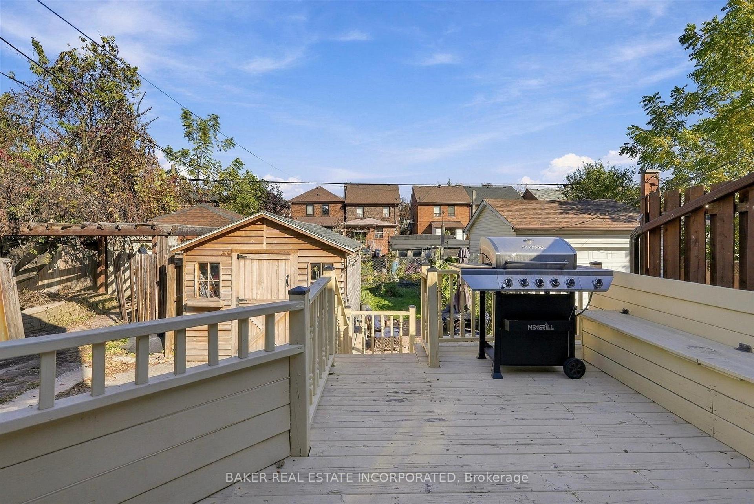
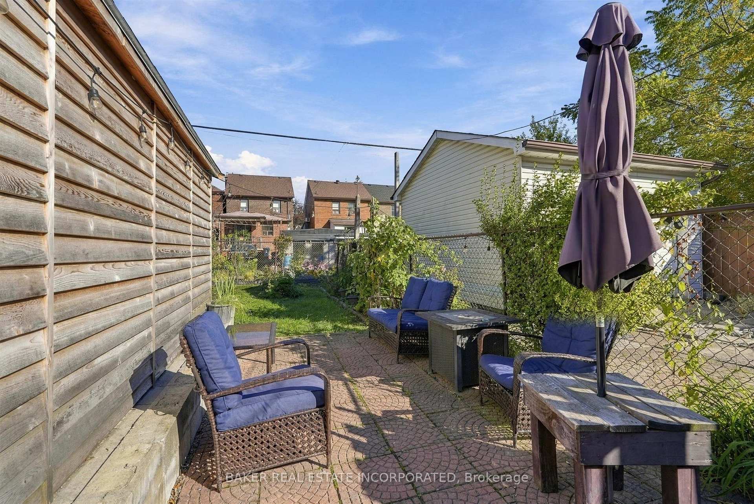
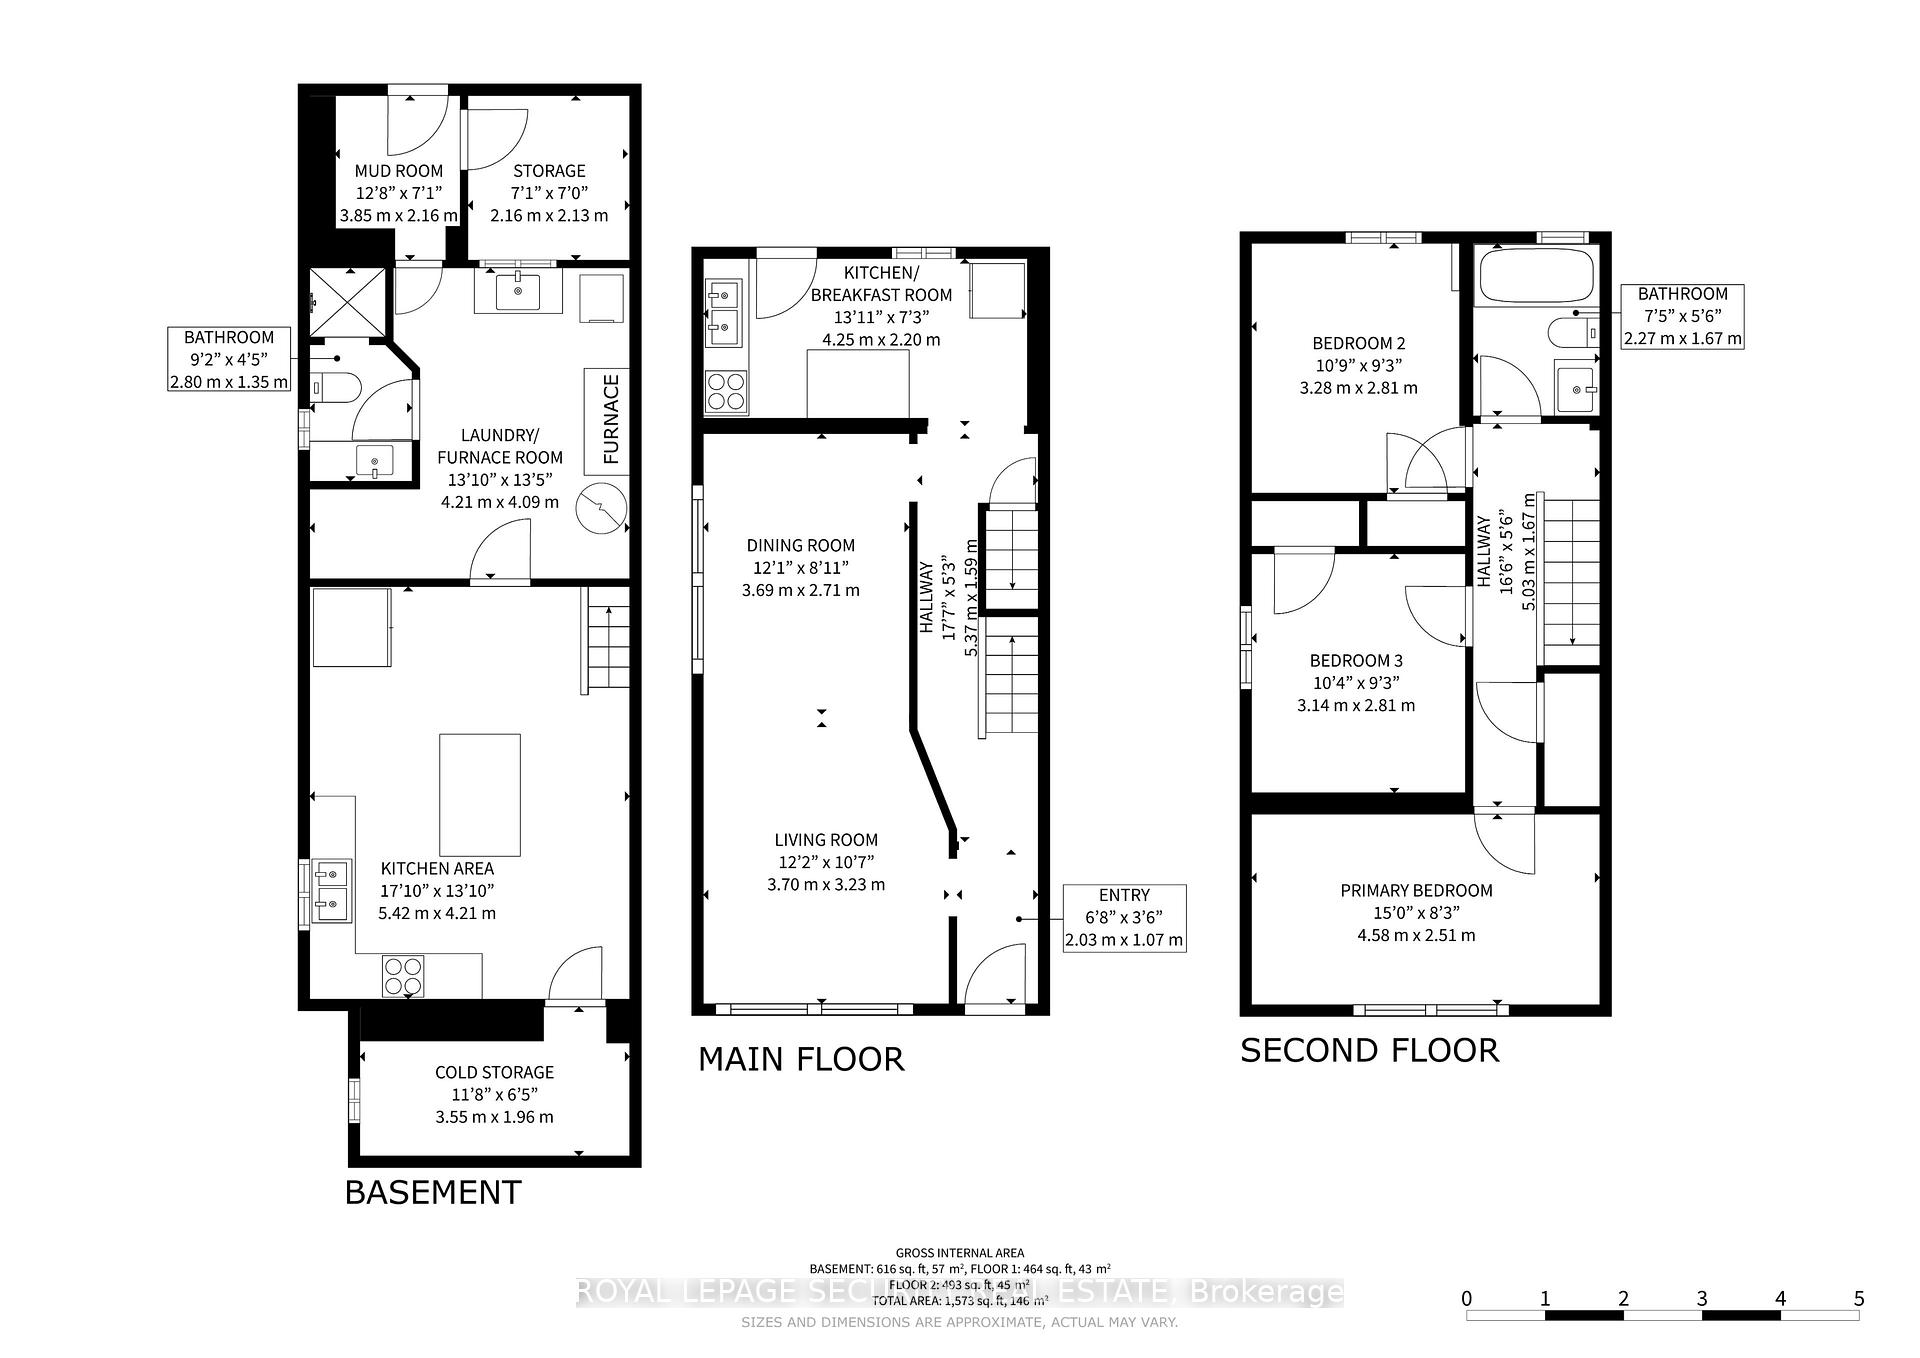
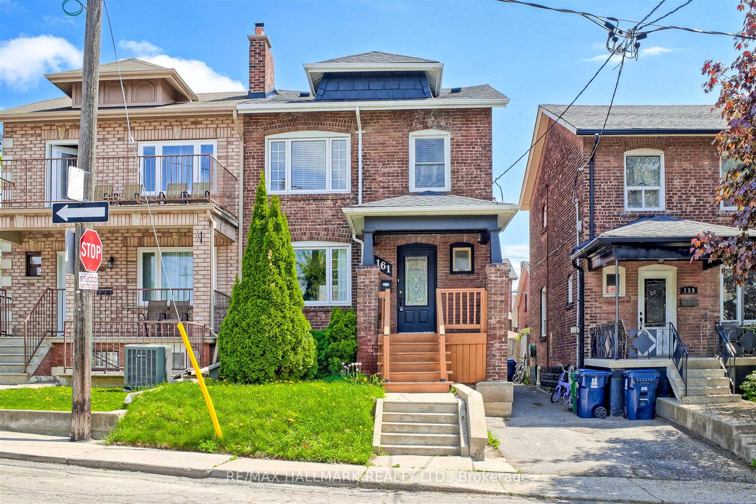
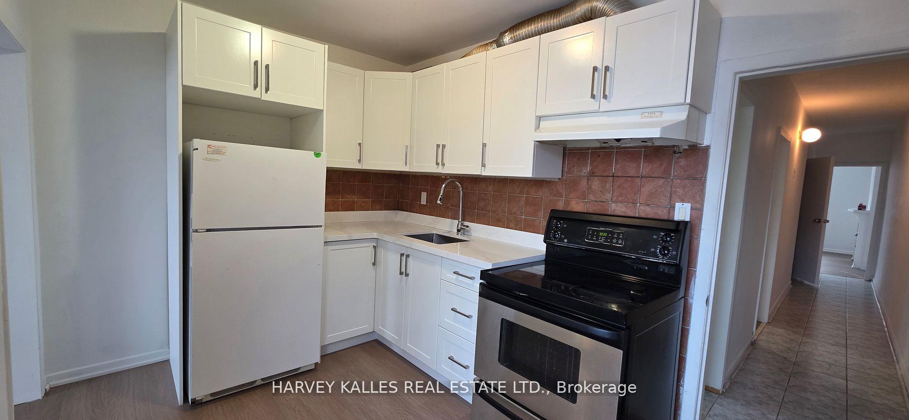
A first-time buyer's dream! This completely move-in-ready, quality home offers comfort, convenience and peace of mind, with superior mechanicals that let you settle in and enjoy worry-free living for years to come. The thoughtfully designed layout features a show-stopping U-shaped designer kitchen, featured in IN Style Magazine. With quartz countertops, a peninsula for casual dining, abundant cabinetry, soft-close drawers, huge pantry with pull out drawers, Bosch appliances and a dedicated coffee station, it makes everyday living a pleasure. The primary bedroom boasts a full wall of closets, while the gorgeous bathroom features a custom vanity and separate glass-enclosed shower. The spacious lower level, with approximately 6 ft 6 in ceilings, offers room to spread out, with a generous media room and cozy fireplace perfect for movie nights. A legal front parking pad adds everyday convenience. Steps to Oakwood Village favorites, including Oakwood Espresso, DAM Sandwiches, Porzia and the Oakwood Library, plus public transit and the vibrant shops, restaurants and amenities of St. Clair. A welcoming, worry-free home in a wonderfully connected neighbourhood!
No extras listed.
Visit this home
Pick a time that works for you.
No upcoming open houses.

This seller is holding back offers
Instead of reviewing offers as they come in, this seller has set offer instructions — a strategy often paired with attractive pricing to invite competing bids. Timing and preparation matter here; get in touch and we'll walk you through it.
| Type | Semi-Detached |
| Style | 2-Storey |
| Approx. Age | Not available |
| Size | 1100-1500 sq. ft. |
| Property Tax | $5,287 |
| Lot Size | 19.54 ft x 120 ft |
| mls© Number | C14107634 |
| Listed By | SUTTON GROUP-ASSOCIATES REALTY INC. |
Listing History
- No recent sale history for this listing.
- No recent lease history for this listing.
Schools
Could you afford this home?
What the bank counts
This home's actual carrying costs, payment stress-tested at 6%
- Mortgage, tested at 6%
- $5,113
- Property tax
- $441
- Heat allowance
- $150
- Housing costs
- $5,704 / mo
Lenders cap these at 39% of gross income — that sets the number.
Income needed
$176,000
gross annual household income
- Payment at 4%
- $4,204 / mo
- Cash down
- $199,800
Assumes no other monthly debts · 25-yr amortization
Full affordability checkInvestment Analysis
Estimated rent, cap rate and monthly cash flow for this property
Values and trends
Nearby listings
Comparable sales
- No similar listings found.