| Building Insurance Included | |
| Common Elements Included | |
| Parking Included |


New1 hour ago
PH05 - 327 King Street W
Waterfront Communities C1, Toronto
$1,649,990
Condo Apartment |
3 | 3 | 2 | 0
About this home
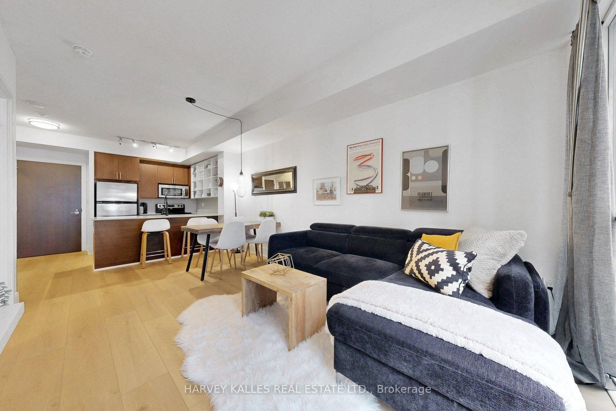
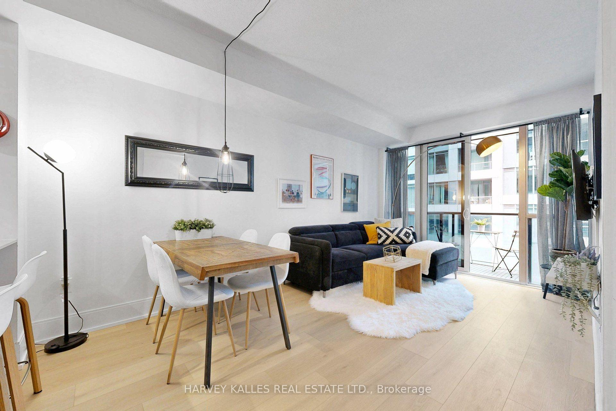
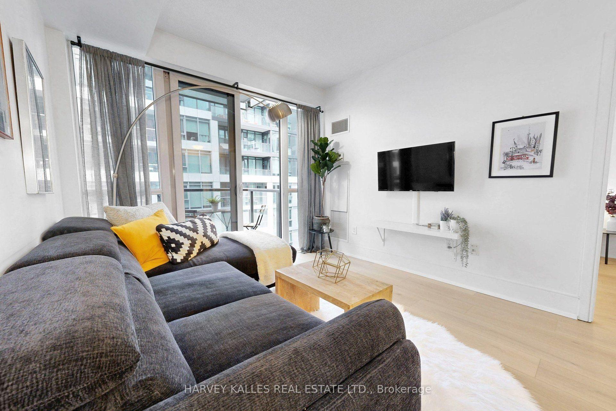
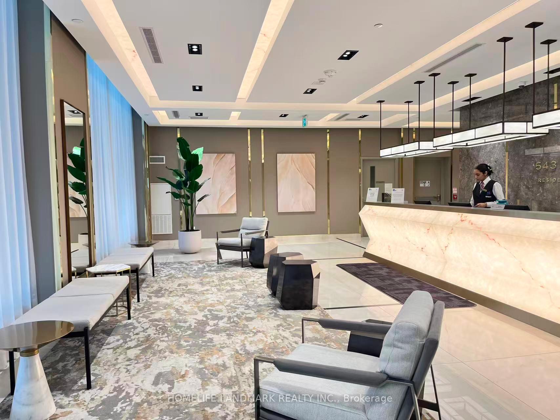
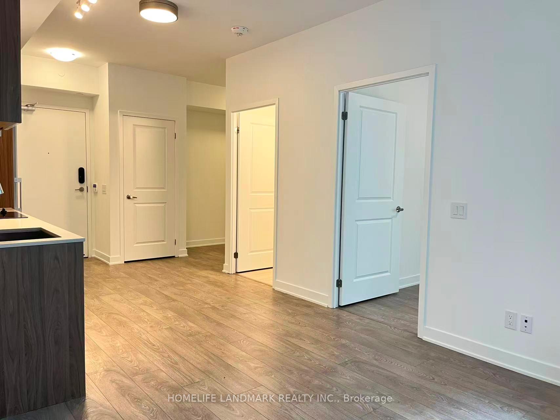
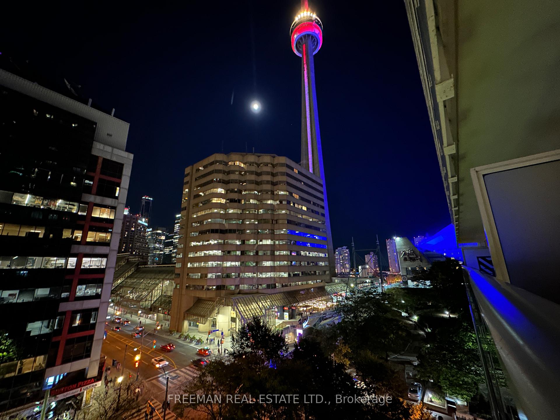
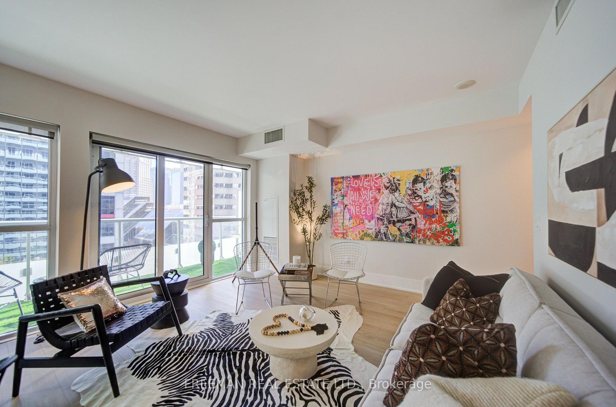
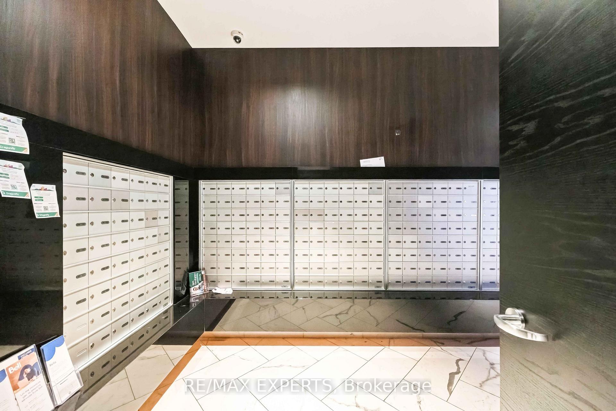
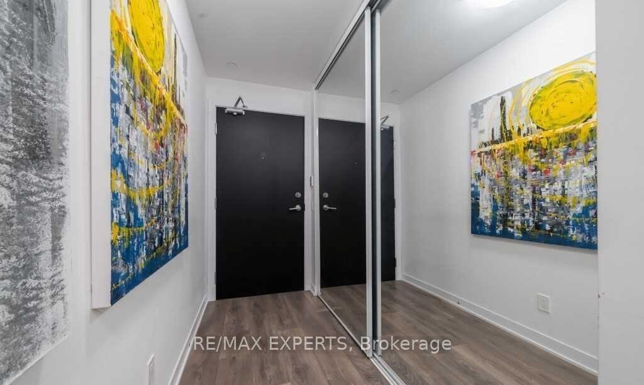
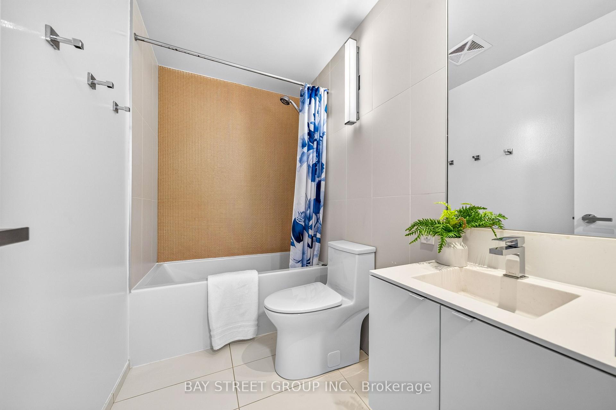
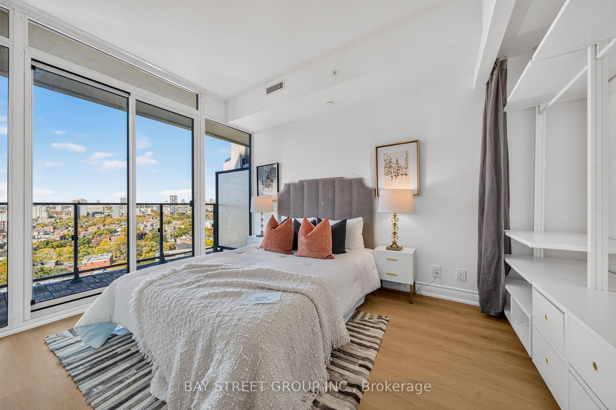
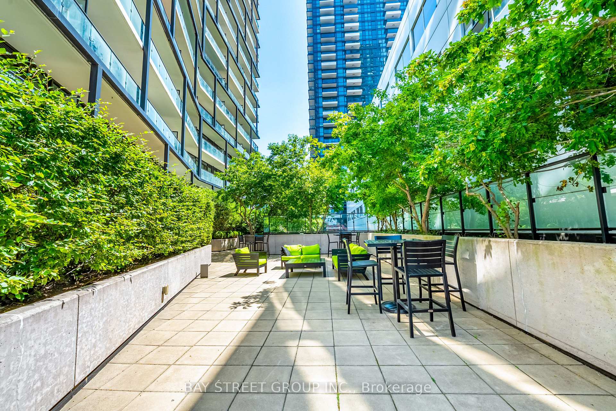
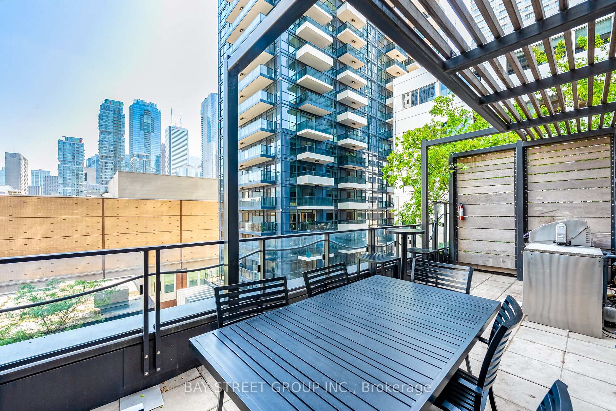
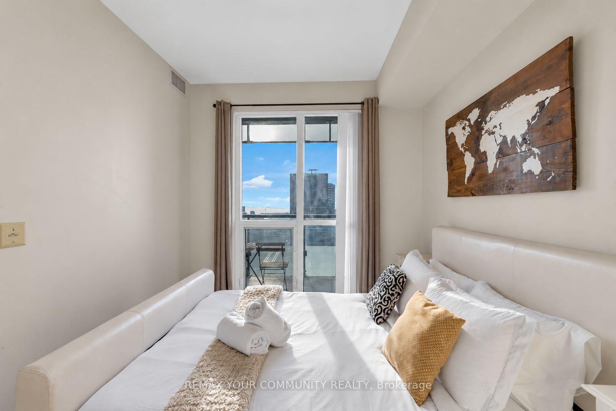
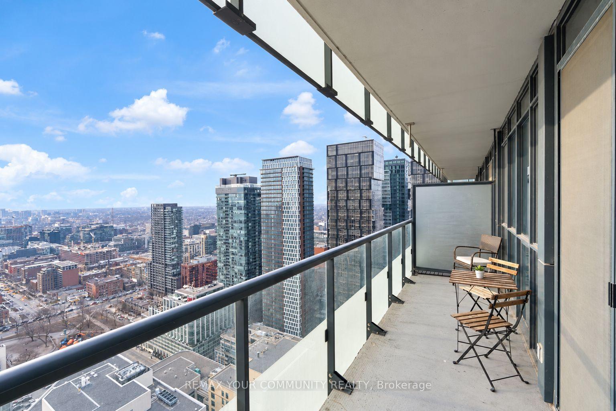
Welcome to PH05 at Empire Maverick-a striking two-storey corner penthouse in the heart of King West. Offering 1,664 sq. ft. of beautifully designed living space, The Huntsman combines timeless sophistication with panoramic north-facing views of the city and lush parks below. This 3-bedroom-plus-den, 2.5-bathroom residence features bright interiors and high-end finishes throughout. The kitchen showcases JennAir appliances and a large centre island with a waterfall countertop, flowing seamlessly into the open-concept living and dining areas. A versatile den provides an ideal home office, while spa-inspired bathrooms feature porcelain tile flooring and composite stone vanity countertops. With generous proportions and a distinct two-storey layout, this penthouse captures the feel of a private home above the city. Includes two parking spaces. Exceptional amenities include 24-hour concierge, shared workspace with coffee bar and meeting room, an event lounge, Maverick Social bar, dining room, fitness centre, yoga room, Beauty Bar, and guest suite. The outdoor terrace features lounge seating, a fire pit, water feature, BBQ, and pergola. Enjoy celebrated restaurants, cafés, theatres, nightlife, shopping, and transit at your doorstep.
Extras
No extras listed.
Visit this home
Pick a time that works for you.
No upcoming open houses.
| Type | Condo Apartment |
| Style | 2-Storey |
| Approx. Age | New |
| Size | 1600-1799 sq. ft. |
| Maintenance Fees | $1,581 |
| Locker | None |
| Balcony | Juliette |
| Exposure | South East |
| Parking Type | Underground |
| Parking Spaces | 2 |
| Parking Features | Underground |
| Property Tax | --- |
| mls© Number | C14122496 |
| Listed By | THE AGENCY |
Listing History
- No recent sale history for this listing.
- No recent lease history for this listing.
Schools
Could you afford this home?
What the bank counts
This home's estimated carrying costs, payment stress-tested at 6%
- Mortgage, tested at 6%
- $8,445
- Property tax (estimated)
- $0
- Heat allowance
- $150
- Condo fees, half counted
- $790
- Housing costs
- $9,386 / mo
Lenders cap these at 39% of gross income — that sets the number.
Down payment20% · $329,998
25-yr amortization
Income needed
$289,000
gross annual household income
- Payment at 4%
- $6,943 / mo
- Cash down
- $329,998
Assumes no other monthly debts · 25-yr amortization
Full affordability checkInvestment Analysis
Estimated rent, cap rate and monthly cash flow for this property
Values and trends
Nearby listings
Comparable sales
- No similar listings found.