











11 Parravano Court
Willowdale West, Toronto
$1,499,900
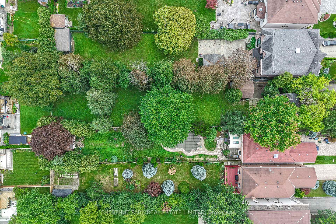
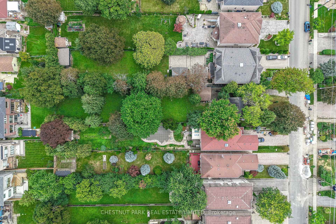
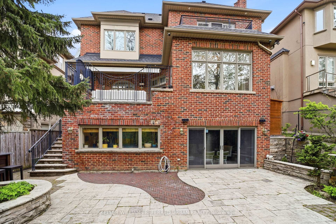
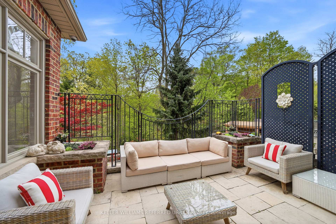
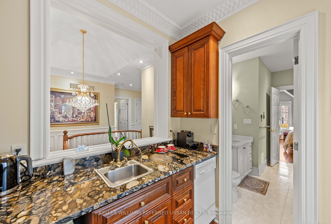
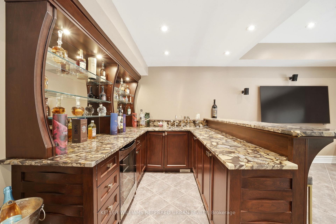
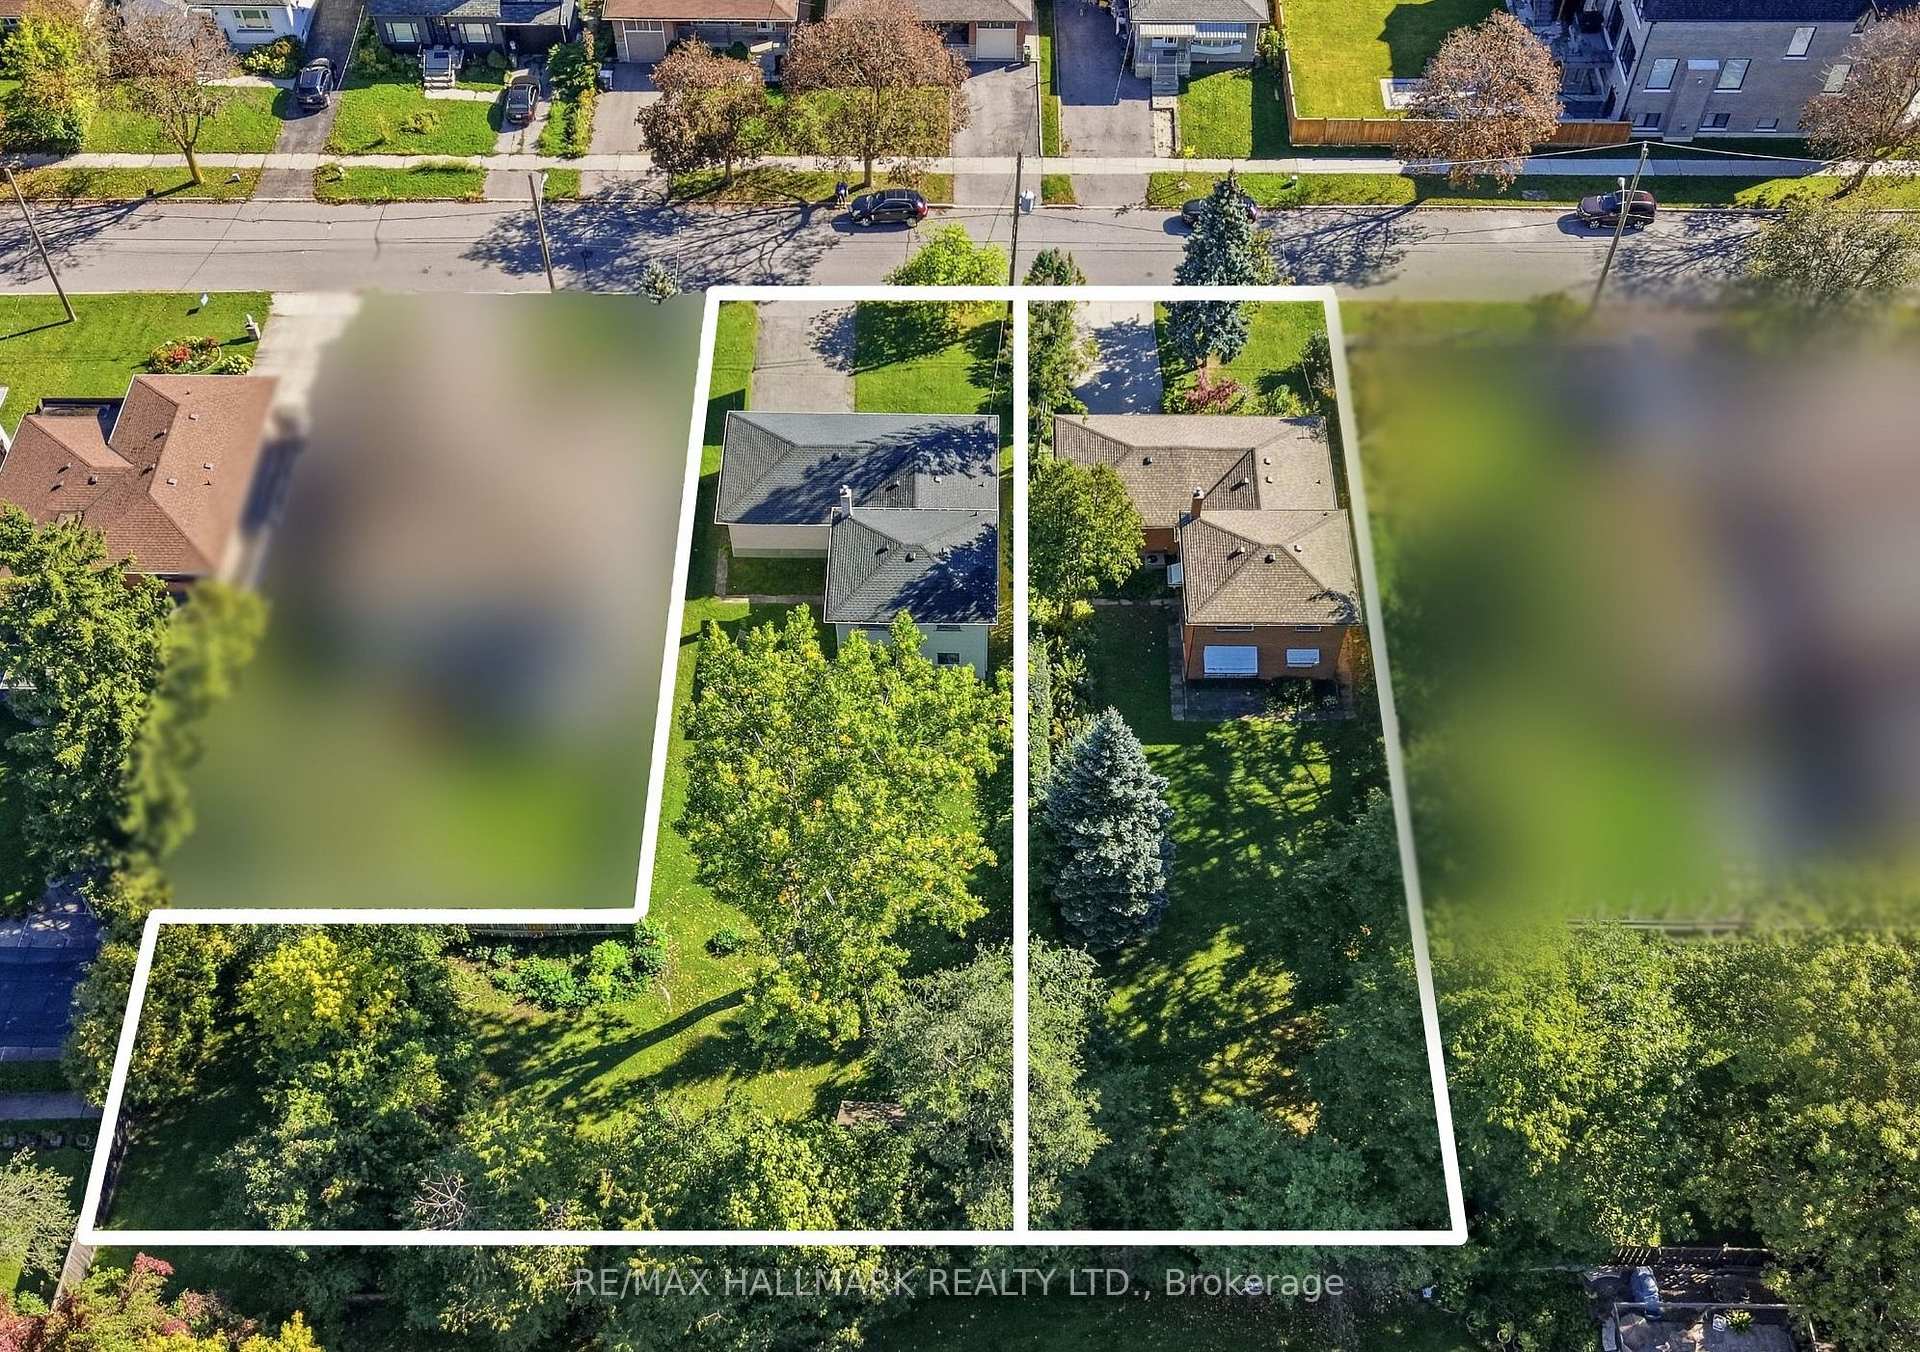
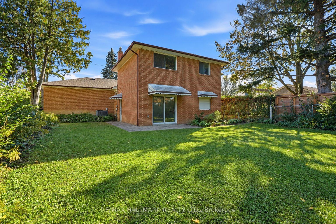
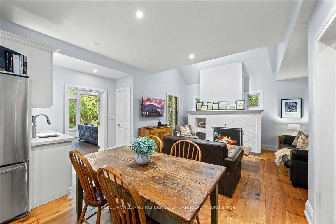
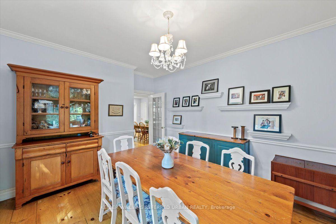
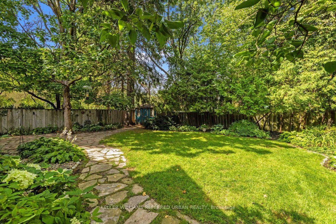
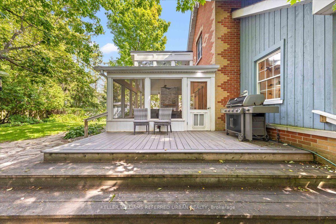
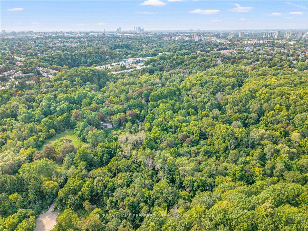
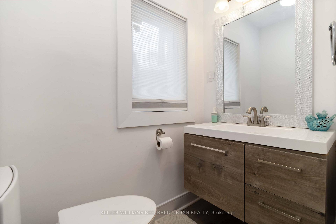
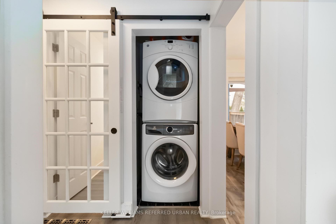
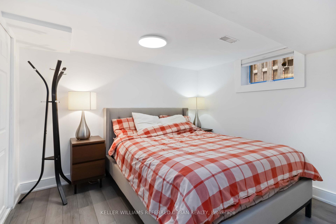
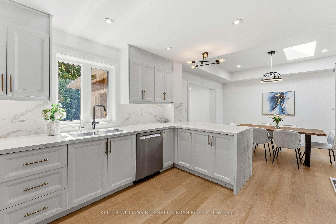
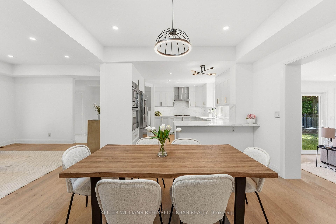
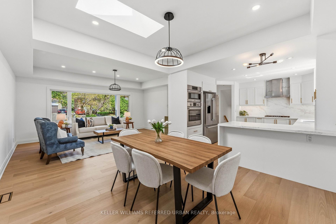
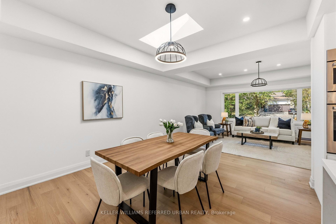
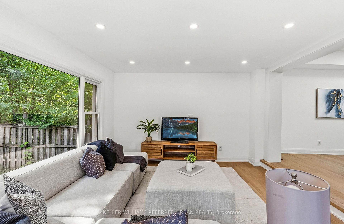
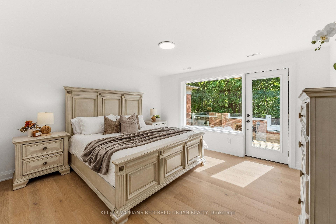
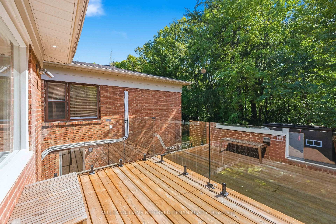
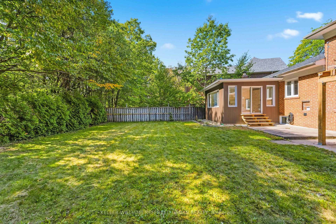
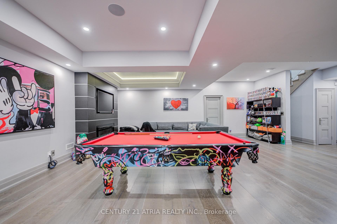
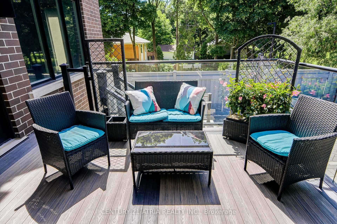
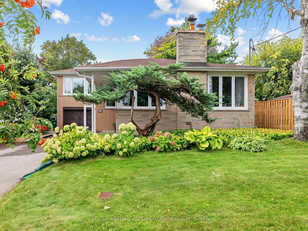
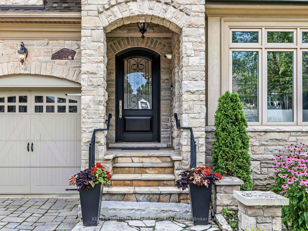
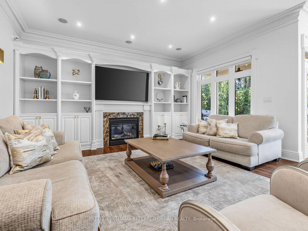
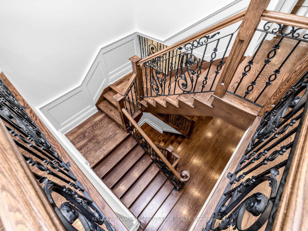
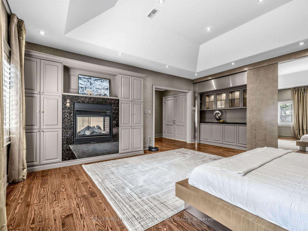
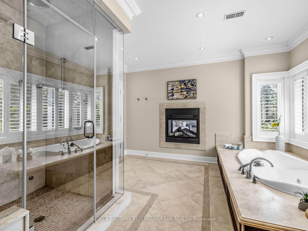
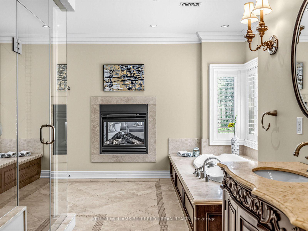
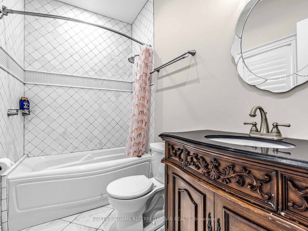
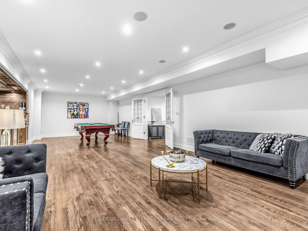
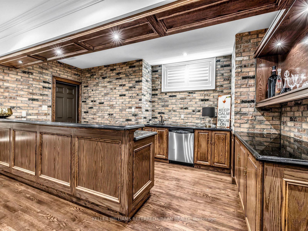
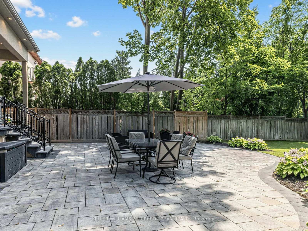
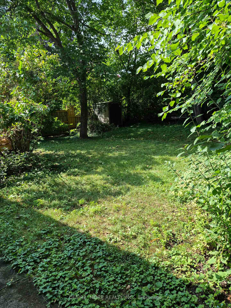
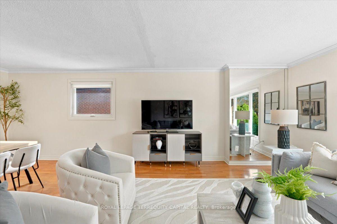
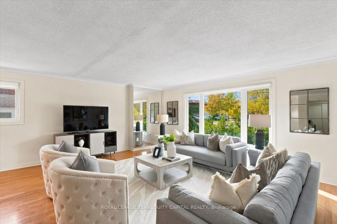
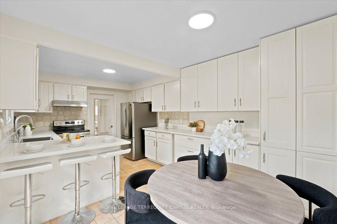
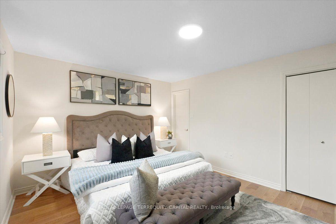
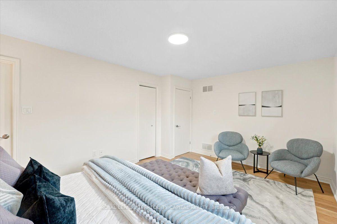
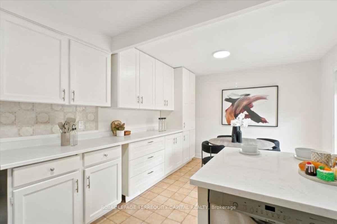
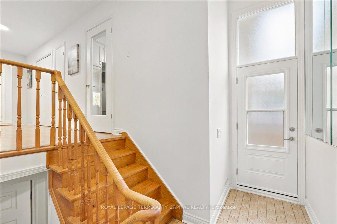
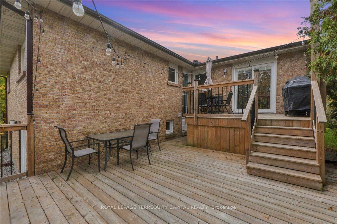
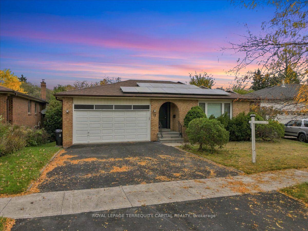
Spacious, upgraded solid brick bungalow on a 6,000 sq. ft. pie-shaped lot that widens to 70 ft. at the rear, tucked away on a one-of-a-kind, family-friendly cul-de-sac! Featuring a huge living room and hardwood flooring throughout the main level, this move-in-ready home offers exceptional flexibility for homeowners and investors-enjoy the entire property, live upstairs with potential rental income from the basement, or explore the opportunity to build your dream home. Numerous upgrades include all new windows and doors (2021), a new furnace (2021), a new deck (2024), a new driveway (2026), new bedroom hardwood flooring (2026), basement vinyl flooring (2026), a fully renovated primary bathroom (2025), a basement kitchen (2023) and fresh paint. The private backyard features a two-level deck with access for both the main floor and basement. BONUS: Fully Paid off Solar Panels on roof, bring around $2,000 income per year. A separate entrance leads to the finished walk-out basement, complete with a recreation room, two bedrooms, a kitchen, a three-piece bathroom, a hot tub and a dry sauna. Ideally located steps from schools, parks, bus stops, major stores, a community centre and everyday amenities!
No extras listed.
Visit this home
Pick a time that works for you.
No upcoming open houses.

| Type | Detached |
| Style | Bungalow |
| Approx. Age | 31-50 |
| Size | 1500-2000 sq. ft. |
| Property Tax | $8,371 |
| Lot Size | 46 ft x 105 ft |
| mls© Number | C14133196 |
| Listed By | ROYAL LEPAGE TERREQUITY CAPITAL REALTY |
Listing History
- No recent sale history for this listing.
- No recent lease history for this listing.
Schools
Could you afford this home?
What the bank counts
This home's actual carrying costs, payment stress-tested at 6%
- Mortgage, tested at 6%
- $7,677
- Property tax
- $698
- Heat allowance
- $150
- Housing costs
- $8,525 / mo
Lenders cap these at 39% of gross income — that sets the number.
Income needed
$262,000
gross annual household income
- Payment at 4%
- $6,312 / mo
- Cash down
- $299,980
Assumes no other monthly debts · 25-yr amortization
Full affordability checkInvestment Analysis
Estimated rent, cap rate and monthly cash flow for this property
Values and trends
Nearby listings
Comparable sales
- No similar listings found.