| Water Included | |
| Common Elements Included | |
| Building Insurance Included |





New2 hours ago
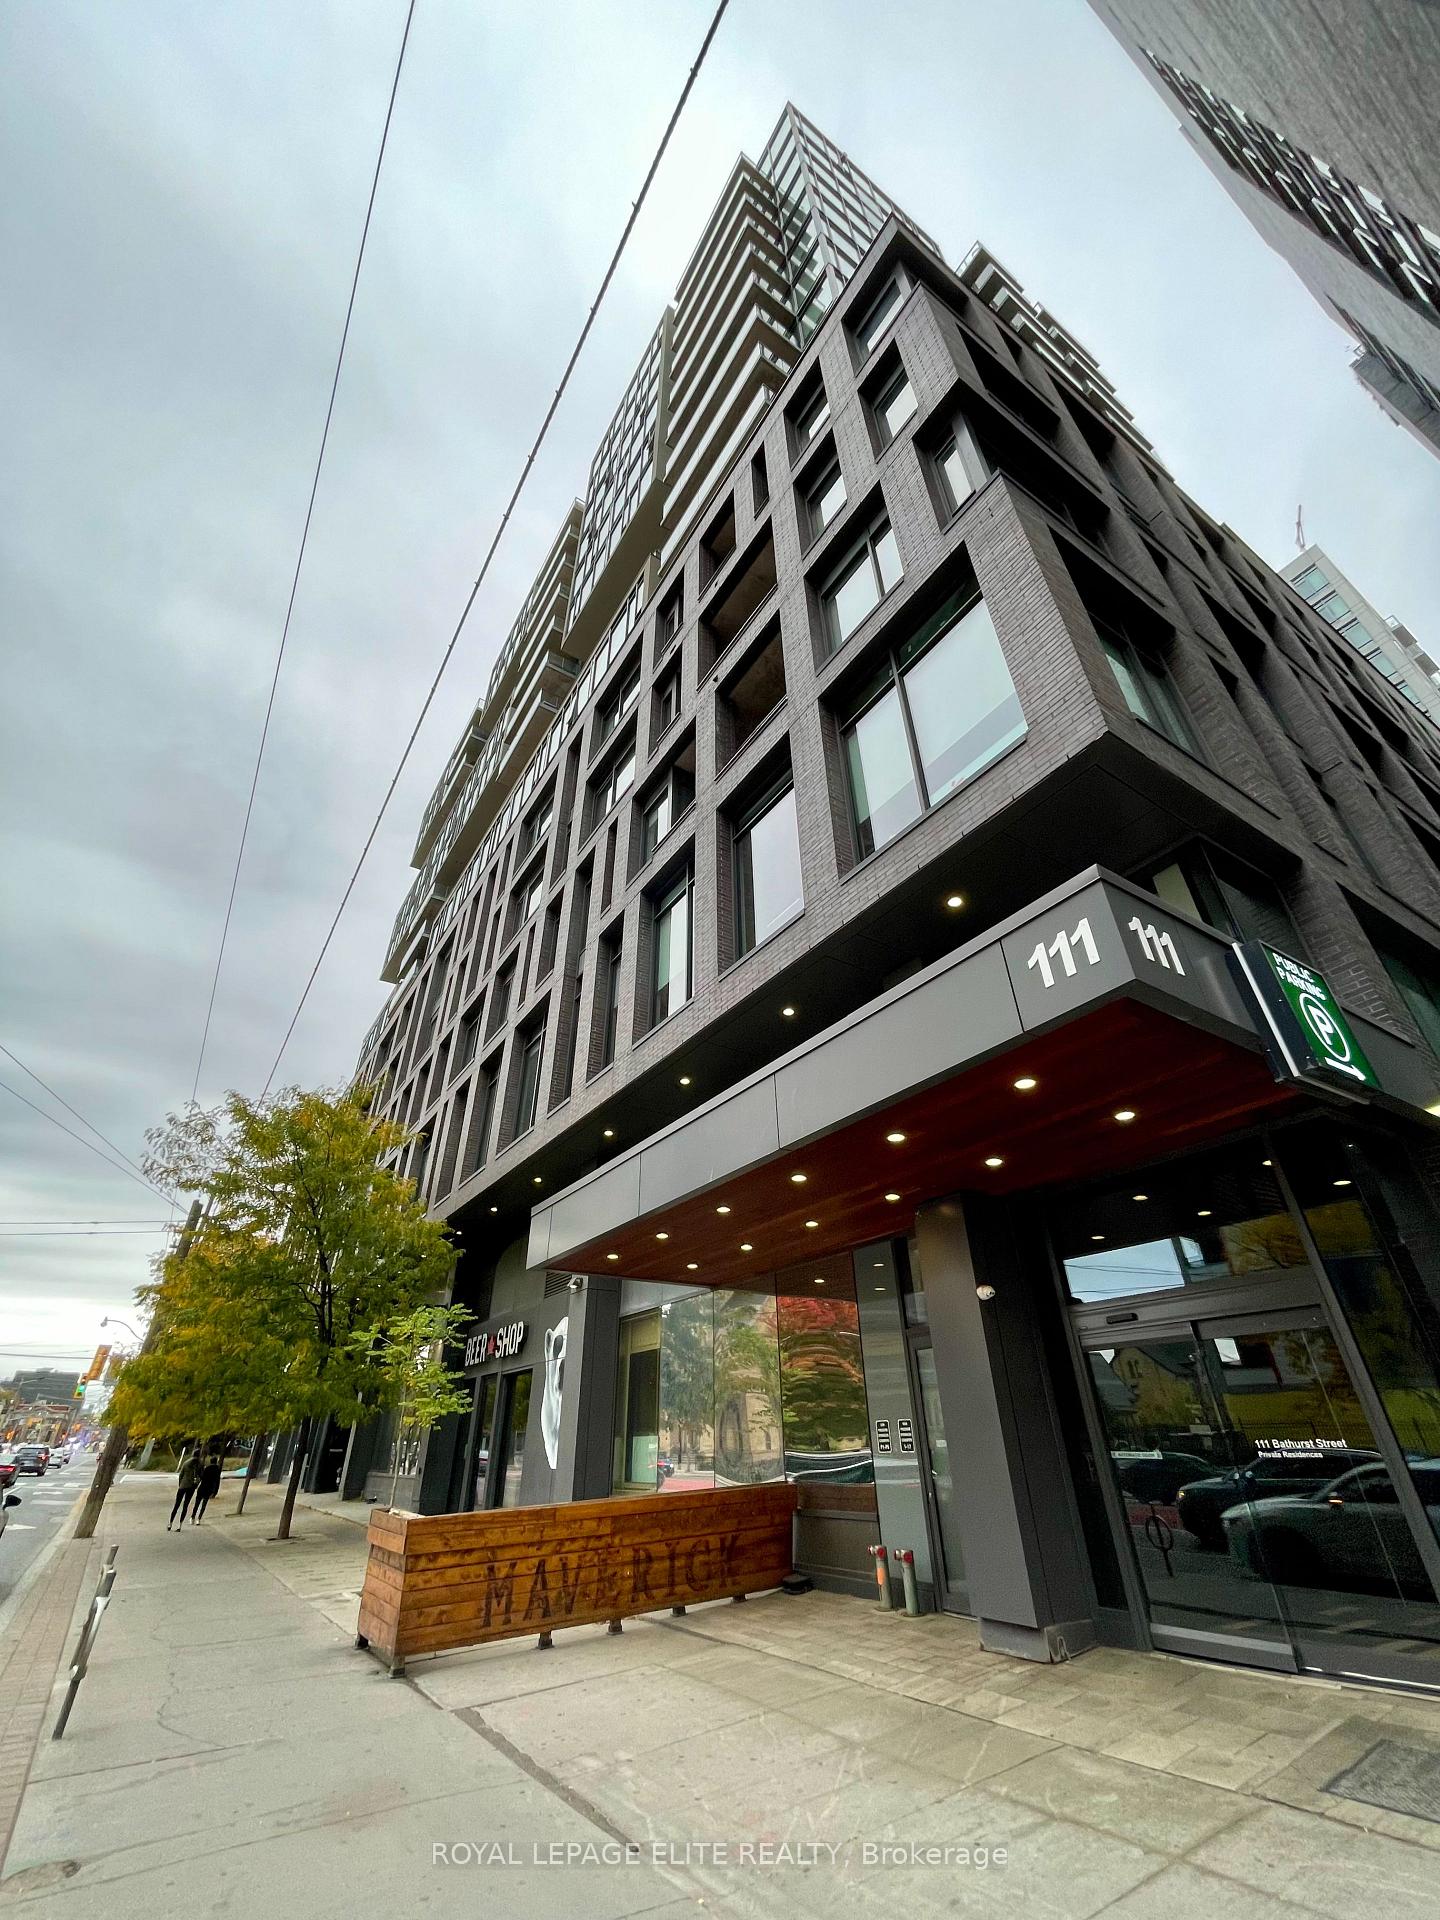
2807 - 11 Charlotte Street
Waterfront Communities C1, Toronto
$964,900
Condo Apartment |
2 | 2 | 1 | 1
About this home
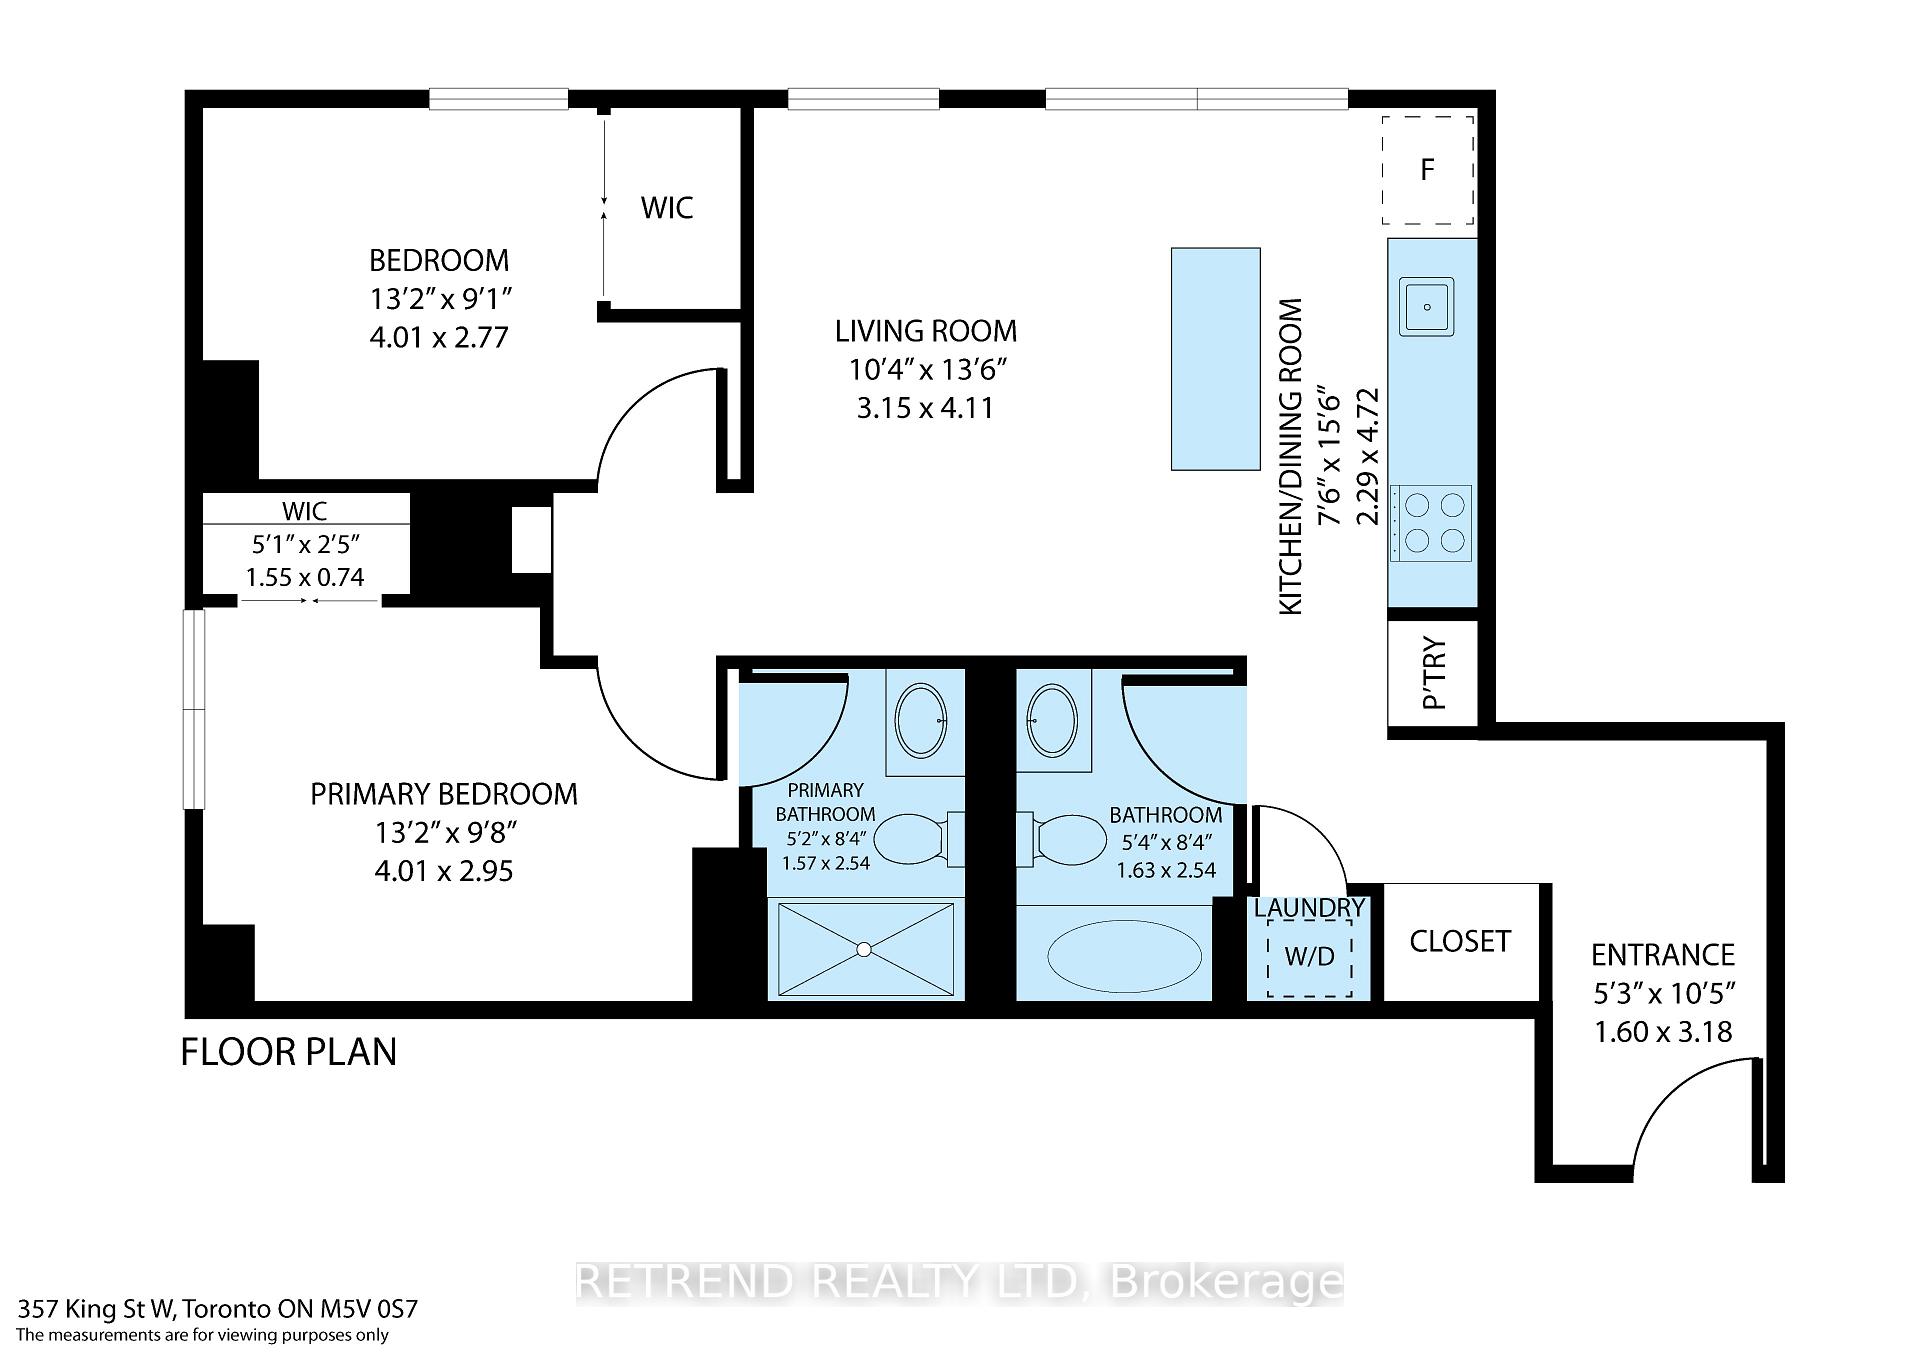
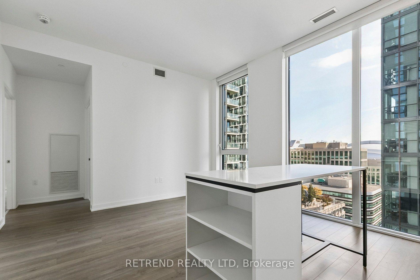
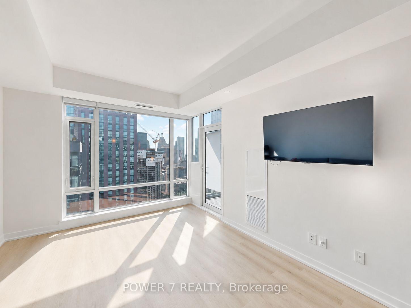
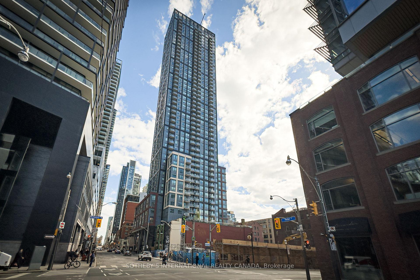
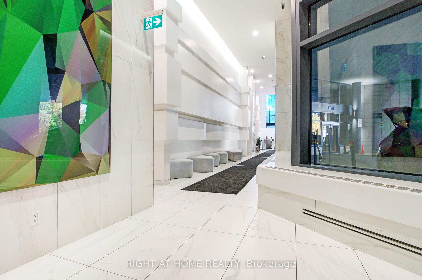
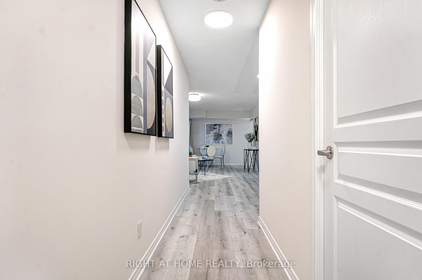
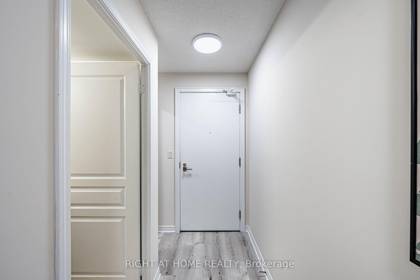
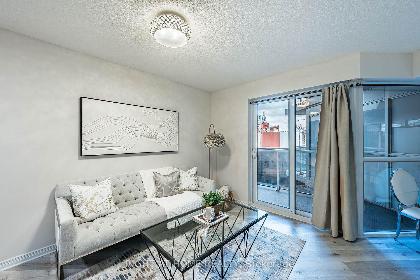
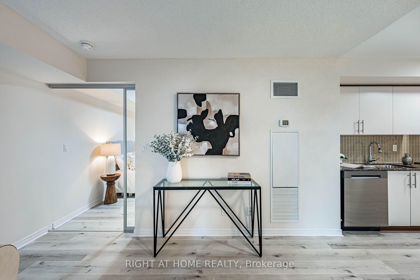
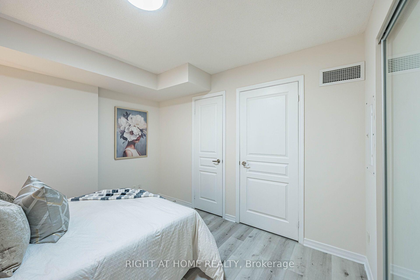
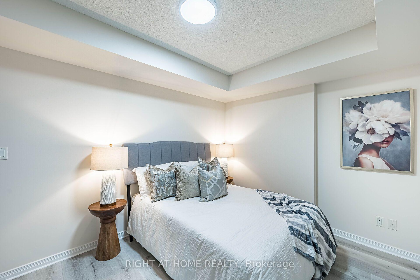
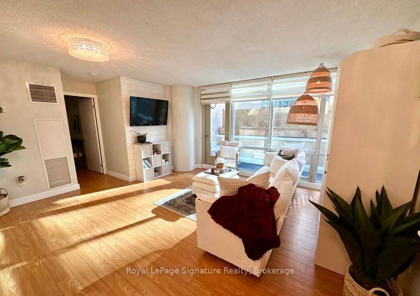
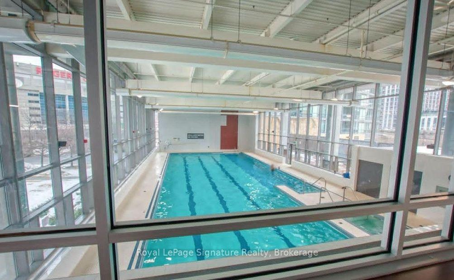
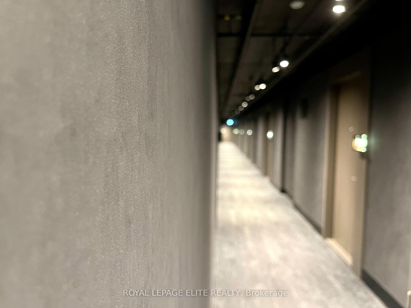
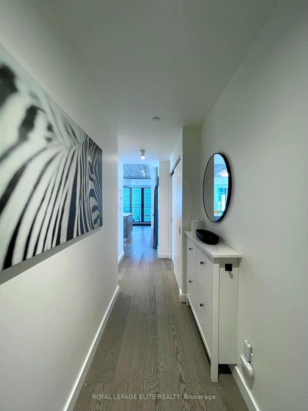
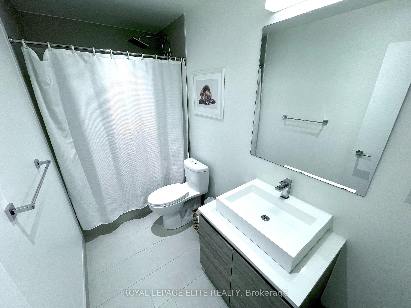
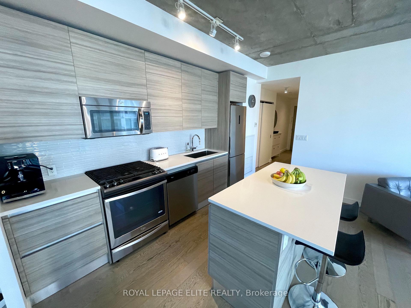
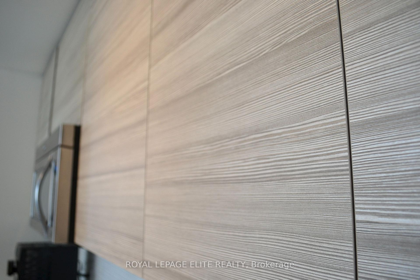
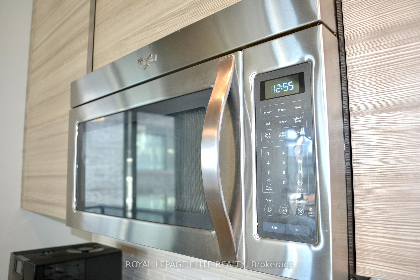
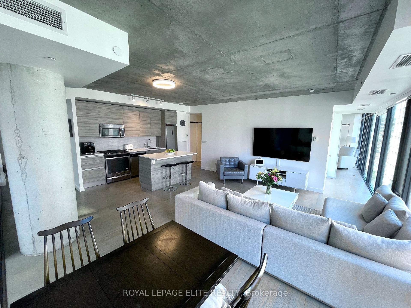
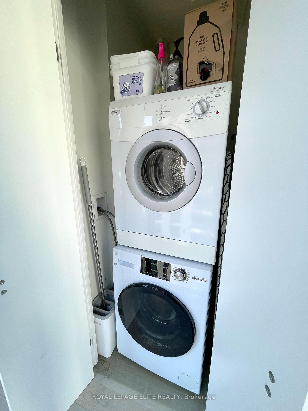
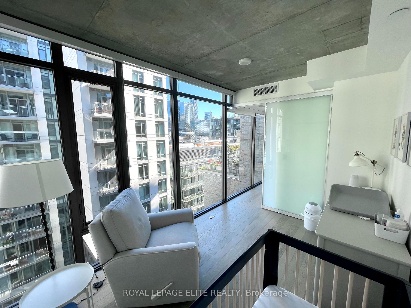
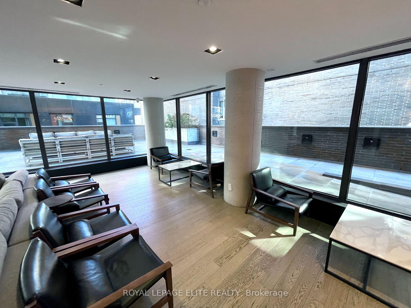
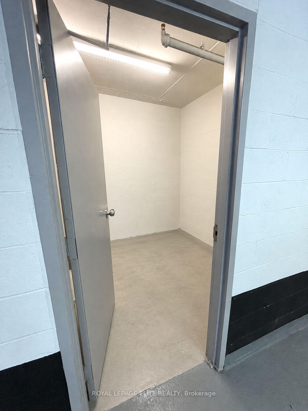
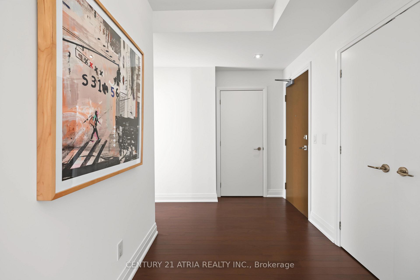
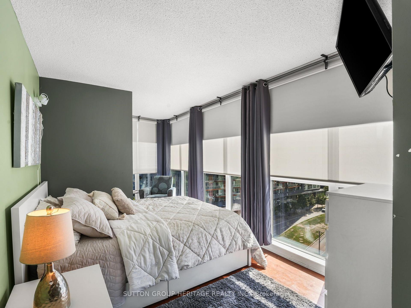
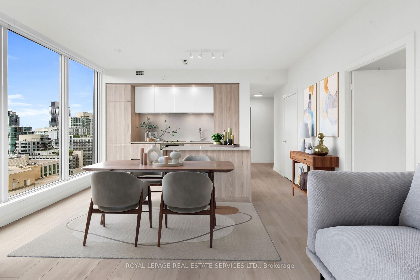
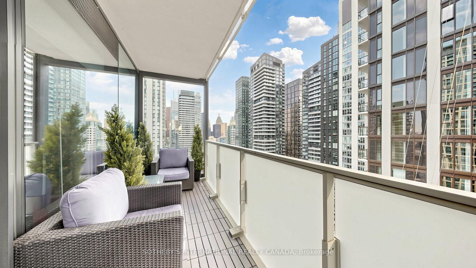
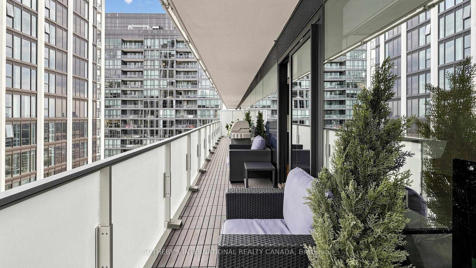
Elevated Living. Exceptional Outdoor space. Welcome to Suite 2807. Skyline views, floor-to-ceiling windows, and southeast light define this striking 28th-floor corner residence in on of downtown's best locations. Enjoy 1,226 sq. ft. of combined living space: a bright, open-concept 967 sq. ft interior and an extraordinary 259 sq. ft. covered, south-facing balcony. Stretching almost 49 feet along the suite, the balcony creates an impressive outdoor room for dining, entertaining, or unwinding above the city. A natural-gas connection and included Weber barbecue complete the experience. Originally designed by the developer as a three-bedroom home, the suite offers flexibility to restore that configuration. The original three-bedroom floor plan is attached to the listing for reference. The stylish kitchen anchors the living space with a generous island breakfast bar, gas cooktop, stainless-steel appliances, and custom wine storage. A flexible office or second bedroom features an organized double closet and a full-height rolling glass wall that preserves valuable floor space. An additional organized hall closet sits behind frosted-glass doors. Two beautifully appointed four-piece bathrooms showcase a Philippe Starck soaker tub, Versace plaster wallcovering, custom backsplashes, oversized medicine cabinets, a double vanity and an upgraded multifunction shower. The private primary retreat offers a fully organized walk-in closet, with stacked laundry nearby. Enjoy a 24-hour concierge, rooftop pool, and gym, with downtown's best just outside your door. A preferred secured underground parking space directly across from the elevator and three storage lockers, all registered on title, complete this exceptional offering.
Extras
No extras listed.
Visit this home
Pick a time that works for you.
No upcoming open houses.
| Type | Condo Apartment |
| Style | 1 Storey/Apt |
| Approx. Age | 11-15 |
| Size | 900-999 sq. ft. |
| Maintenance Fees | $1,246 |
| Locker | Owned |
| Balcony | Open |
| Exposure | South East |
| Parking Type | Underground |
| Parking Spaces | 1 |
| Parking Features | Underground |
| Property Tax | $5,463 |
| mls© Number | C14133684 |
| Listed By | SOTHEBY'S INTERNATIONAL REALTY CANADA |
Listing History
- No recent sale history for this listing.
- No recent lease history for this listing.
Schools
Could you afford this home?
What the bank counts
This home's actual carrying costs, payment stress-tested at 6%
- Mortgage, tested at 6%
- $4,939
- Property tax
- $455
- Heat allowance
- $150
- Condo fees, half counted
- $623
- Housing costs
- $6,167 / mo
Lenders cap these at 39% of gross income — that sets the number.
Down payment20% · $192,980
25-yr amortization
Income needed
$190,000
gross annual household income
- Payment at 4%
- $4,060 / mo
- Cash down
- $192,980
Assumes no other monthly debts · 25-yr amortization
Full affordability checkInvestment Analysis
Estimated rent, cap rate and monthly cash flow for this property
Values and trends
Nearby listings
Comparable sales
- No similar listings found.