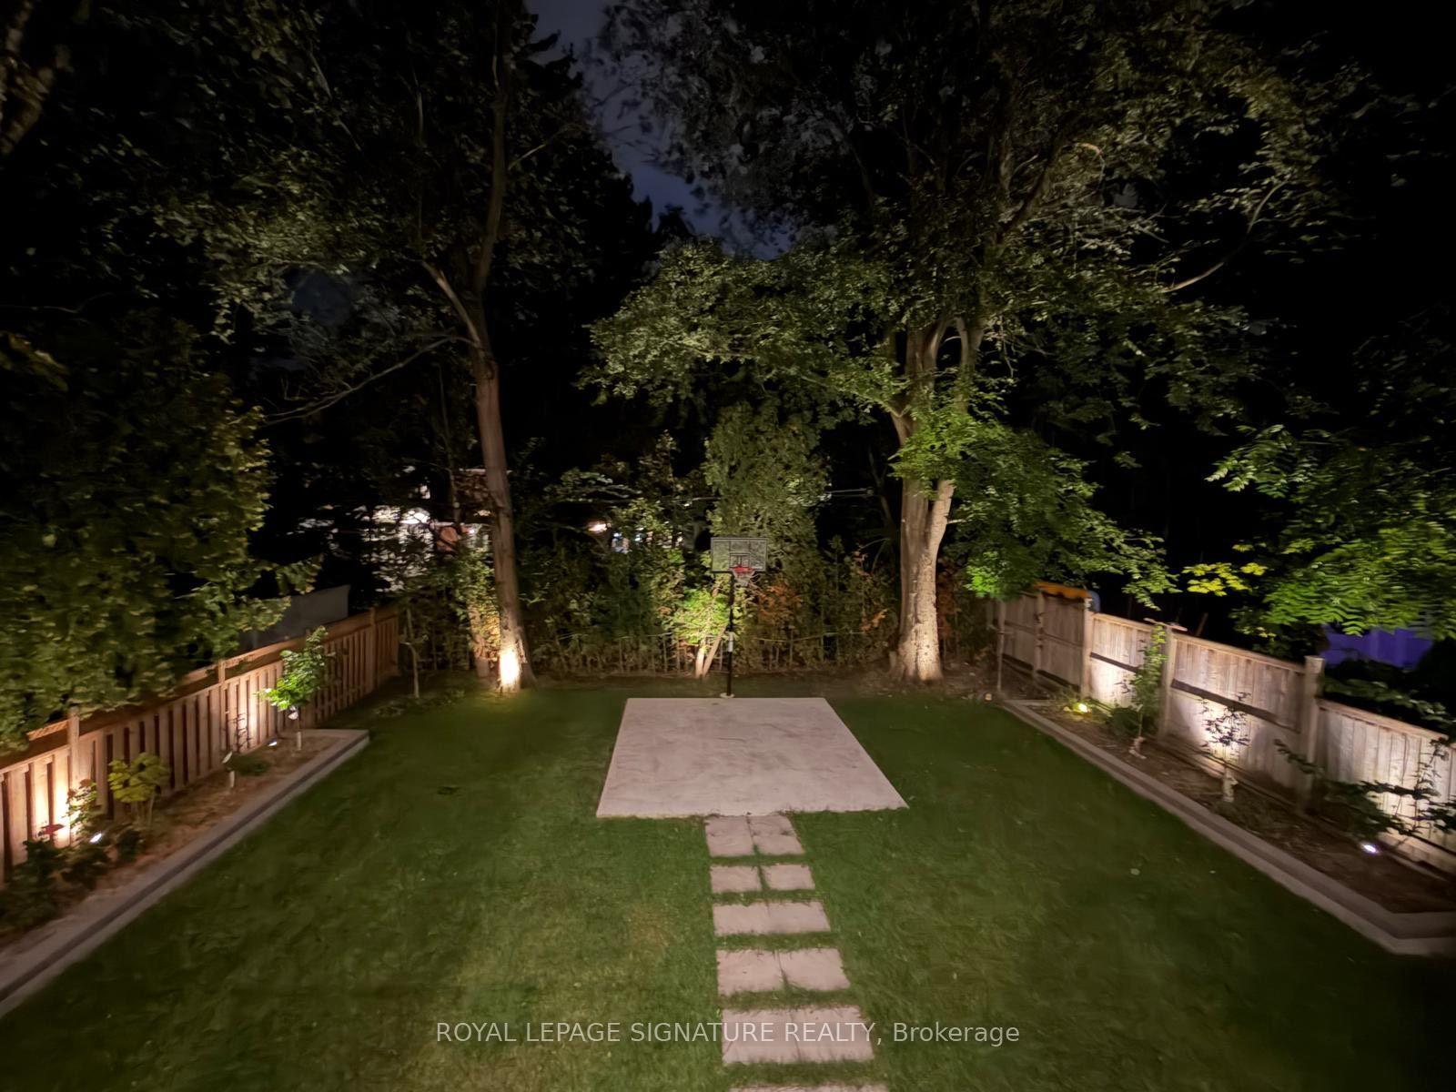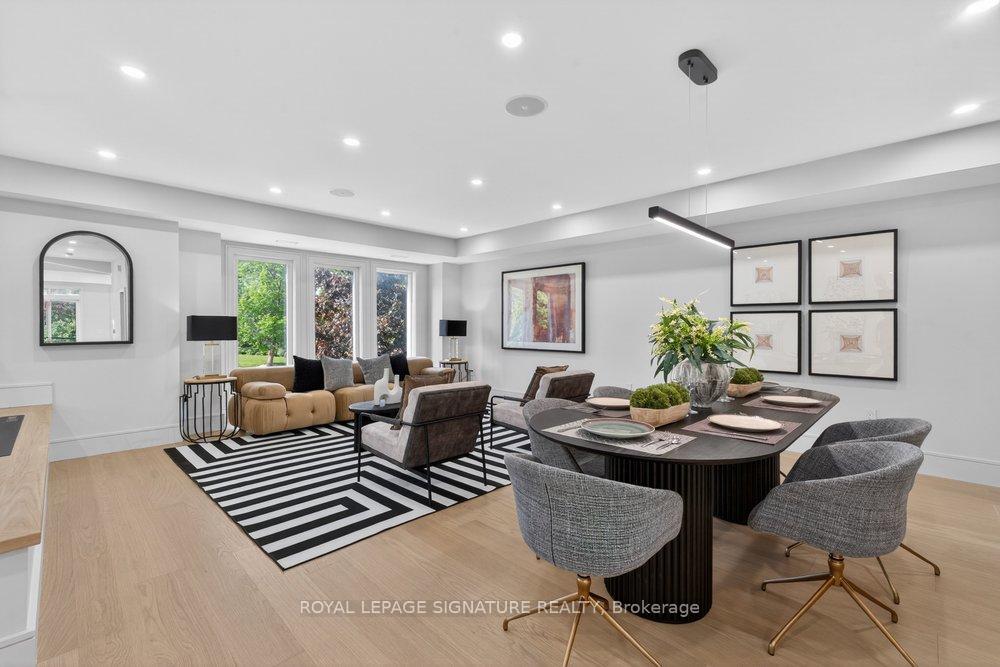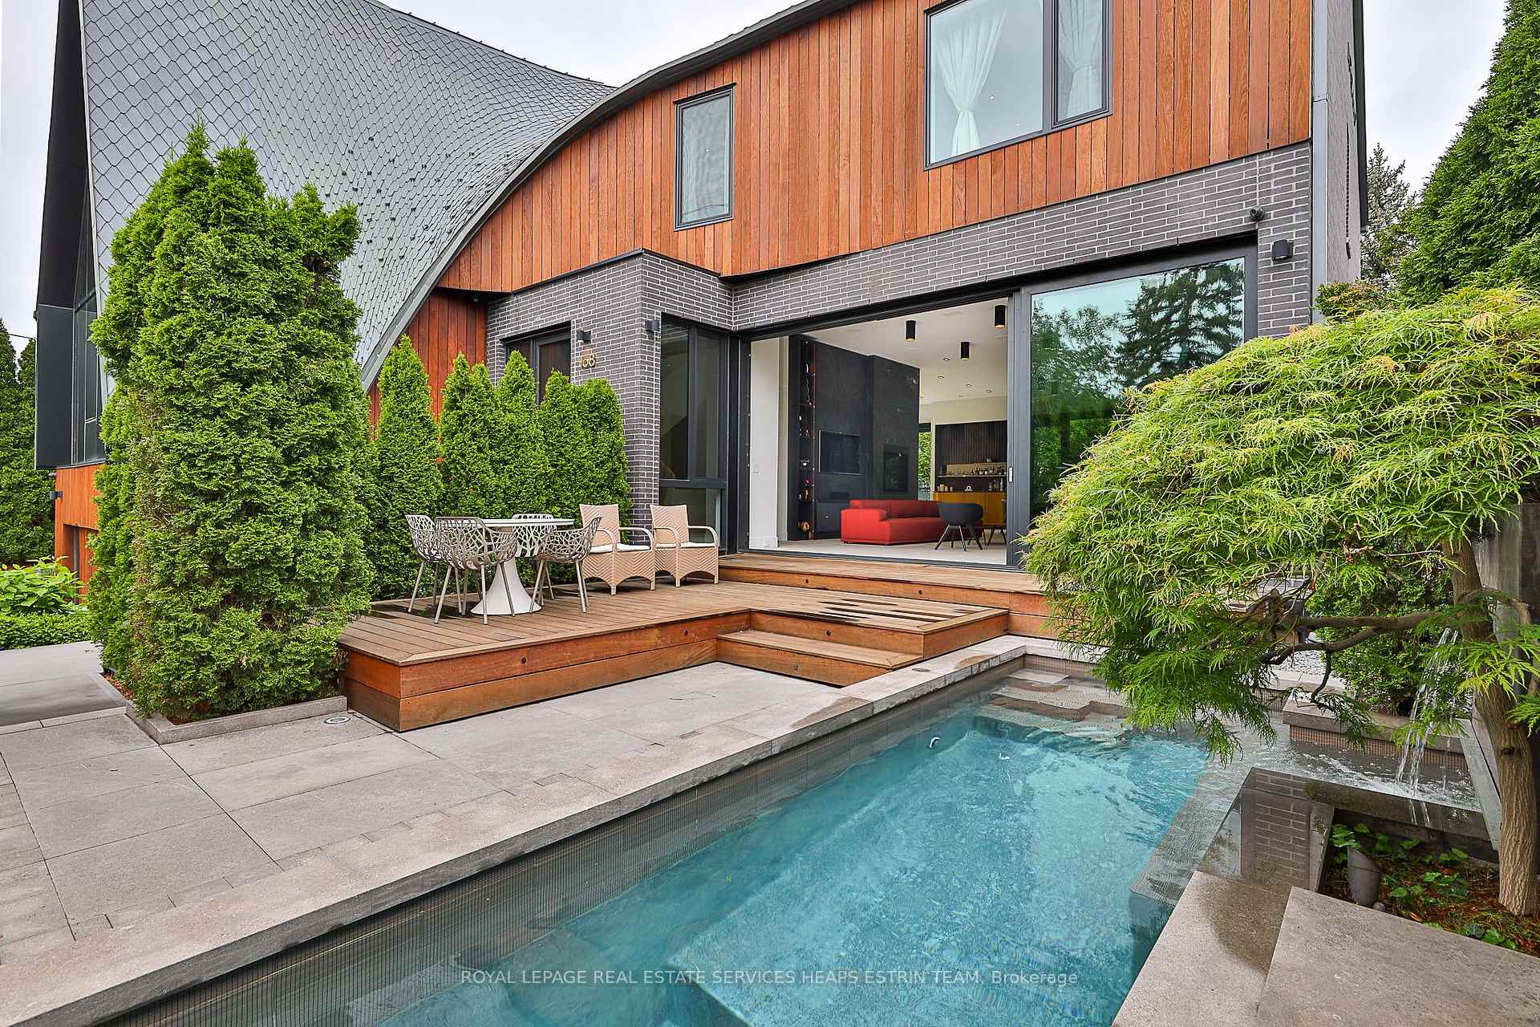


108 Stratford Crescent
Bridle Path-Sunnybrook-York Mills, Toronto
$5,995,000
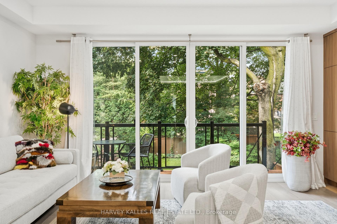
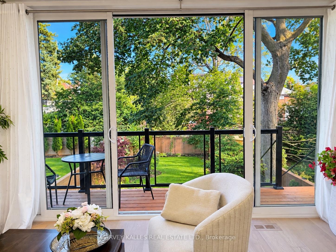
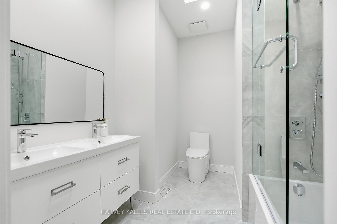
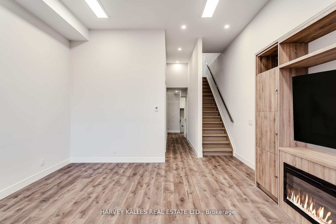
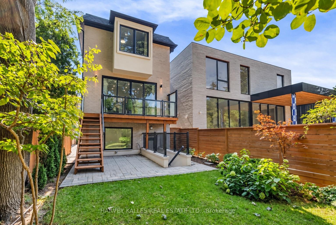
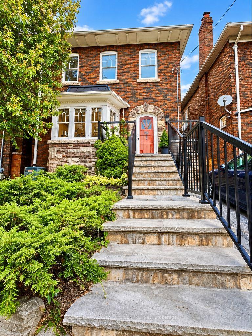
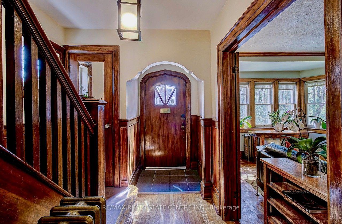
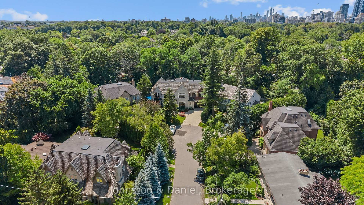
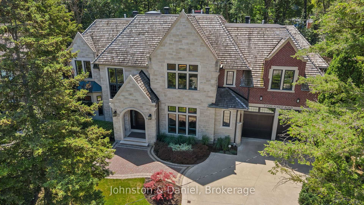
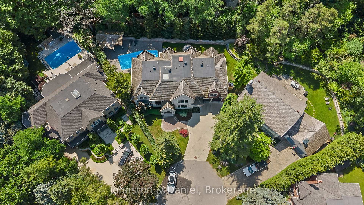
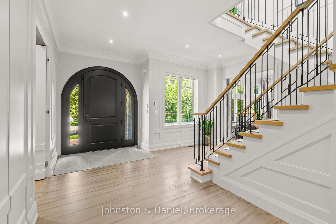
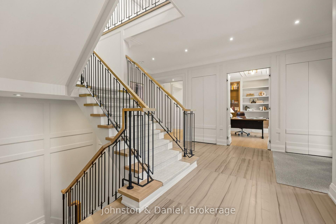
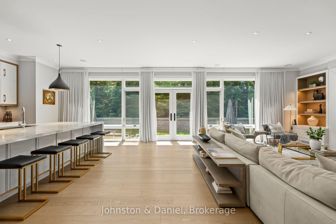
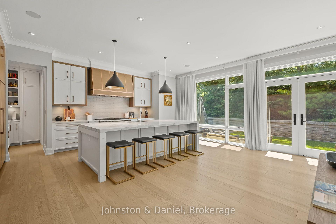
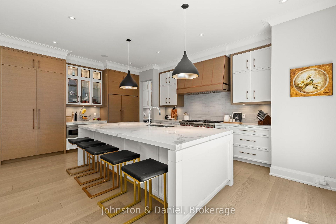
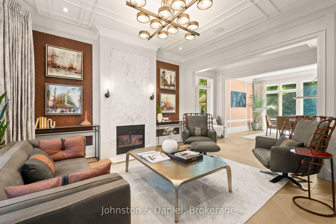
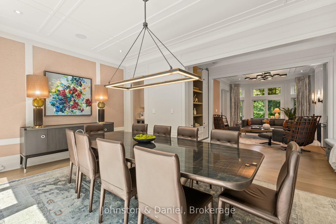
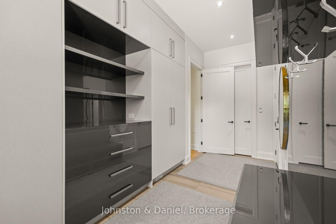
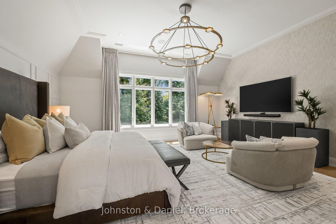
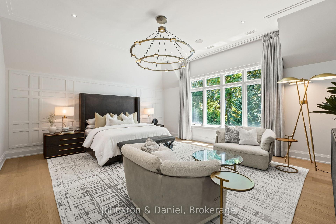
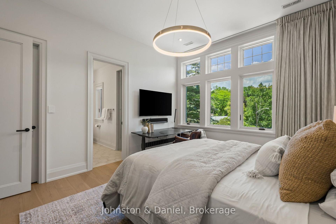
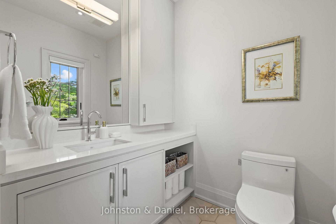
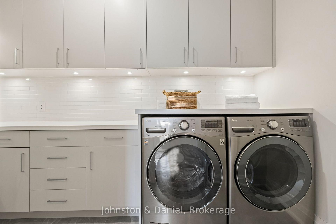
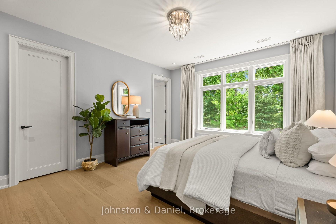
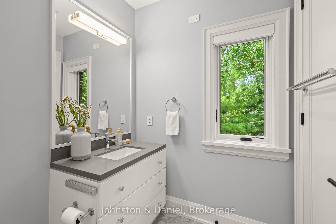
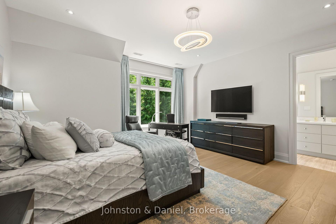
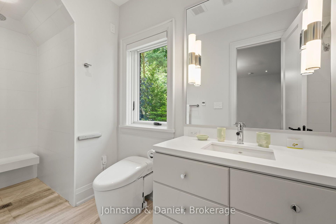
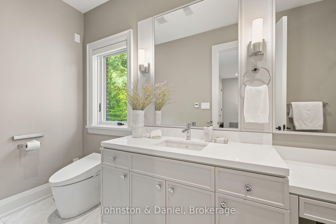
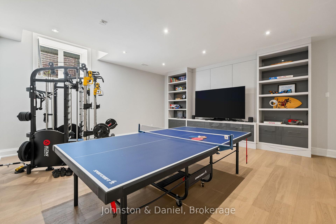
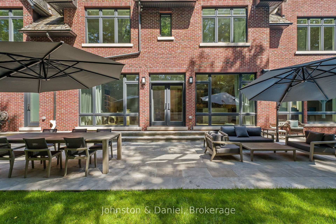
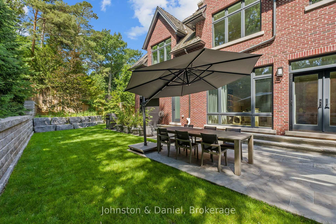
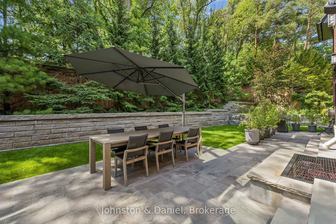
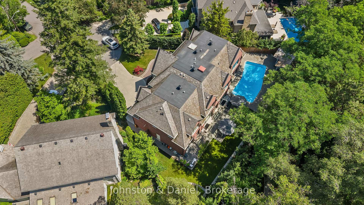
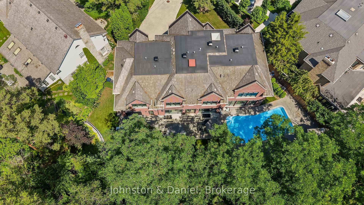
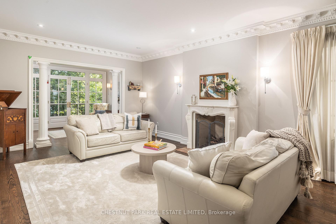
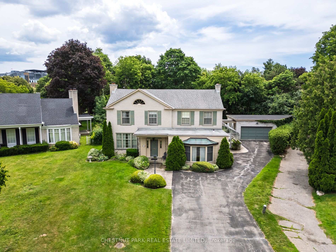
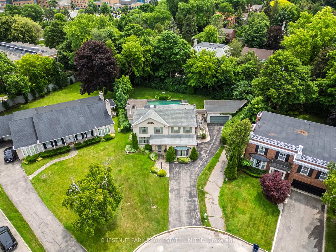
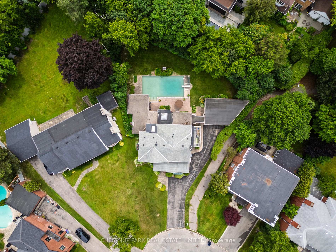
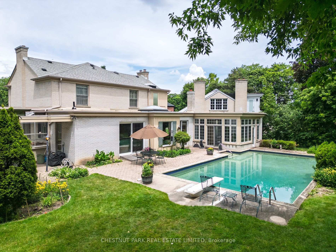
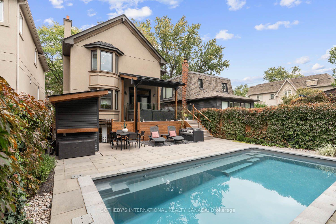
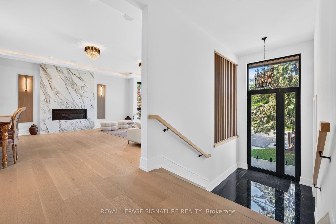
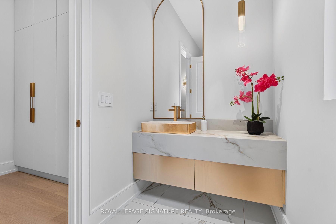
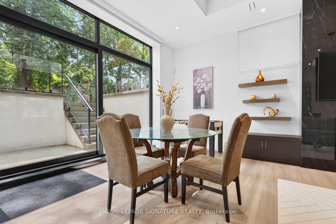
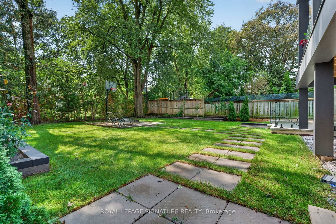
An architectural landmark and exceptional value in Lawrence Park. Designed by acclaimed architect Tania Bortolotto and built by Abond Homes, Toronto's celebrated Bézier Curve House offers over 7,500 sq. ft. of extraordinary living space on an extra-wide lot. Its iconic curved roofline, Ipe wood and zinc exterior, soaring ceilings and expansive walls of glass create a remarkable balance of architectural artistry and family functionality. Highlights include a spectacular open-concept main floor, private primary retreat with spa-inspired ensuite and dressing room, generous family bedrooms, elevator, expansive lower-level recreation space and guest or nanny accommodations. A private courtyard with a bespoke lap pool provides a unique outdoor sanctuary. Double built-in garage. Steps to ravine trails, excellent schools, the Granite Club and Rosedale Golf Club. An extraordinary opportunity to acquire a home of this scale, architectural pedigree and construction quality at a fraction of what it would cost to recreate today. A truly compelling offering in one of Toronto's most prestigious neighbourhoods.
No extras listed.
Visit this home
Open houses
Sat, Nov 7
2:00 PM – 4:00 PM
Sun, Nov 8
2:00 PM – 4:00 PM
Or pick a time that works for you.

This seller is holding back offers
Instead of reviewing offers as they come in, this seller has set offer instructions — a strategy often paired with attractive pricing to invite competing bids. Timing and preparation matter here; get in touch and we'll walk you through it.
| Type | Detached |
| Style | 2-Storey |
| Approx. Age | Not available |
| Size | 5000 + sq. ft. |
| Property Tax | $31,007 |
| Lot Size | 67.5 ft x 113 ft |
| mls© Number | C14140376 |
| Listed By | ROYAL LEPAGE REAL ESTATE SERVICES HEAPS ESTRIN TEAM |
Listing History
- No recent sale history for this listing.
- No recent lease history for this listing.
Schools
Could you afford this home?
What the bank counts
This home's actual carrying costs, payment stress-tested at 6%
- Mortgage, tested at 6%
- $30,685
- Property tax
- $2,584
- Heat allowance
- $150
- Housing costs
- $33,419 / mo
Lenders cap these at 39% of gross income — that sets the number.
Income needed
$1,028,000
gross annual household income
- Payment at 4%
- $25,228 / mo
- Cash down
- $1,199,000
Assumes no other monthly debts · 25-yr amortization
Full affordability checkInvestment Analysis
Estimated rent, cap rate and monthly cash flow for this property
Values and trends
Nearby listings
Comparable sales
- No similar listings found.