| CAC Included | |
| Common Elements Included | |
| Heat Included | |
| Hydro Included | |
| Building Insurance Included | |
| Parking Included | |
| Water Included |




New3 hours ago
1602 - 16 Yonge Street
Waterfront Communities C1, Toronto
$749,900
Condo Apartment |
2 + 1 | 2 | 1 | 1
About this home
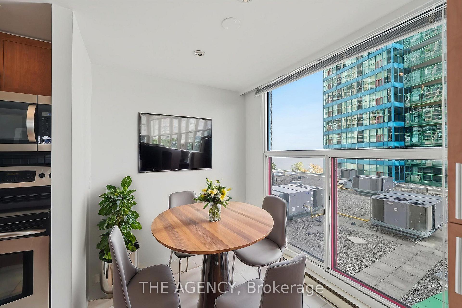
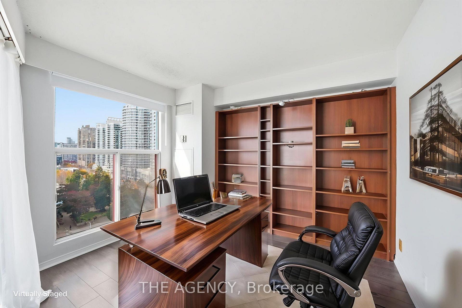
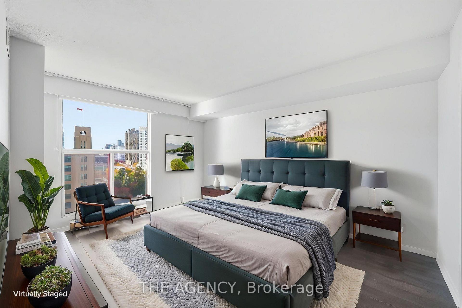
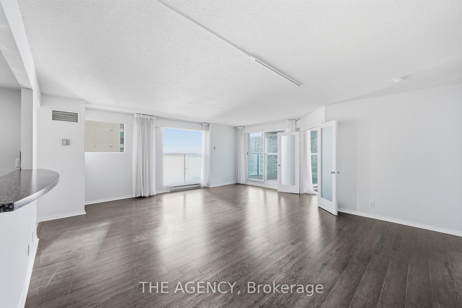
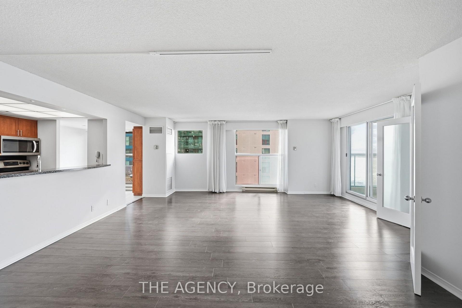
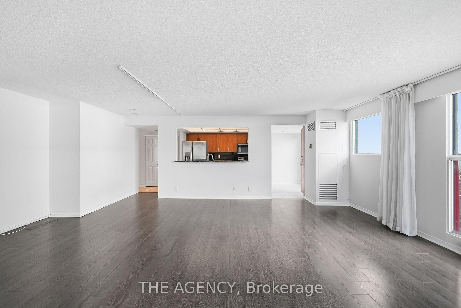
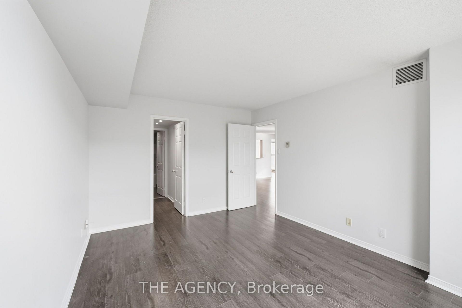
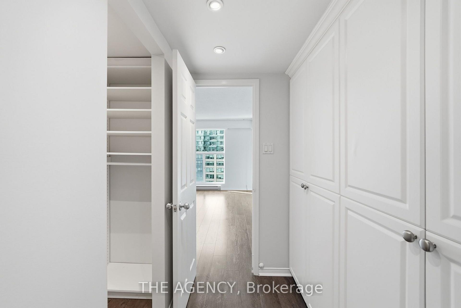
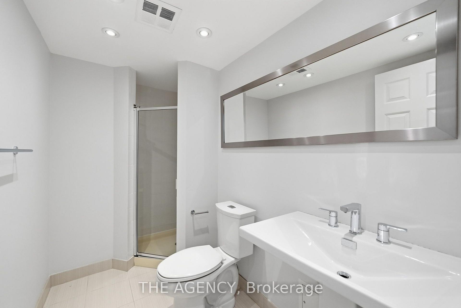
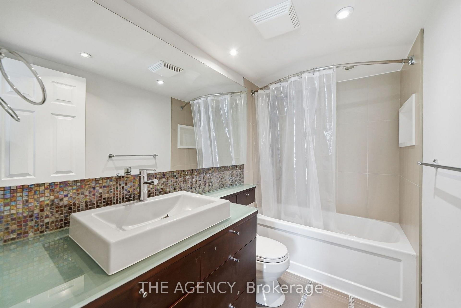
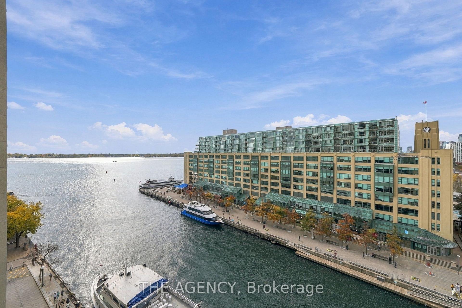
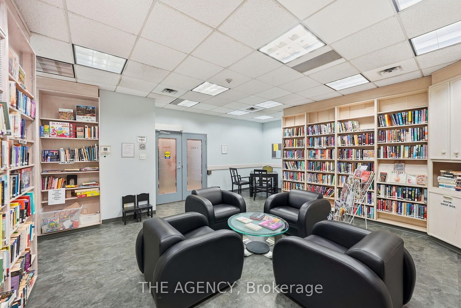
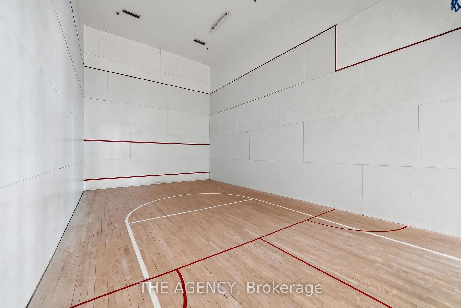
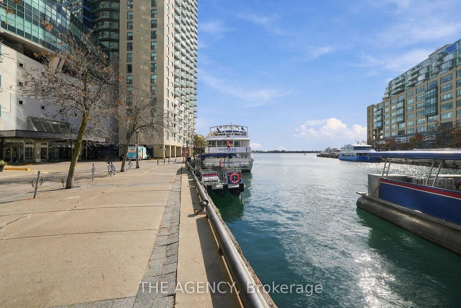
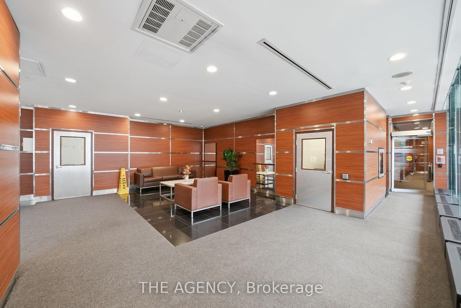
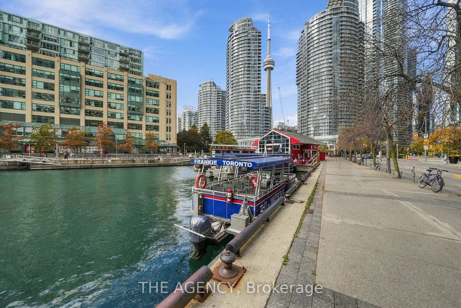
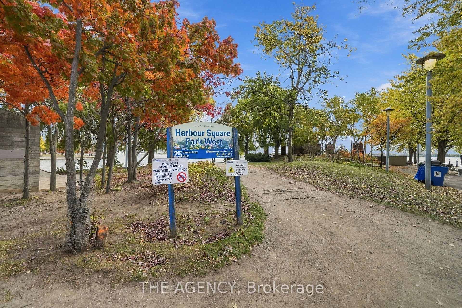
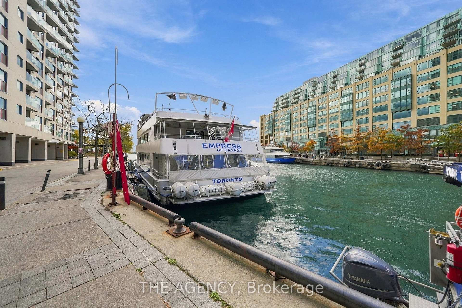
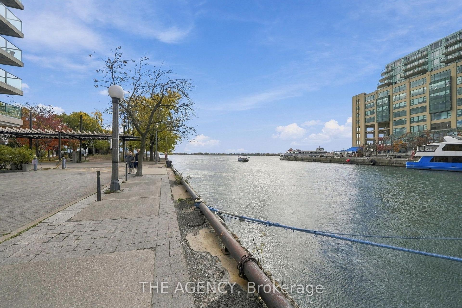
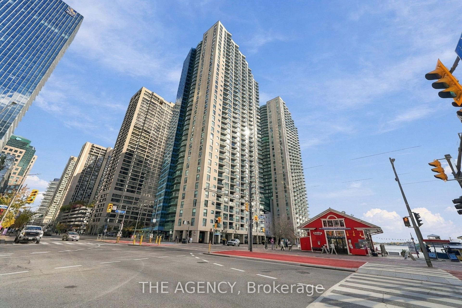
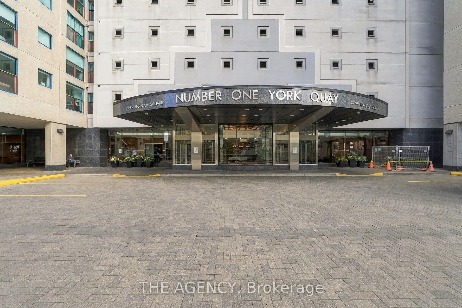
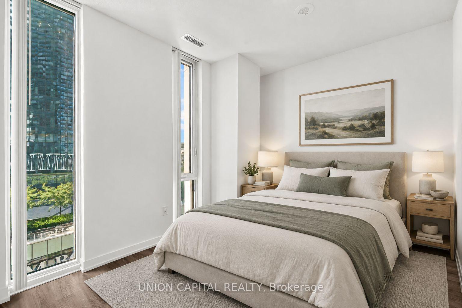
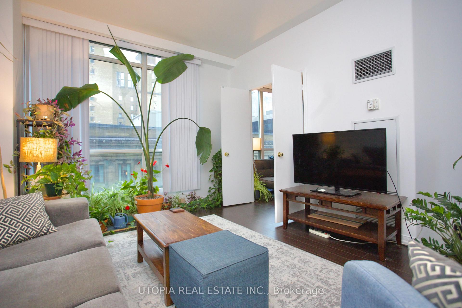
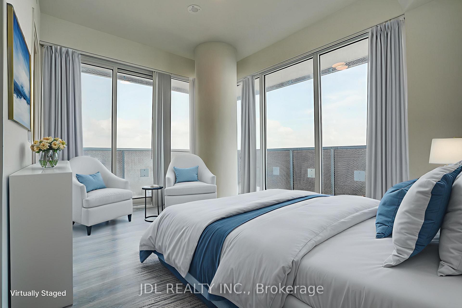
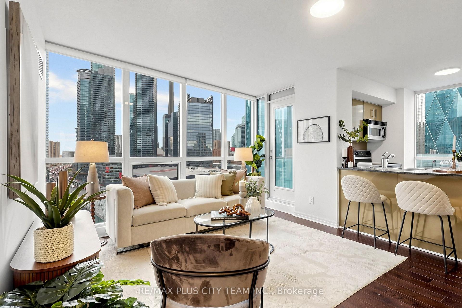
Impressive corner 2-bedroom plus den suite offering approximately 811 sq. ft. of thoughtfully designed interior living space, complemented by a private 39 sq. ft. balcony. The functional split-bedroom layout features an expansive open-concept living and dining area, ideal for both comfortable everyday living and entertaining. The well-appointed kitchen offers granite countertops, stainless steel appliances, a large pantry, ample cabinetry, a breakfast area, and access to the balcony. The primary bedroom features a generous closet and convenient access to a full bathroom, while the well-proportioned second bedroom is privately positioned on the opposite side of the suite. A separate den provides excellent flexibility as a home office, study, or additional living space. Two full bathrooms and ensuite laundry add everyday convenience. Residents enjoy outstanding amenities, including 24-hour security, a fitness centre and spa, billiards room, tennis court, guest suites, and indoor pool. Ideally situated steps from Toronto's waterfront, Union Station, the Financial District, restaurants, shopping, entertainment, and everyday conveniences.
Extras
No extras listed.
Visit this home
Pick a time that works for you.
No upcoming open houses.
Listing History
Schools
Could you afford this home?
What the bank counts
This home's actual carrying costs, payment stress-tested at 6%
- Mortgage, tested at 6%
- $3,838
- Property tax
- $309
- Heat allowance
- $150
- Condo fees, half counted
- $418
- Housing costs
- $4,716 / mo
Lenders cap these at 39% of gross income — that sets the number.
Down payment20% · $149,980
25-yr amortization
Income needed
$145,000
gross annual household income
- Payment at 4%
- $3,156 / mo
- Cash down
- $149,980
Assumes no other monthly debts · 25-yr amortization
Full affordability checkInvestment Analysis
Estimated rent, cap rate and monthly cash flow for this property
Values and trends
Nearby listings
Comparable sales
- No similar listings found.