| Heat Included | |
| Common Elements Included | |
| Building Insurance Included | |
| CAC Included | |
| Parking Included |


New3 hours ago
3903 - 180 University Avenue
Bay Street Corridor, Toronto
$1,398,000
Condo Apartment |
1 + 1 | 2 | 1 | 1
About this home
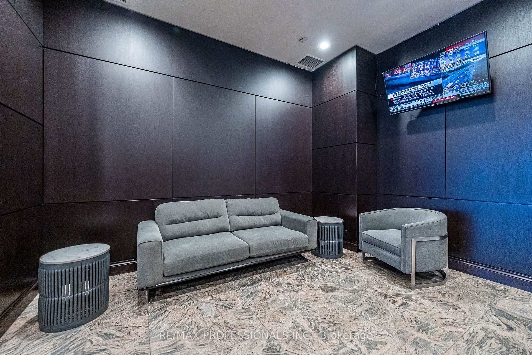
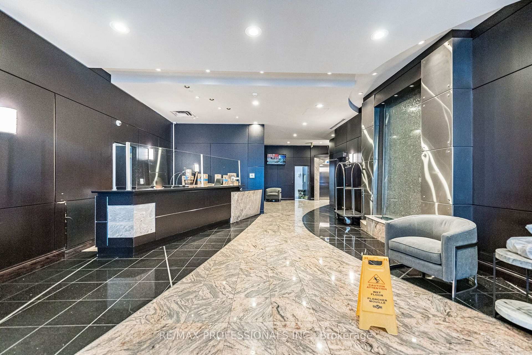
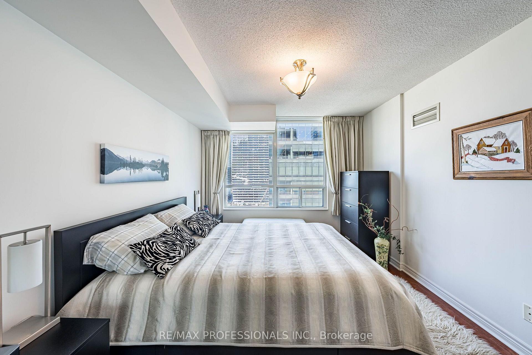
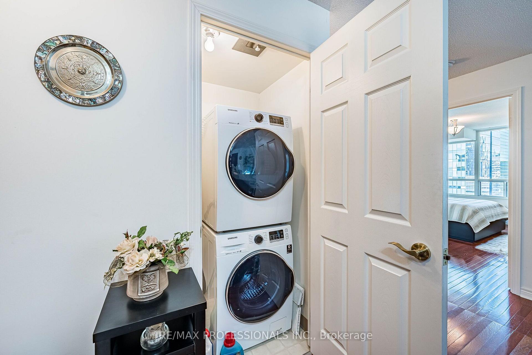
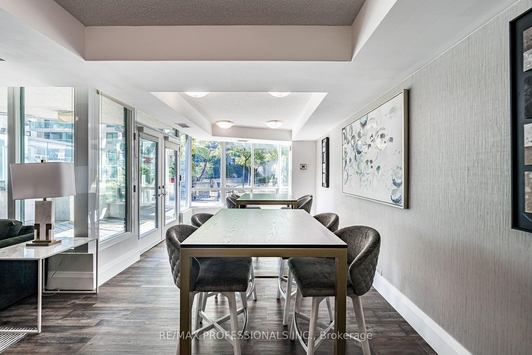
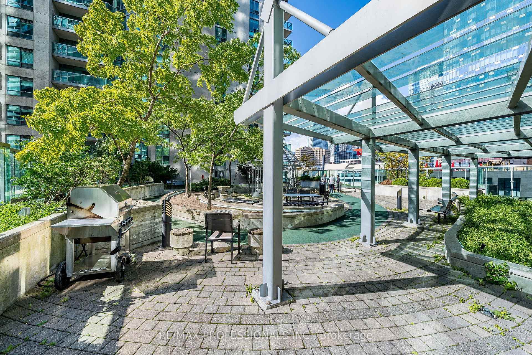
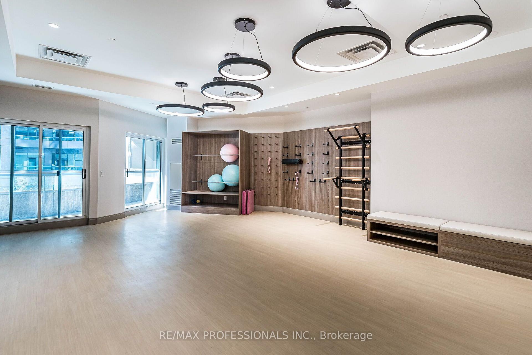
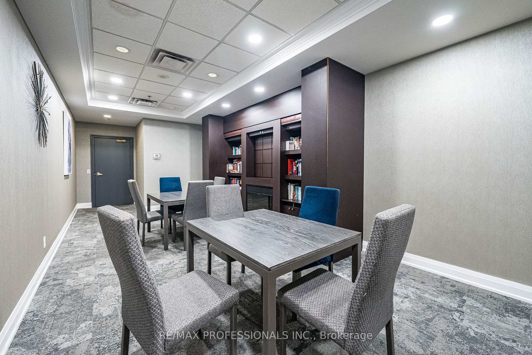
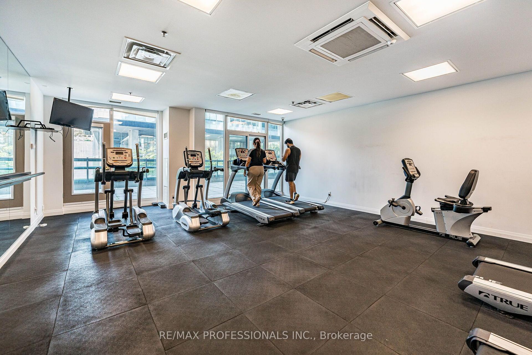
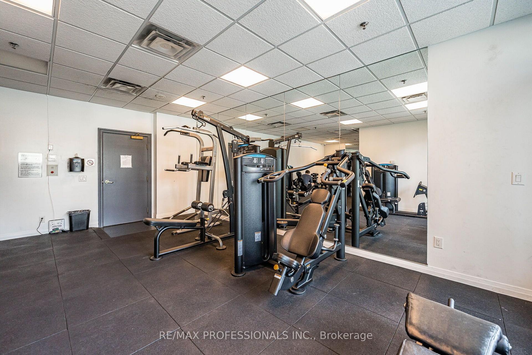
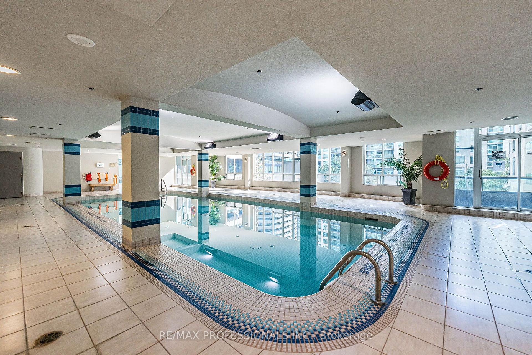
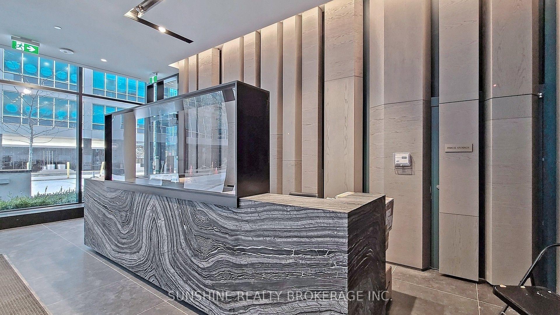
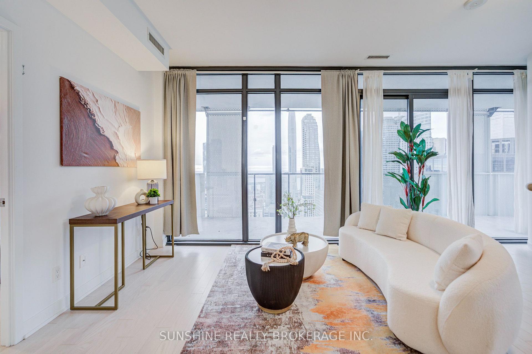
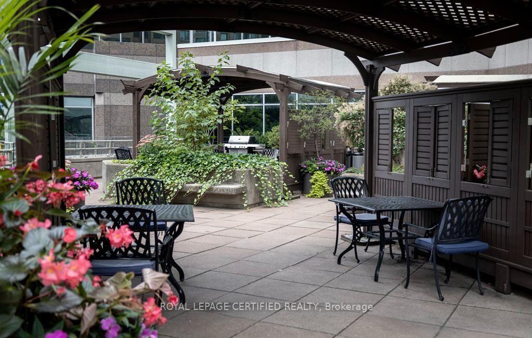
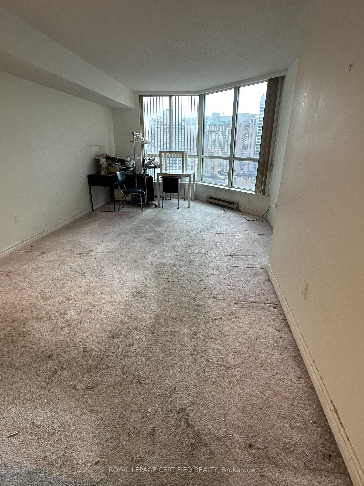
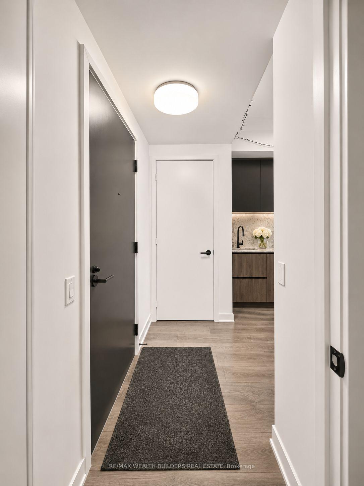
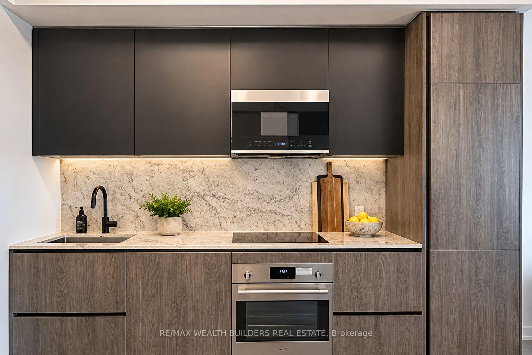
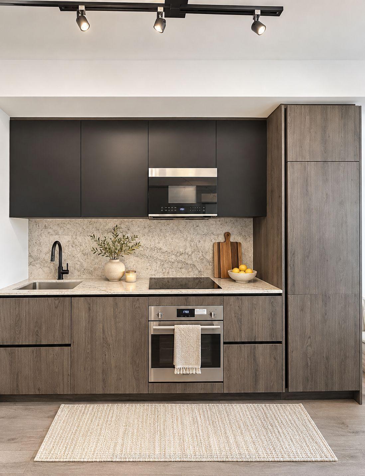
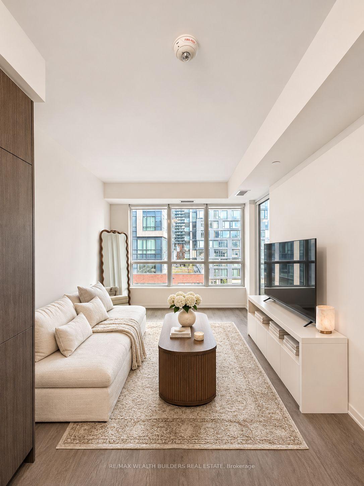
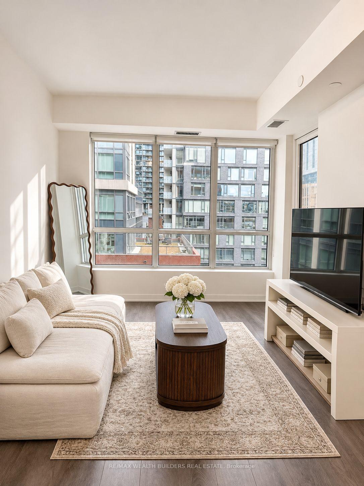
Suite 3903 at the Shangri-La Residences brings the comforts of one of Toronto's most prestigious hotels to a private residence in the heart of downtown. High ceilings wrapped with walls of windows draw in ample light, highlighting the dark, rich wood floors, while a generous west-facing balcony, ideal for summer entertaining, seamlessly extends the living space outdoors, capturing a panorama of city views. A stone-clad feature wall anchors the open living and dining area, with a fireplace, integrated flat-screen television and speaker for optimal stay-at-home comfort. The modern Italian Boffi kitchen pairs an extra-large stone breakfast bar with premium Sub-Zero and Miele appliances for culinary enthusiasts. This expansive one-plus-one bedroom residence includes a sun-filled primary bedroom with a marble 4-piece ensuite featuring a deep soaker tub and Kohler digital rainfall shower, a custom built-in walk-in closet, and a separate entrance to the enviable balcony. The additional den can easily convert into a guest bedroom or home office, and with ensuite laundry, a convenient second washroom, and a sizeable front-hall closet nearby, entertaining family and friends will feel effortless. At the Shangri-La Residences, you'll enjoy 24-hour concierge and valet service, plus access to the Shangri-La Toronto hotel's indoor pool, fitness centre, sauna, and steam room--not to mention the opportunity to visit their award-winning restaurants and Miraj Himmam Spa. With the Financial District and subway moments away, professionals can enjoy downtown Toronto's finest dining and entertainment venues while staying connected to one of the world's most luxurious hotel chains.
Extras
No extras listed.
Visit this home
Pick a time that works for you.
No upcoming open houses.
Listing History
Schools
Could you afford this home?
What the bank counts
This home's actual carrying costs, payment stress-tested at 6%
- Mortgage, tested at 6%
- $7,156
- Property tax
- $626
- Heat allowance
- $150
- Condo fees, half counted
- $693
- Housing costs
- $8,625 / mo
Lenders cap these at 39% of gross income — that sets the number.
Down payment20% · $279,600
25-yr amortization
Income needed
$265,000
gross annual household income
- Payment at 4%
- $5,883 / mo
- Cash down
- $279,600
Assumes no other monthly debts · 25-yr amortization
Full affordability checkInvestment Analysis
Estimated rent, cap rate and monthly cash flow for this property
Values and trends
Nearby listings
Comparable sales
- No similar listings found.