

284 Lauder Avenue
Oakwood Village, Toronto
$2,649,000
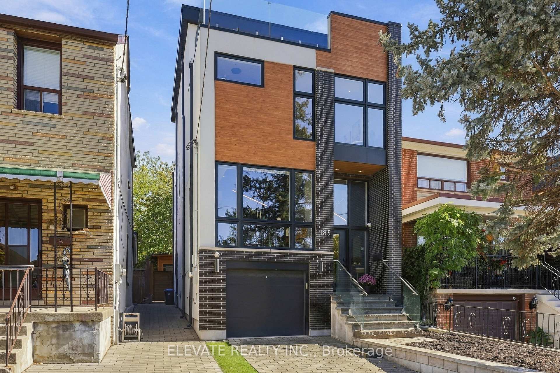
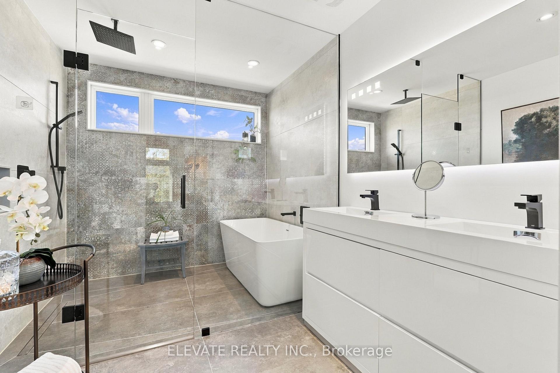
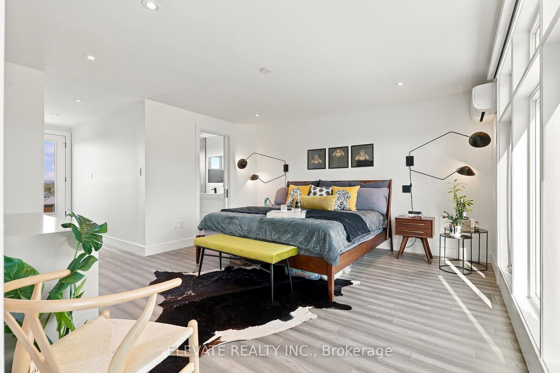
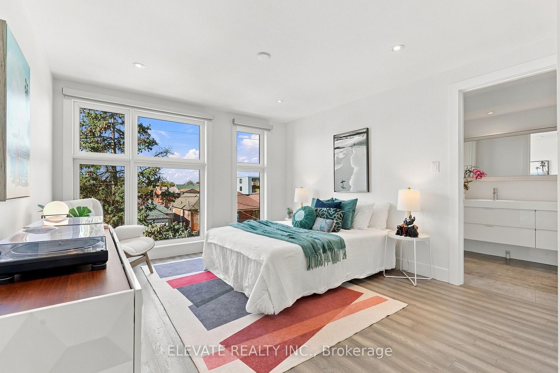
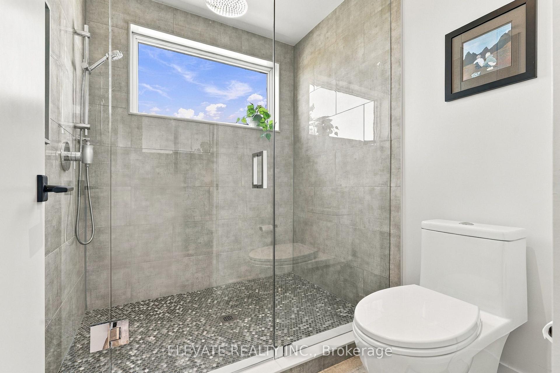
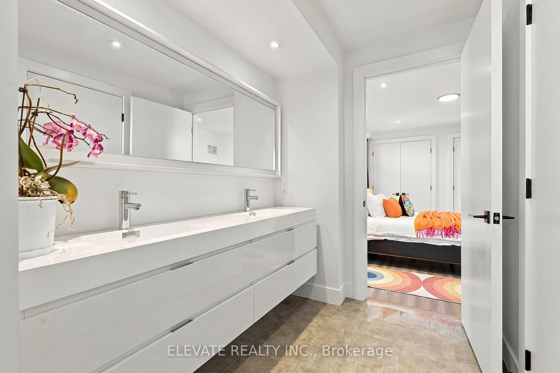
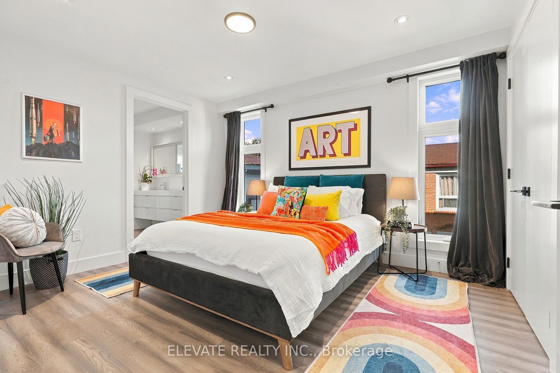
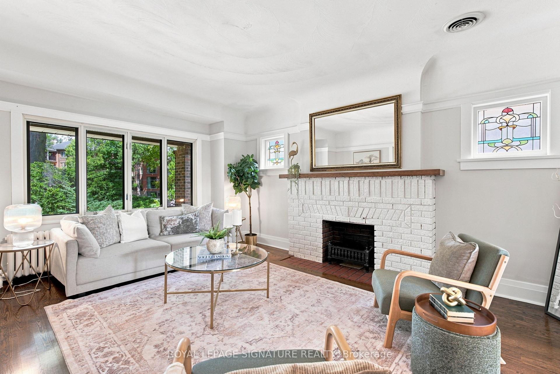
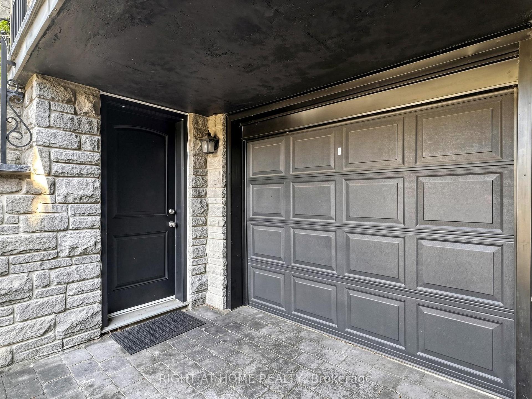
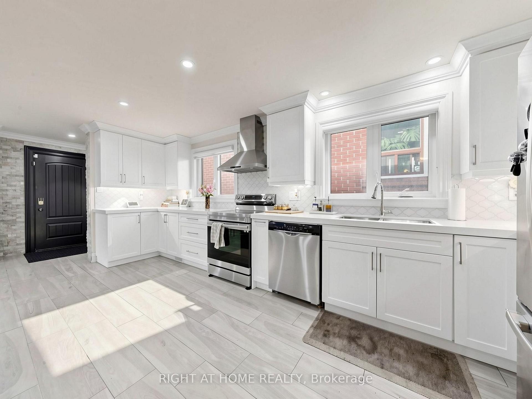
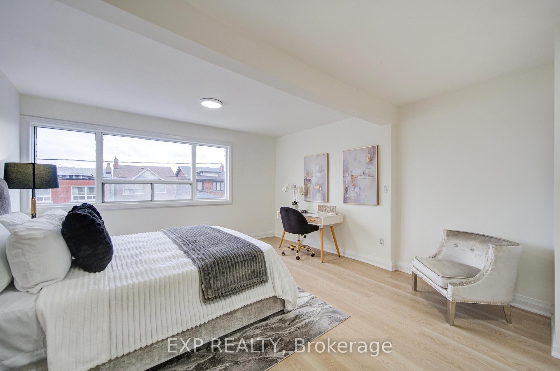
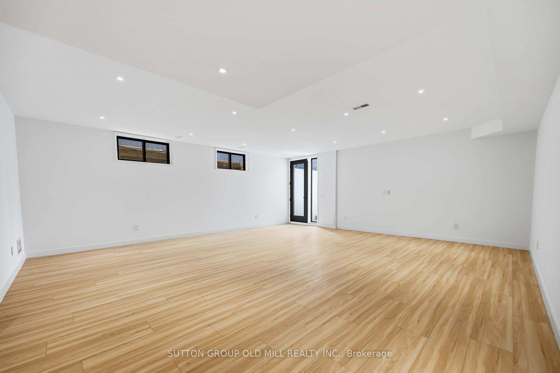
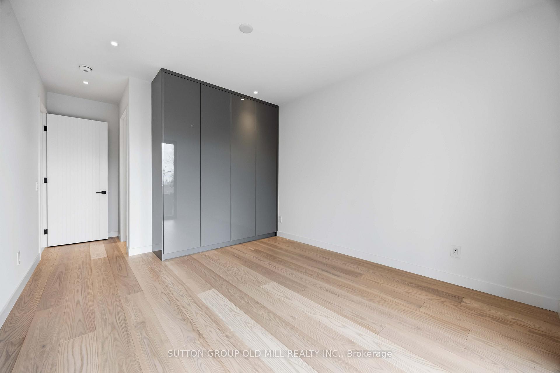
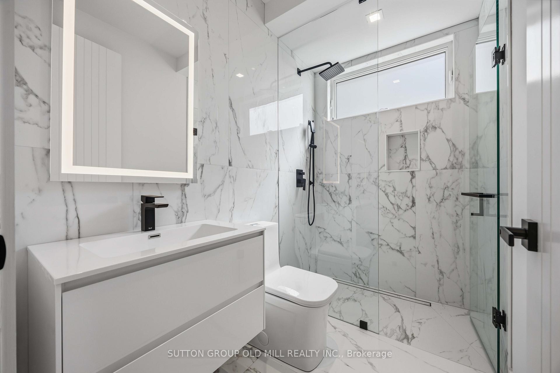
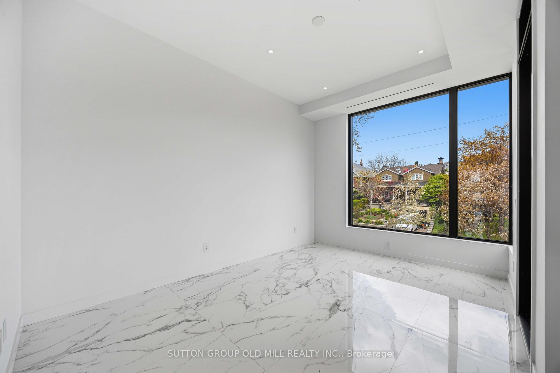
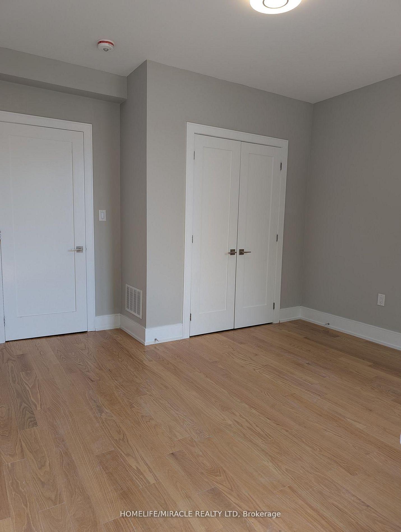
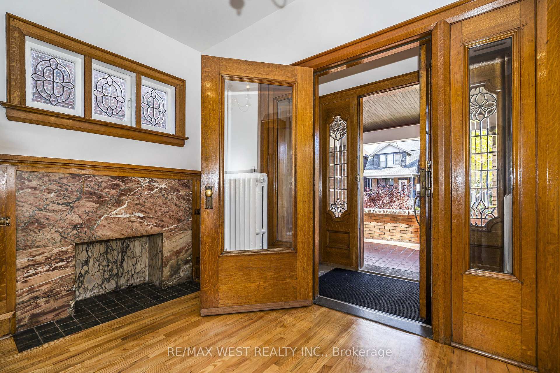
Welcome to 284 Lauder Avenue! A rare opportunity to own a truly grand and stately character home in a highly desirable, family-friendly neighbourhood. Cherished by the same family for over 40 years, this remarkable residence is rich in timeless charm, architectural detail, and endless potential. Situated on an impressive 44 ft. x 120 ft. double lot with a private drive and detached two-car garage, this spacious home offers approximately 3,075 sq. ft. above grade, plus an additional 1,225 sq. ft. of lower-level space. Featuring six bedrooms plus, this exceptional home showcases beautiful hardwood floors throughout, ornate beveled glass doors and windows, elegant pocket doors, multiple fireplaces, and an abundance of original character. The gracious principal rooms include a formal living room and dining room, highlighted by classic wainscoting and stunning beamed ceilings. A spacious main-floor den with fireplace adds warmth and versatility. A wonderful opportunity to restore, personalize, and make this magnificent home your own while preserving its timeless elegance and historic charm. Ideally situated in a vibrant, family-oriented community, just moments to shops, restaurants, transit, and an array of everyday amenities. A rare offering with outstanding space, character, and potential in a location you'll love!
No extras listed.
Visit this home
Open houses
Sat, Nov 14
2:00 PM – 4:00 PM
Sun, Nov 15
2:00 PM – 4:00 PM
Or pick a time that works for you.

Listing History
Schools
Could you afford this home?
What the bank counts
This home's actual carrying costs, payment stress-tested at 6%
- Mortgage, tested at 6%
- $13,559
- Property tax
- $698
- Heat allowance
- $150
- Housing costs
- $14,407 / mo
Lenders cap these at 39% of gross income — that sets the number.
Income needed
$443,000
gross annual household income
- Payment at 4%
- $11,147 / mo
- Cash down
- $529,800
Assumes no other monthly debts · 25-yr amortization
Full affordability checkInvestment Analysis
Estimated rent, cap rate and monthly cash flow for this property
Values and trends
Nearby listings
Comparable sales
- No similar listings found.