| Water Included | |
| Common Elements Included | |
| Parking Included | |
| Building Insurance Included |


New4 hours ago
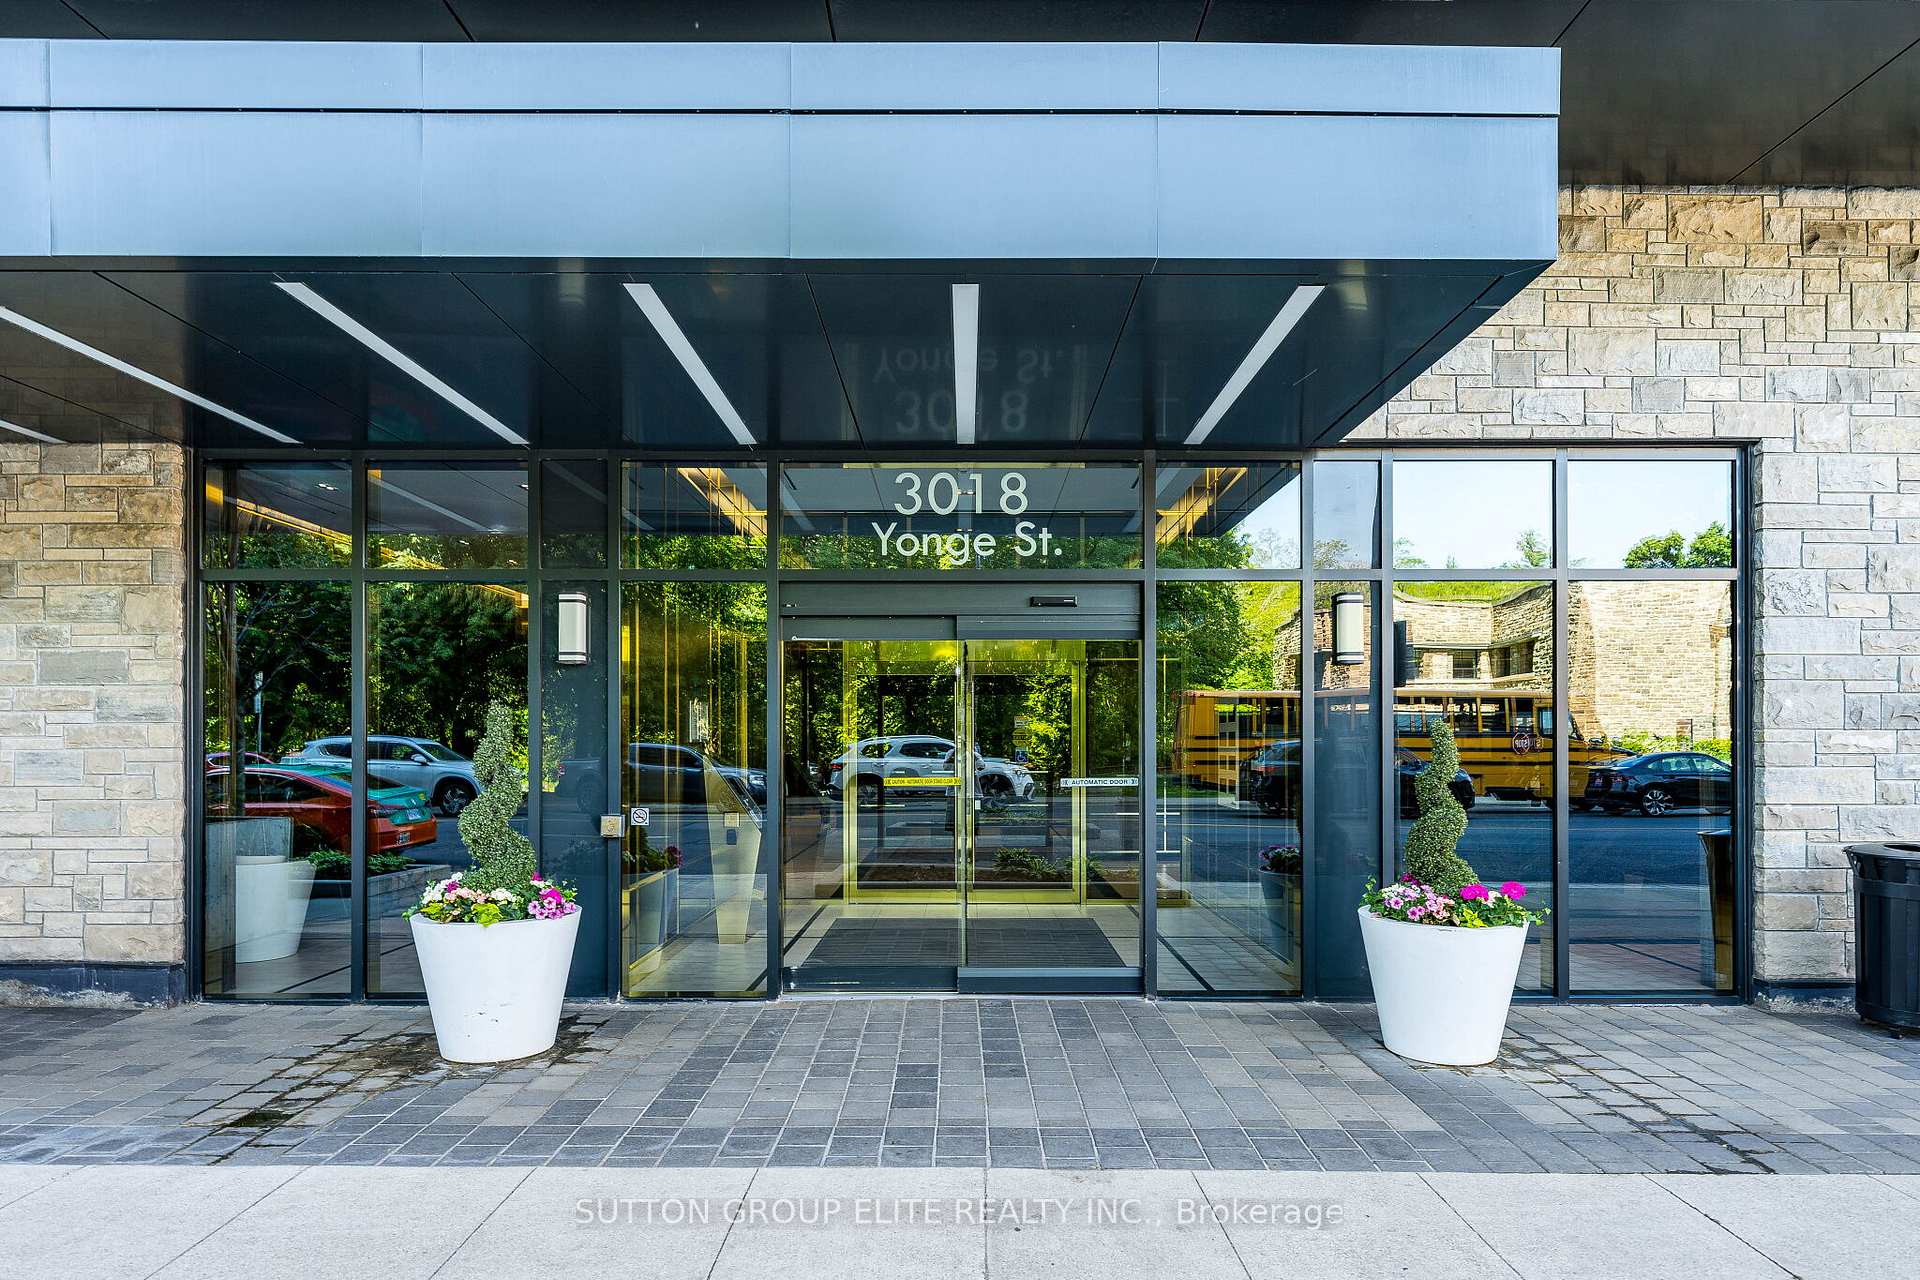
203 - 3018 Yonge Street
Lawrence Park South, Toronto
$989,000
Condo Apartment |
2 | 2 | 1 | 1
About this home
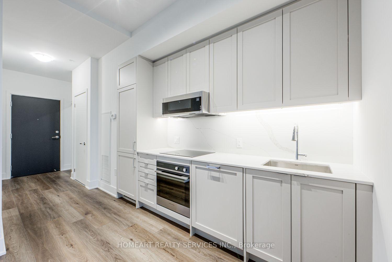
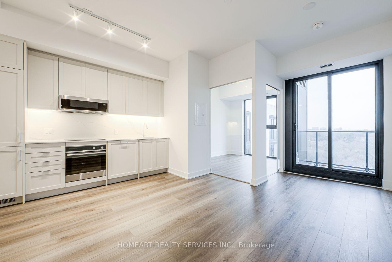
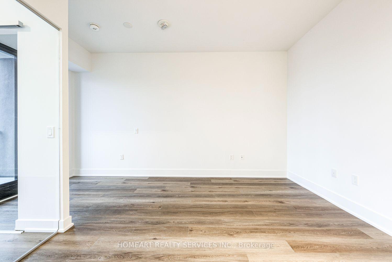
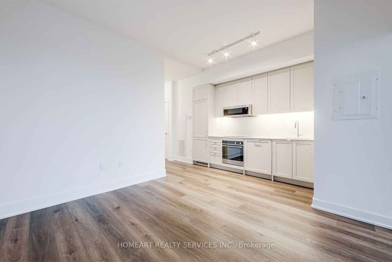
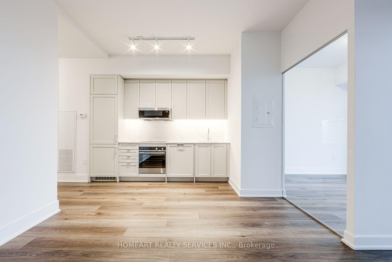
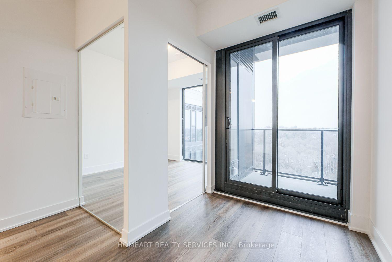
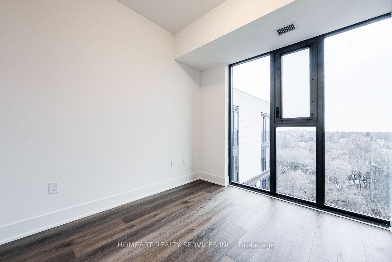
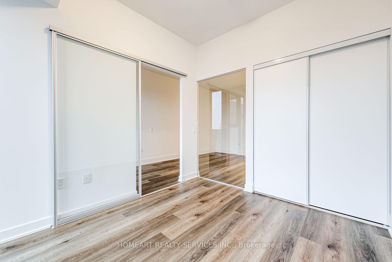
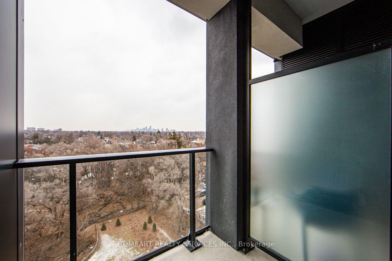
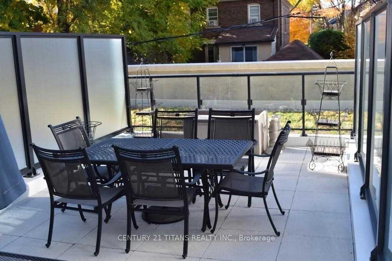
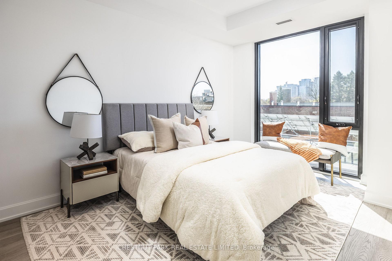
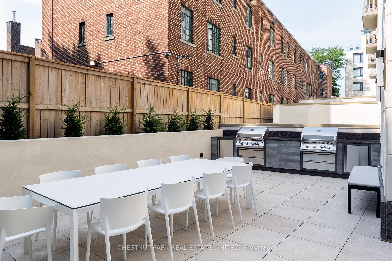
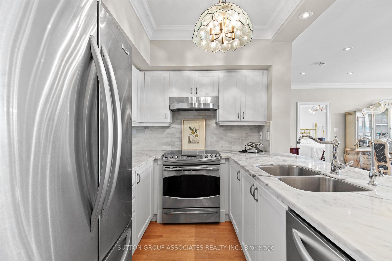
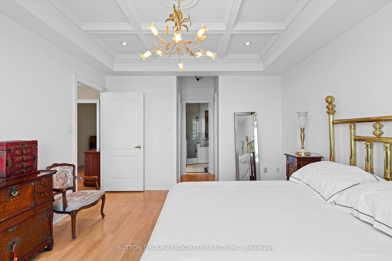
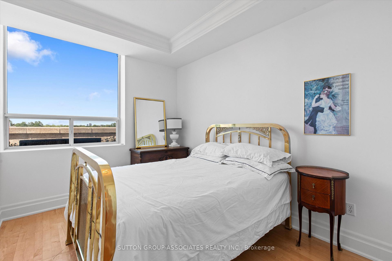
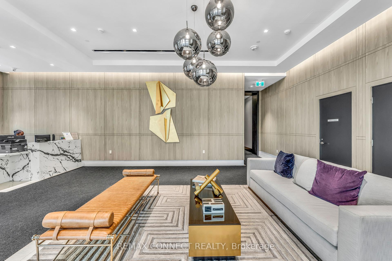
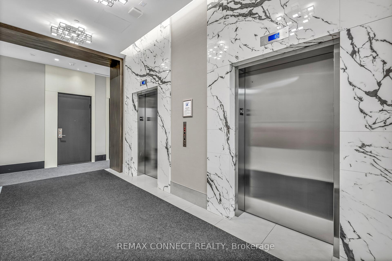
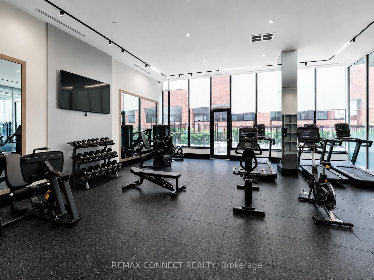
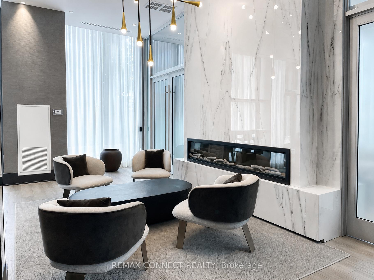
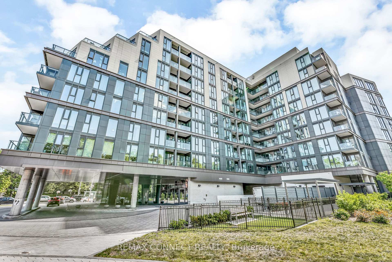
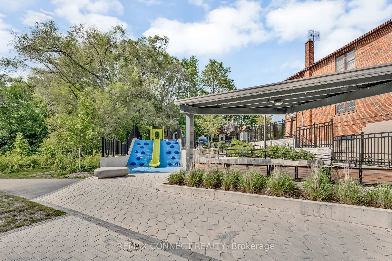
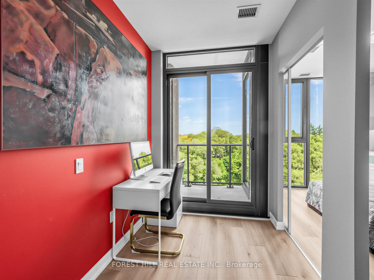
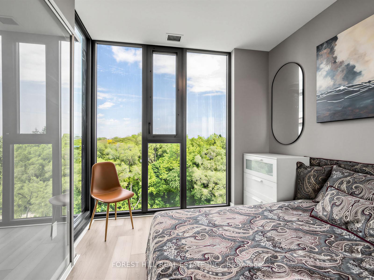
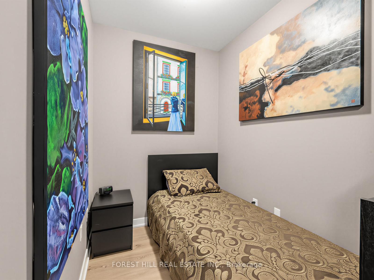
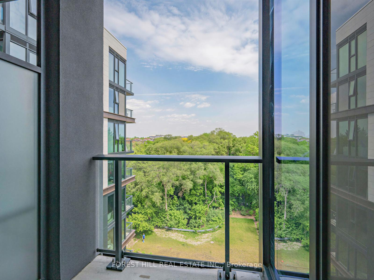
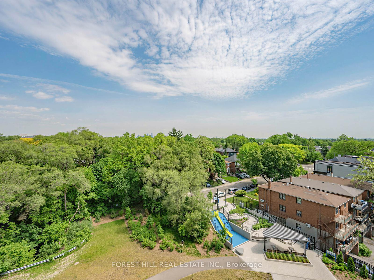
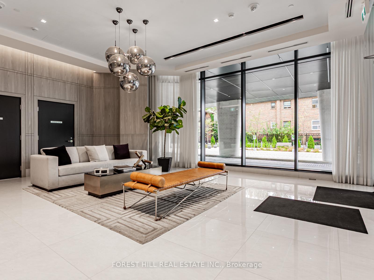
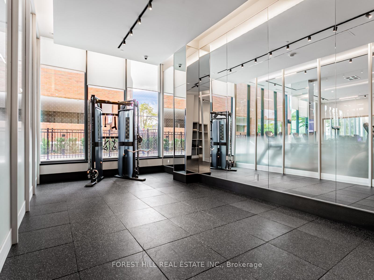
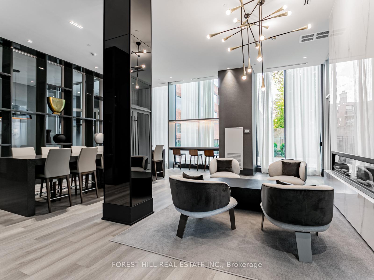
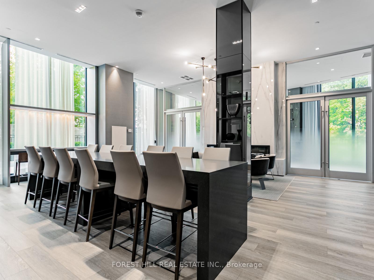
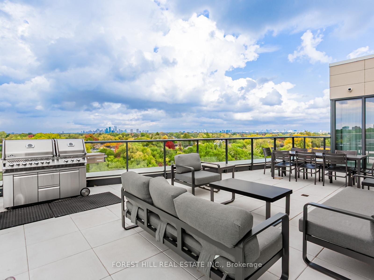
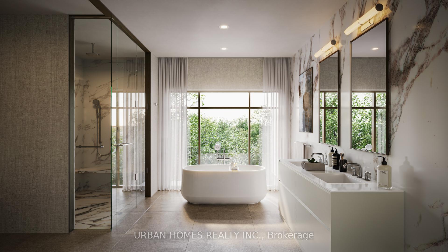
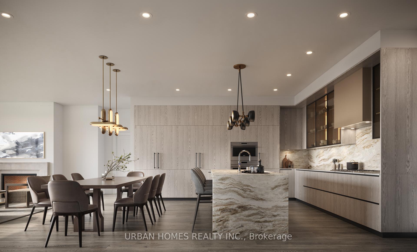
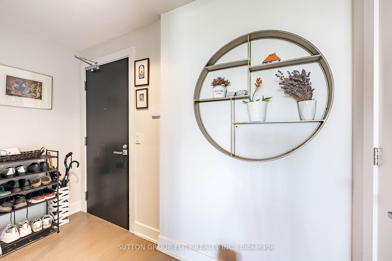
Spacious Living in the Heart of Lawrence Park South! Welcome to this beautifully appointed, oversized 2-bedroom, 2-bathroom residence in a boutique mid-rise condominium at the prestigious Yonge & Lawrence intersection. Offering over 1,000 sq. ft. of thoughtfully designed living space, this bright and spacious suite combines comfort, functionality and an exceptional location.The inviting open-concept living and dining area features beautiful hardwood flooring throughout and opens onto a private balcony, the perfect spot to enjoy a peaceful morning coffee. The well-appointed kitchen features premium built-in Miele appliances, adding a touch of quality and sophistication.The generous primary bedroom offers a walk-in closet and a luxurious 5-piece ensuite. The spacious second bedroom features an impressive wall-to-wall closet, offering exceptional storage and flexibility for guests, family, a home office or additional living needs.Enjoy an enviable lifestyle surrounded by the natural beauty of Lawrence Park Ravine, the Lawrence Park Tennis Club and the Toronto Public Library, all just steps away. Leave the car at home and walk to Lawrence Subway Station, local shops, cafés and restaurants. With convenient TTC access to downtown Toronto's Financial District and easy connections to major highways, commuting is effortless.Residents enjoy an excellent selection of amenities, including an outdoor swimming pool, steam sauna, fully equipped gym, rooftop terrace and party room.A rare opportunity to enjoy spacious condo living, neighbourhood charm and urban convenience in one of Toronto's most sought-after communities.
Extras
No extras listed.
Visit this home
Pick a time that works for you.
No upcoming open houses.
This seller is holding back offers
Instead of reviewing offers as they come in, this seller has set offer instructions — a strategy often paired with attractive pricing to invite competing bids. Timing and preparation matter here; get in touch and we'll walk you through it.
Listing History
Schools
Could you afford this home?
What the bank counts
This home's actual carrying costs, payment stress-tested at 6%
- Mortgage, tested at 6%
- $5,062
- Property tax
- $532
- Heat allowance
- $150
- Condo fees, half counted
- $507
- Housing costs
- $6,251 / mo
Lenders cap these at 39% of gross income — that sets the number.
Down payment20% · $197,800
25-yr amortization
Income needed
$192,000
gross annual household income
- Payment at 4%
- $4,162 / mo
- Cash down
- $197,800
Assumes no other monthly debts · 25-yr amortization
Full affordability checkInvestment Analysis
Estimated rent, cap rate and monthly cash flow for this property
Values and trends
Nearby listings
Comparable sales
- No similar listings found.