207 Sweeney Drive
Victoria Village, Toronto
$799,000
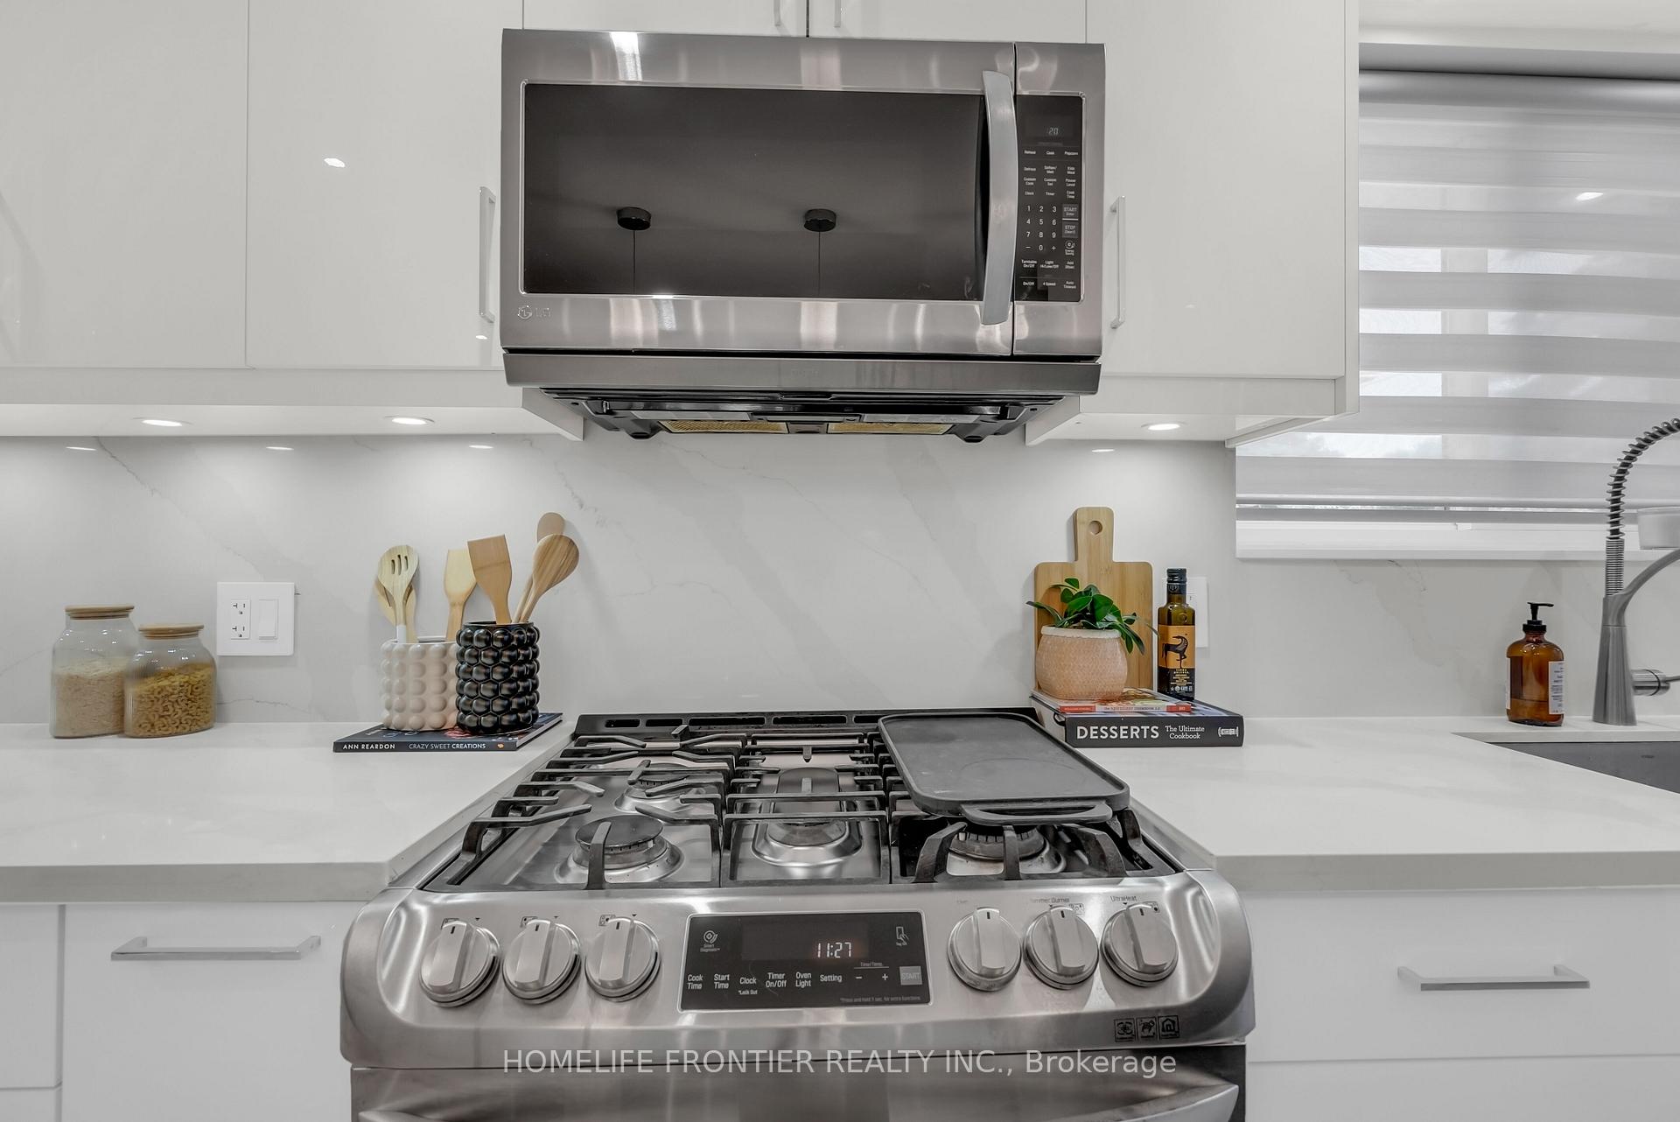
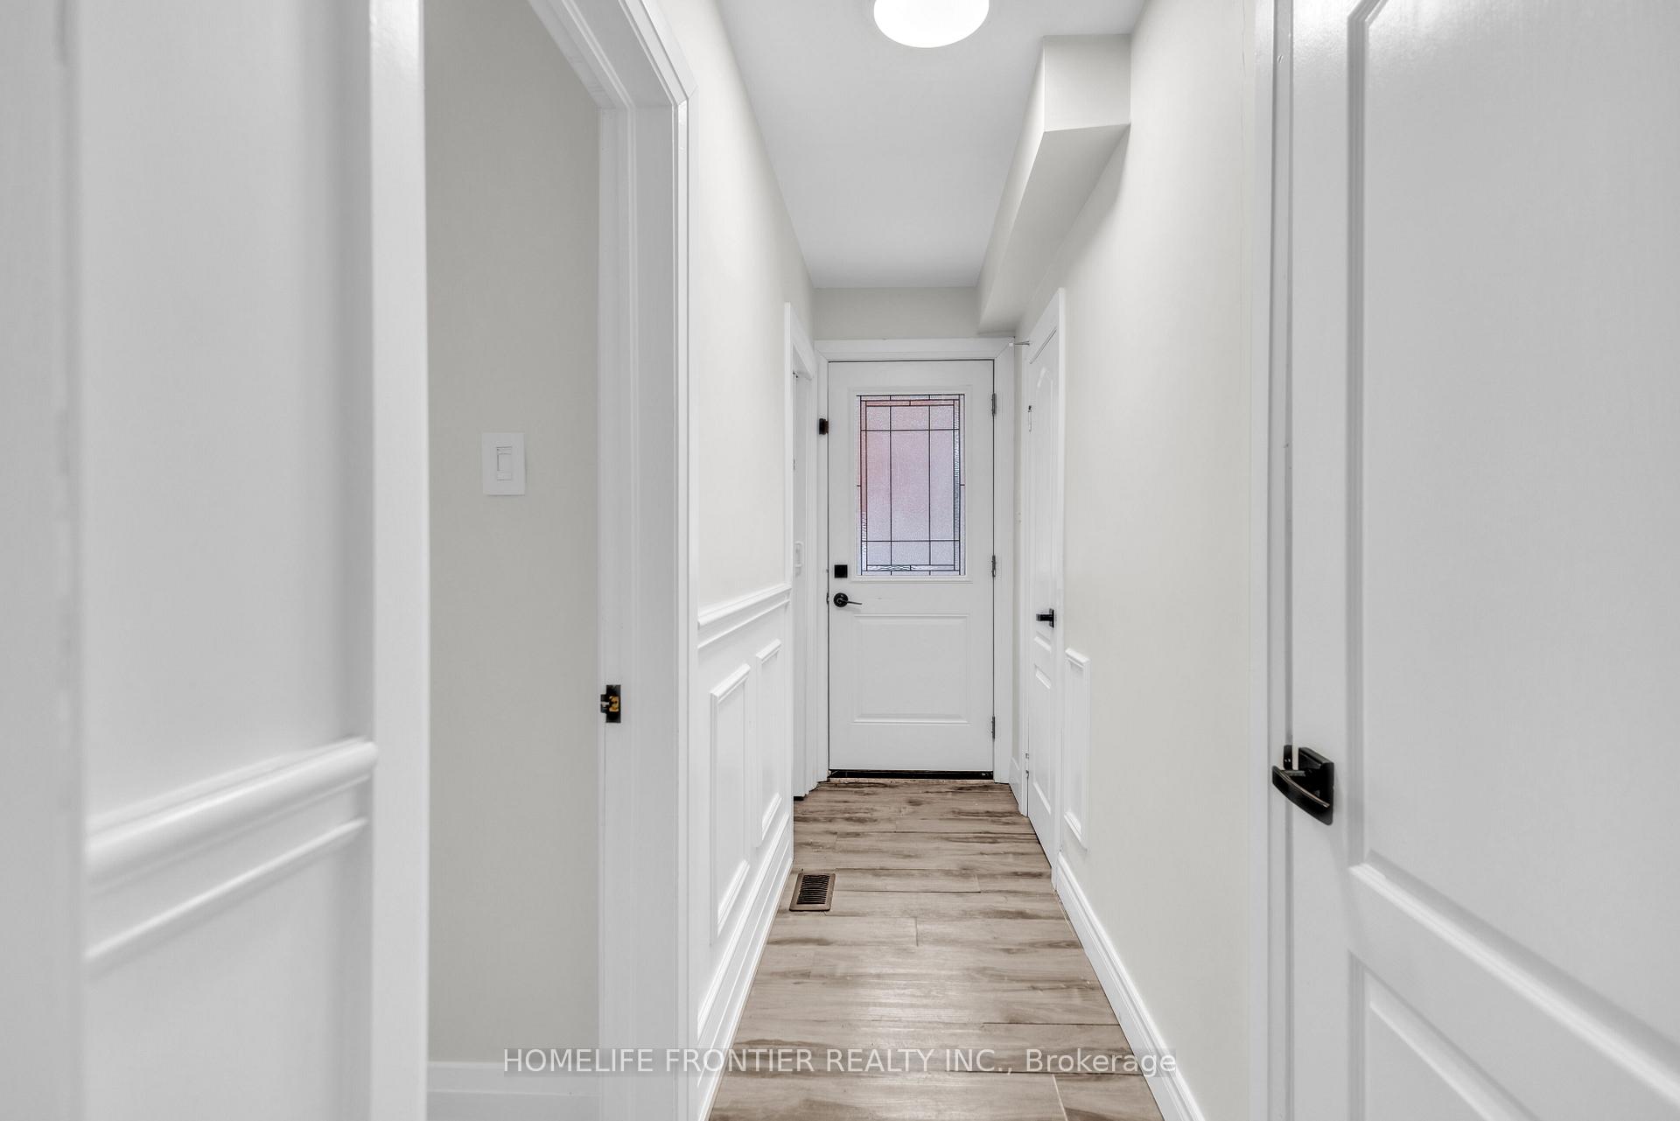
*** Unique Semi-Detached with Walkout Lower Level to Stunning Ravine Views *** This Charming Home Offers A First Time Buyer, the Opportunity to Live in a Sought After Neighbourhood. Freshly Painted Throughout, this Backsplit has 3 Bedrooms, all on the Upper Level, Making it a Perfect Home for Young Families! In one of the Bedrooms you will find a Staircase leading to an Attic Area that is Roughly Finished. It can be Used for Storage or Reimagined with a Skylight or a Dormer Window. Original Solid Oak Hardwood Floors Throughout the Main and Upper Levels. The Kitchen is Eat-in with a Walkout to the Side Patio for Easy Barbq Evenings. A Swing Gate to the Patio Adds Some Privacy for Outdoor Entertaining. This Area Could Also be Used to Park a Hitch Trailer or Outdoor Sports Equipment. The Lower Level Family Room is Bright and Inviting with a Western Exposure. Solid Pine Siding and a Woodburning Fireplace which brings to mind Muskoka Cottages... Watch for the Deer in the Winter! On this level is an additional Bedroom or Office which has a very large above ground window. The Utility Room leads to a huge crawl space for additional storage. The Particularly Long Driveway will Fit 3 Cars Comfortably. Backing Onto the Charles Sauriol Conservation Area you will experience, Year Round Beauty and Recently Upgraded Walking & Bike Paths. Go No Further For a Country Walk! Other Amenities in the Area Include a Local Library, A New Splash Pad in Wigmore Park (completion 2027) and Public Tennis Courts. 2 Public Elementary Schools and 1 Full French School are located in this pocket. The Local Bus on Sloane, Terminates at the Woodbine Subway Station or Just take it to the LRT on Eglinton. 15 Minutes to Downtown Toronto via the DVP!!
No extras listed.
Visit this home
Open houses
Sat, Nov 14
2:00 PM – 4:00 PM
Sun, Nov 15
2:00 PM – 4:00 PM
Or pick a time that works for you.

This seller is holding back offers
Instead of reviewing offers as they come in, this seller has set offer instructions — a strategy often paired with attractive pricing to invite competing bids. Timing and preparation matter here; get in touch and we'll walk you through it.
Listing History
Schools
Could you afford this home?
What the bank counts
This home's actual carrying costs, payment stress-tested at 6%
- Mortgage, tested at 6%
- $4,090
- Property tax
- $379
- Heat allowance
- $150
- Housing costs
- $4,618 / mo
Lenders cap these at 39% of gross income — that sets the number.
Income needed
$142,000
gross annual household income
- Payment at 4%
- $3,362 / mo
- Cash down
- $159,800
Assumes no other monthly debts · 25-yr amortization
Full affordability checkInvestment Analysis
Estimated rent, cap rate and monthly cash flow for this property
Values and trends
Nearby listings
Comparable sales
- No similar listings found.