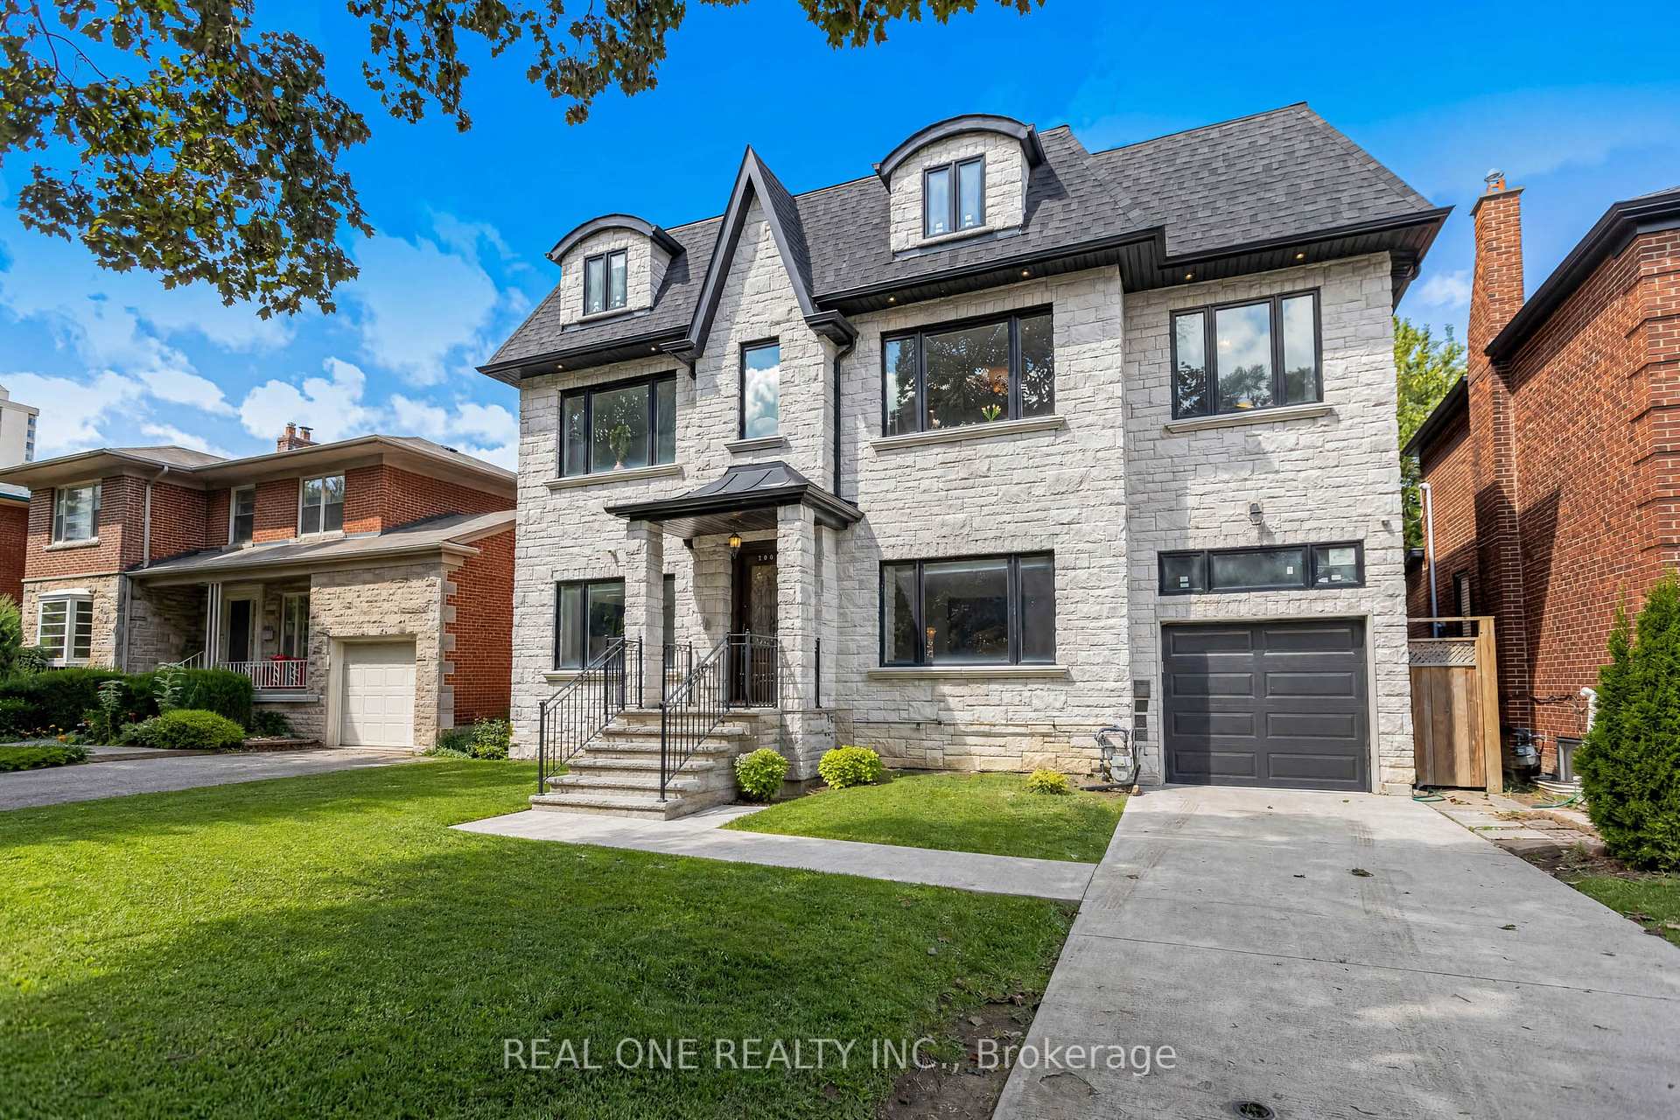
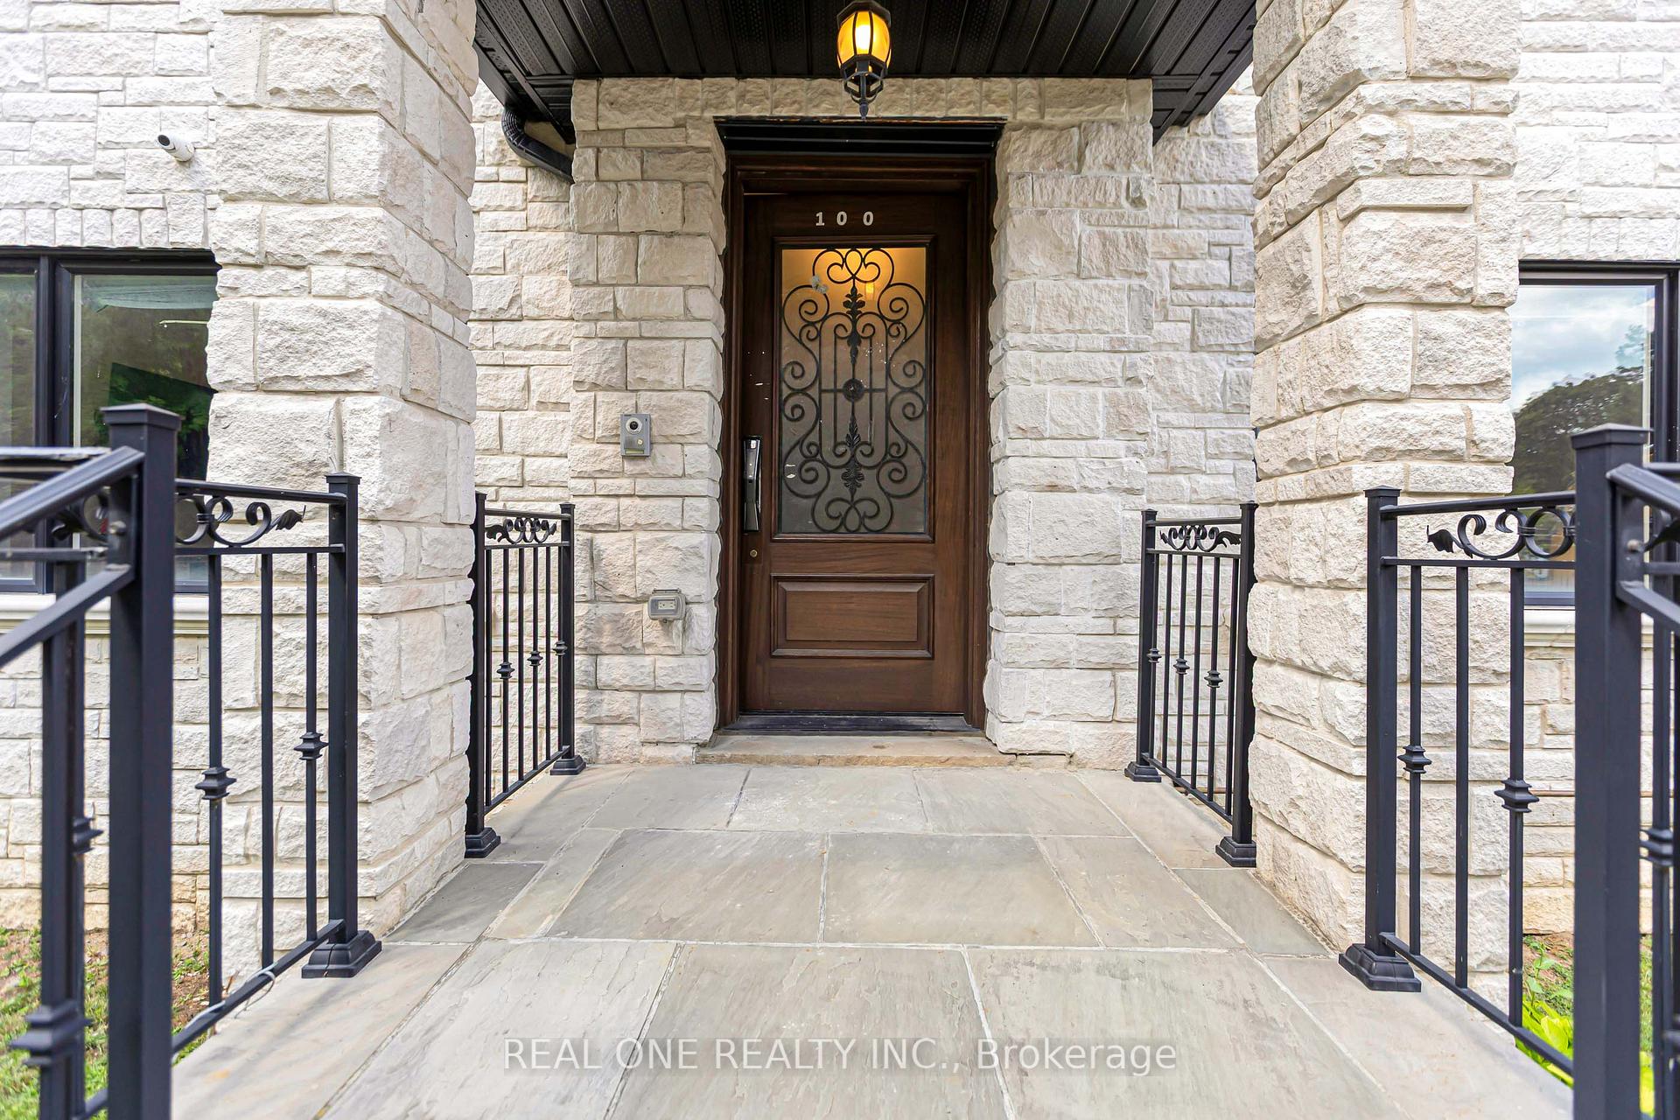
91 Glen Park Avenue
Englemount-Lawrence, Toronto
$2,695,000
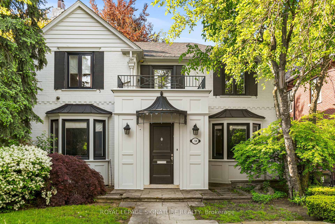
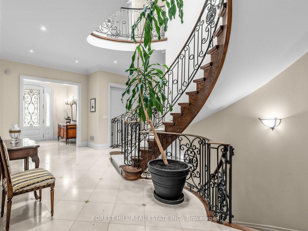
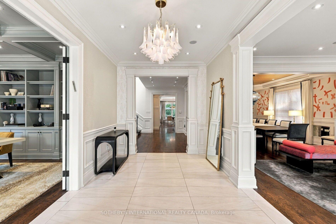
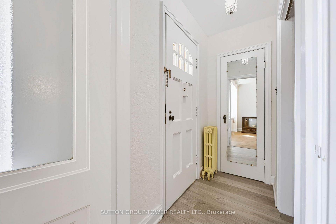
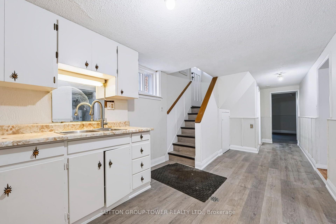
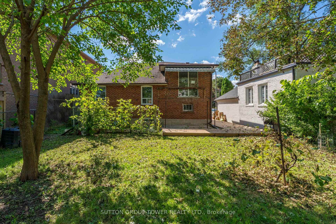
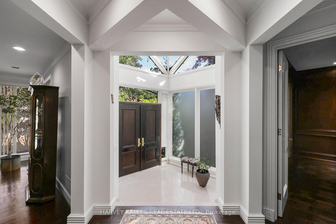
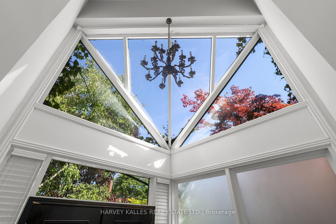
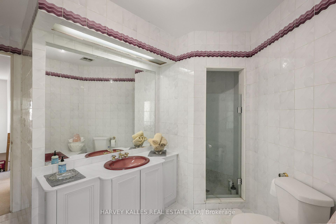
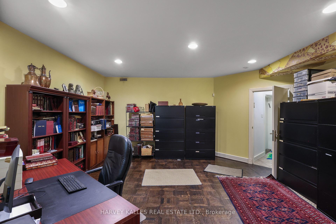
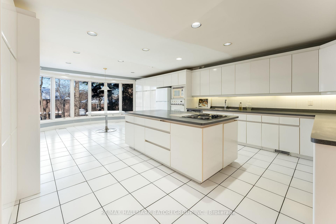
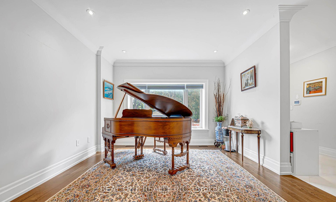
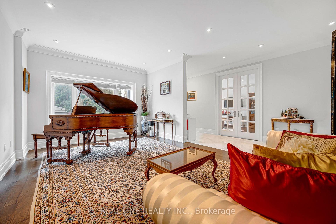
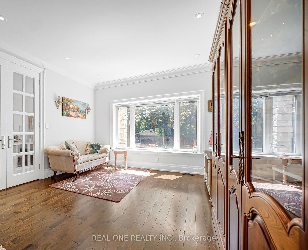
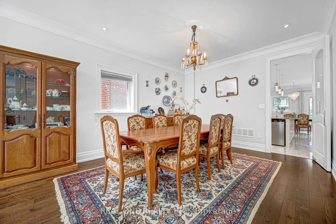
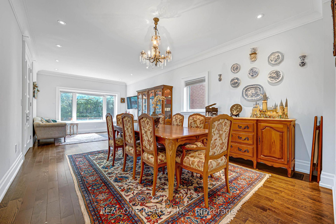
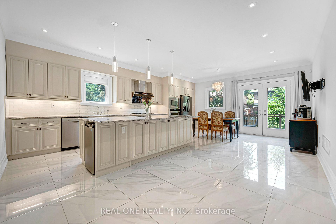
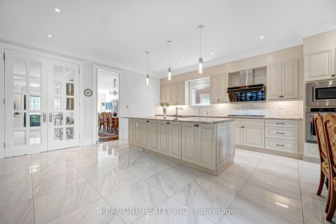
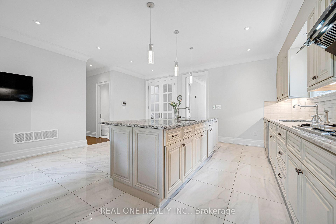
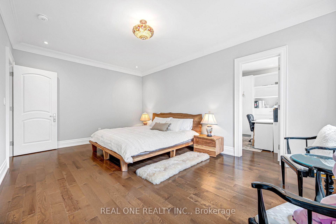
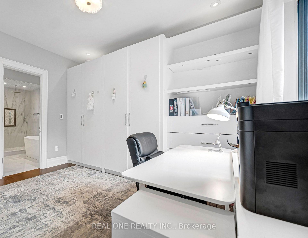
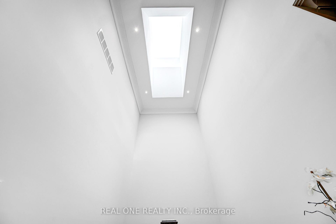
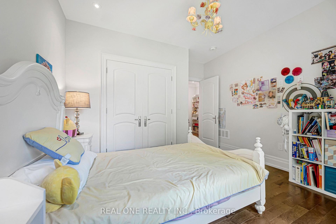
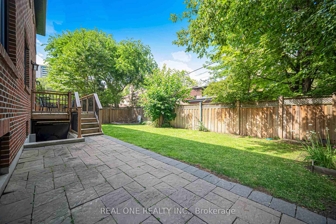
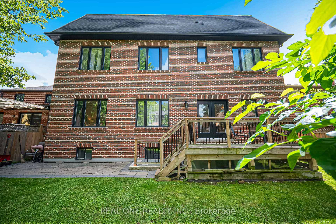
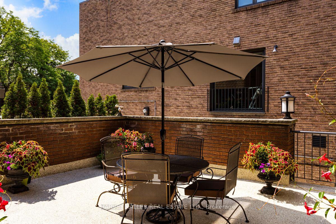
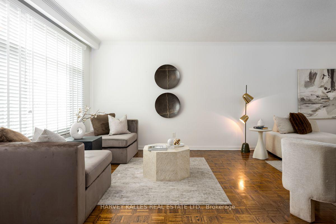
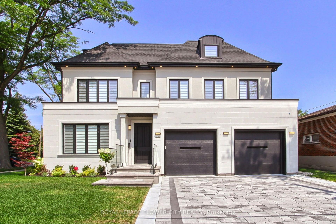
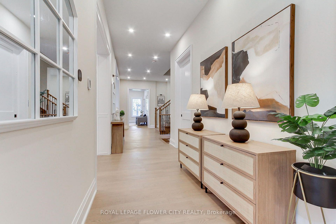
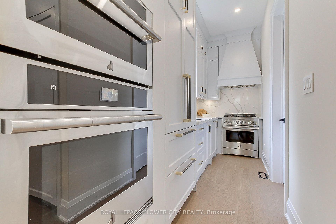
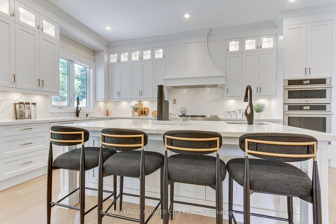
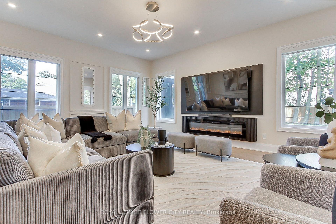
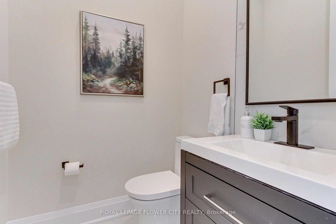
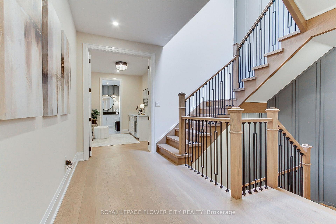
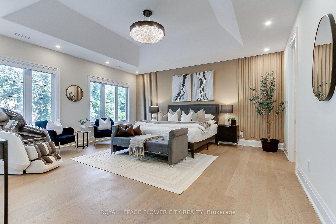
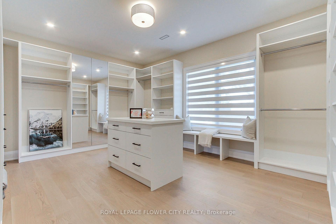
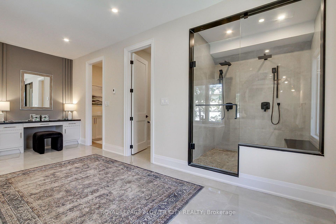
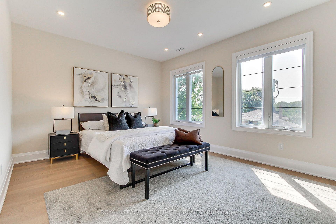
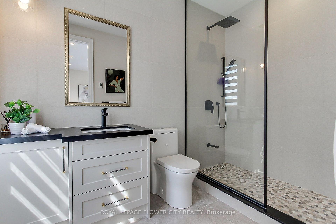
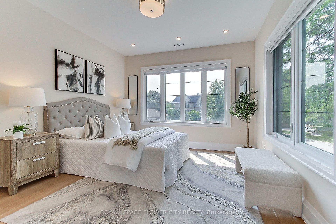
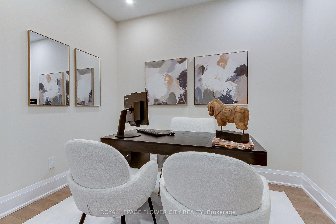
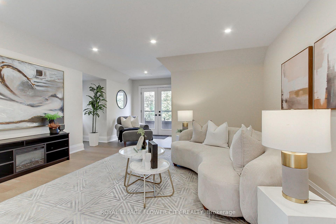
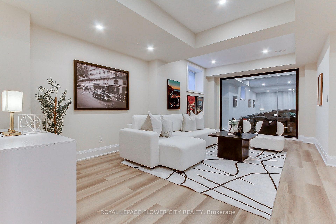
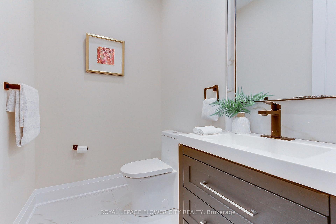
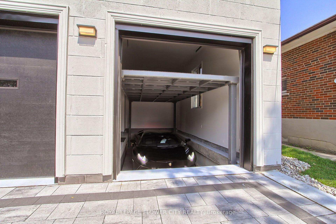
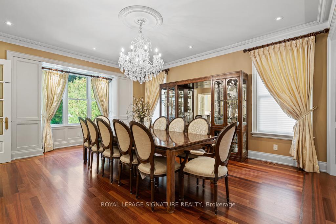
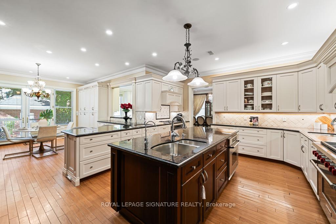
Welcome to 91 Glen Park Avenue, ideally situated in the sought-after Lawrence Englemount community. This sun-filled home offers a spacious and inviting layout, perfect for comfortable family living and entertaining. Featuring 5 + 1 bedrooms, 5 bathrooms and a kosher kitchen, there is plenty of room for the whole family.Inside, enjoy gleaming oak floors, upgraded LED pot lights and a fireplace that adds warmth and character to the living space. The home also offers a deck with a gas BBQ hookup, surrounded by mature trees.One of the standout features is the location. Enjoy the convenience of being within walking distance of Bathurst Street, and numerous other Synagogues, along with Jewish day schools and additional educational options, including French immersion. The surrounding neighbourhood offers a strong sense of community, with grocery stores, pharmacies and everyday essentials close by. Parks, tennis courts and the Beltline Trail provide plenty of opportunities to enjoy the outdoors. Commuters will appreciate convenient access to Glencairn subway station, Allen Road and Highway 401, with Pearson Airport accessible by car. An excellent opportunity to enjoy a welcoming family home in a well-established neighbourhood, with so much right outside your door. *Some photos have been virtually staged using AI for illustrative purposes*
No extras listed.
Visit this home
Pick a time that works for you.
No upcoming open houses.

Listing History
Schools
Could you afford this home?
What the bank counts
This home's actual carrying costs, payment stress-tested at 6%
- Mortgage, tested at 6%
- $13,794
- Property tax
- $1,123
- Heat allowance
- $150
- Housing costs
- $15,068 / mo
Lenders cap these at 39% of gross income — that sets the number.
Income needed
$464,000
gross annual household income
- Payment at 4%
- $11,341 / mo
- Cash down
- $539,000
Assumes no other monthly debts · 25-yr amortization
Full affordability checkInvestment Analysis
Estimated rent, cap rate and monthly cash flow for this property
Values and trends
Nearby listings
Comparable sales
- No similar listings found.