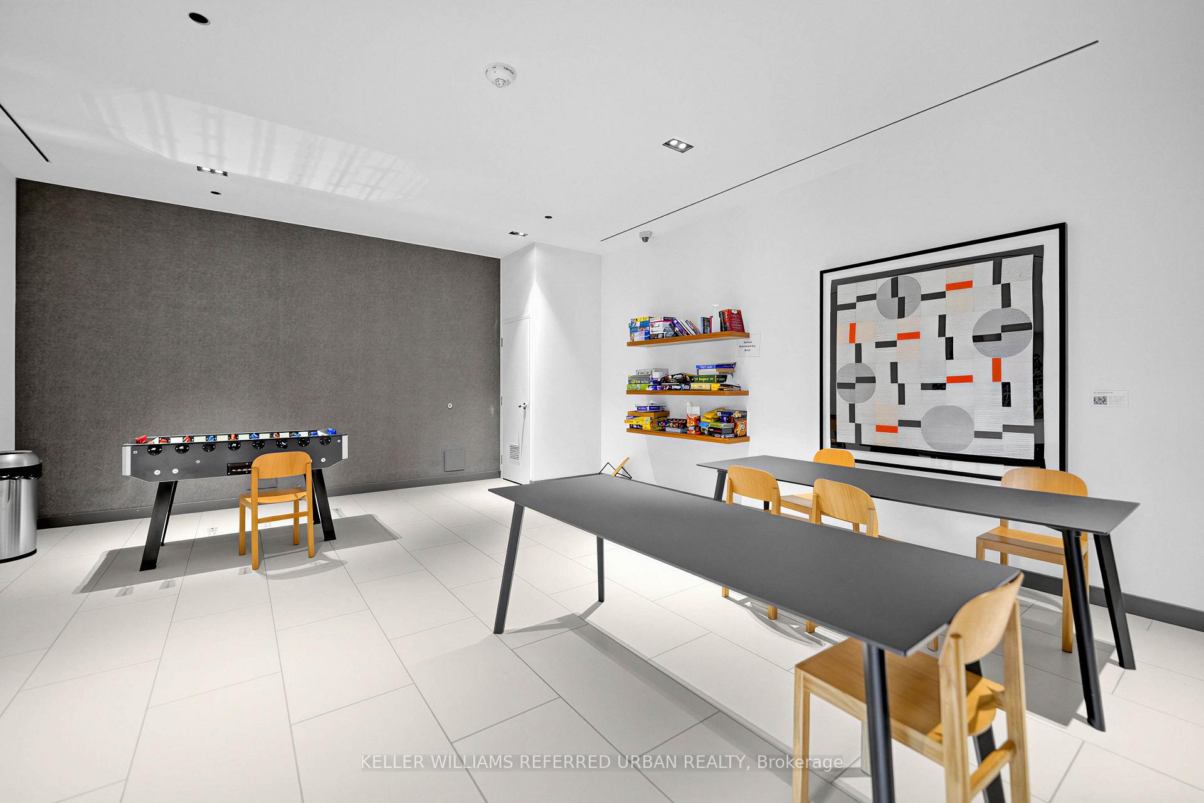
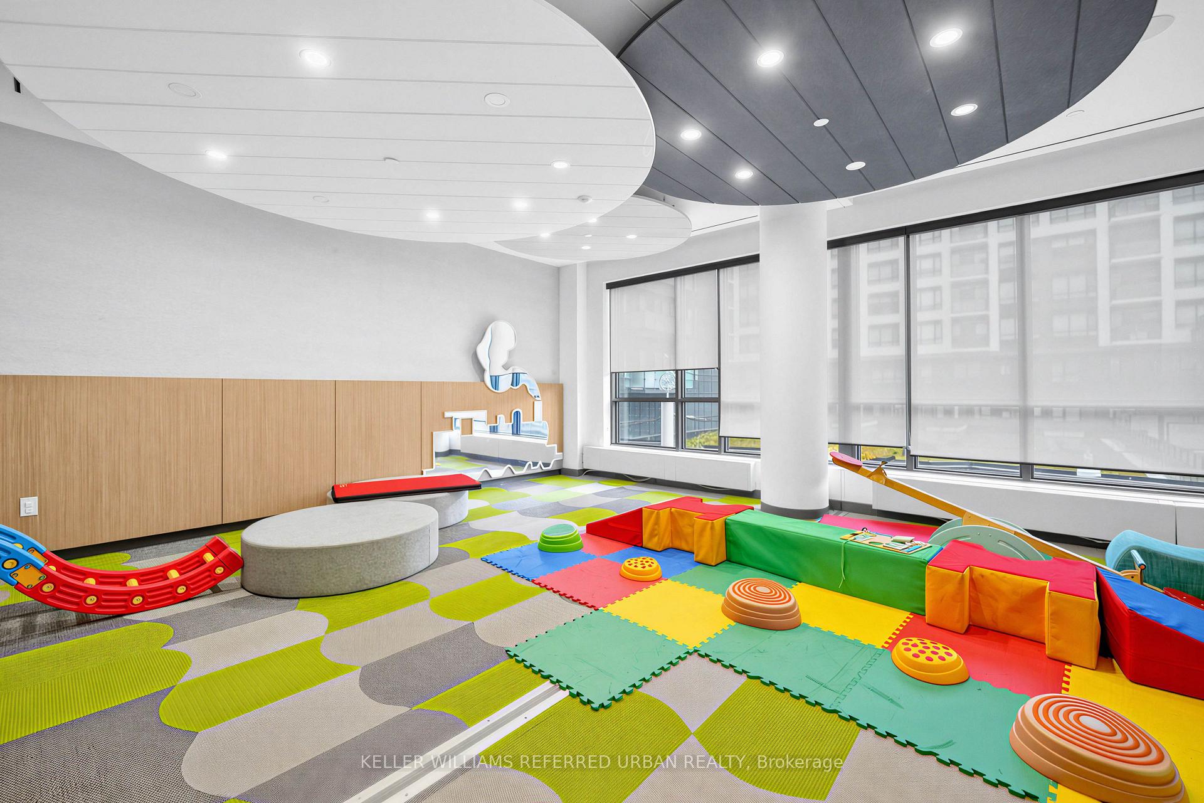
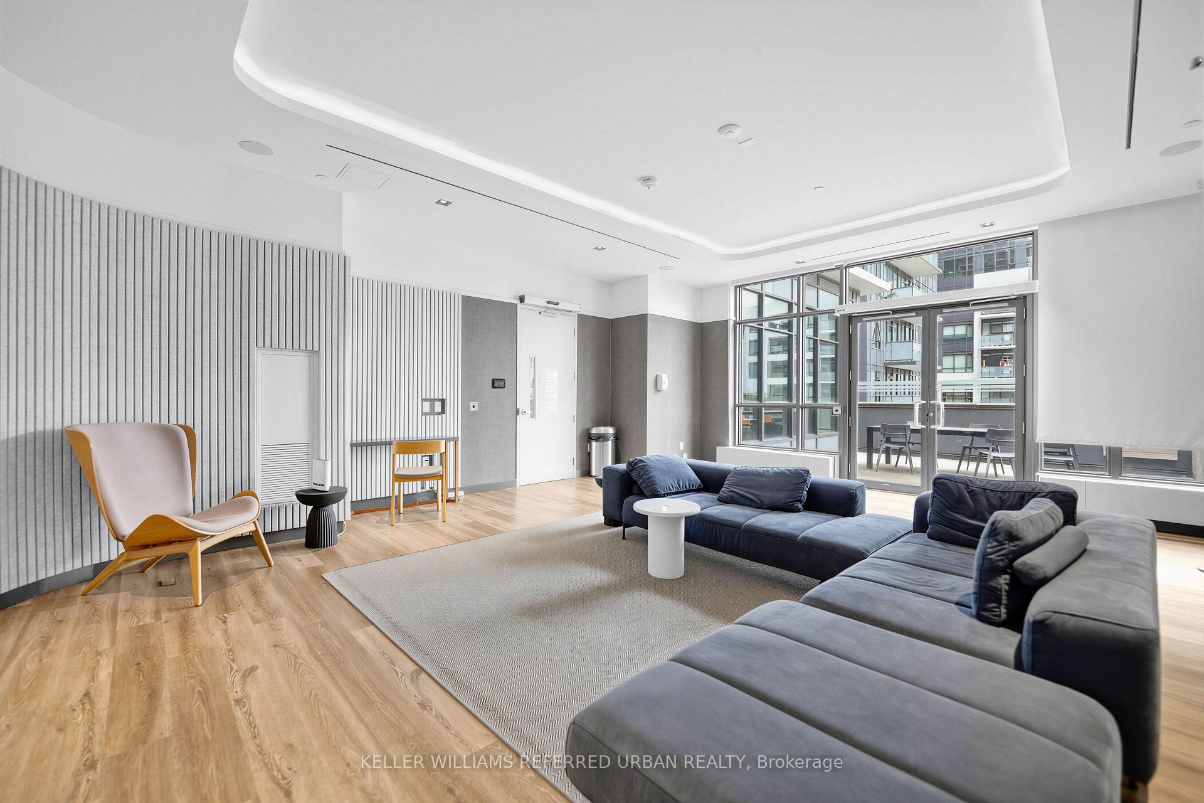
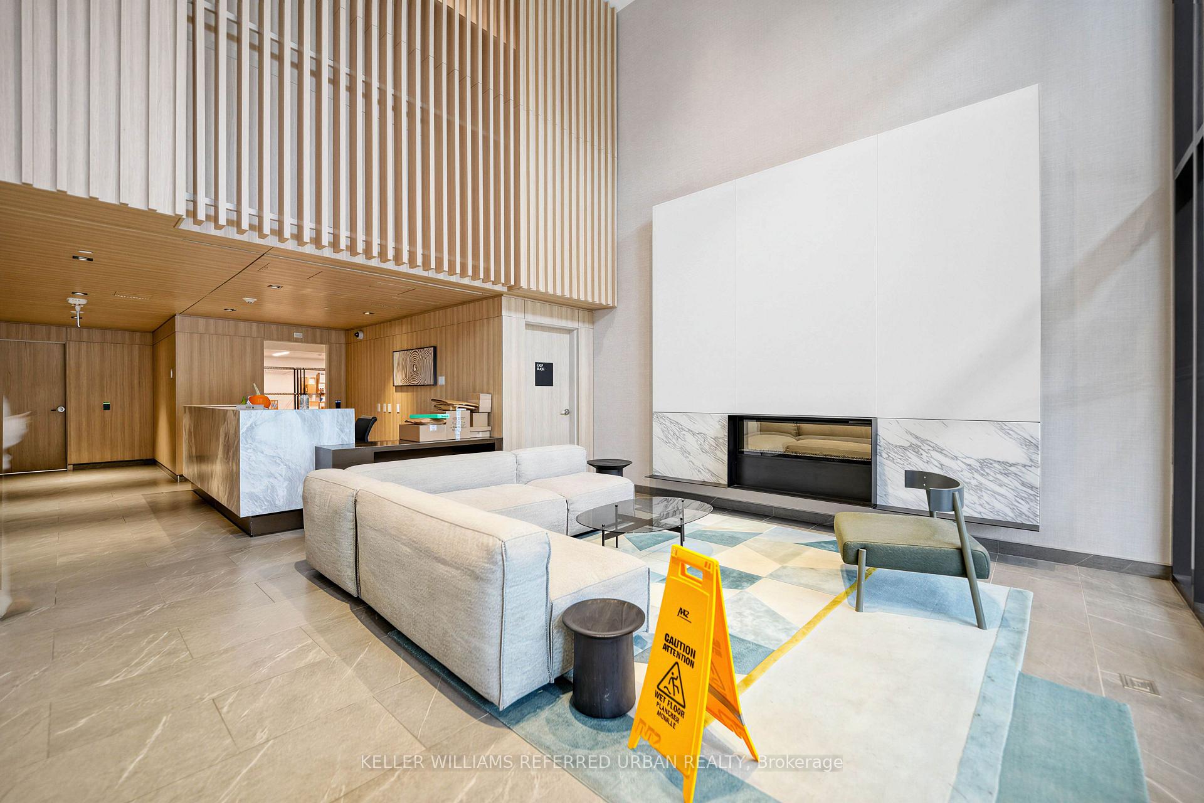
| Heat Included | |
| Water Included | |
| Common Elements Included | |
| Building Insurance Included | |
| Parking Included | |
| CAC Included |




New3 hours ago
402 - 510 King Street E
Moss Park, Toronto
$1,799,000
Condo Apartment |
2 + 1 | 3 | 2 | 1
About this home
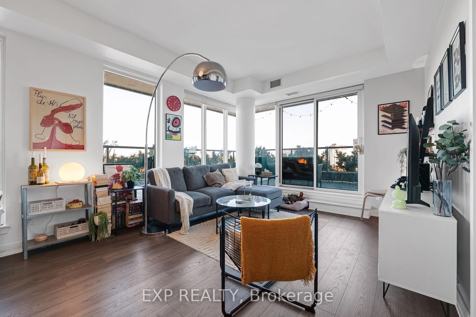
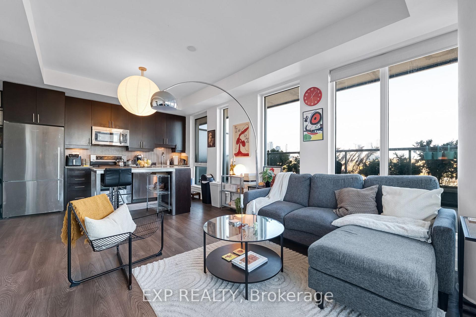
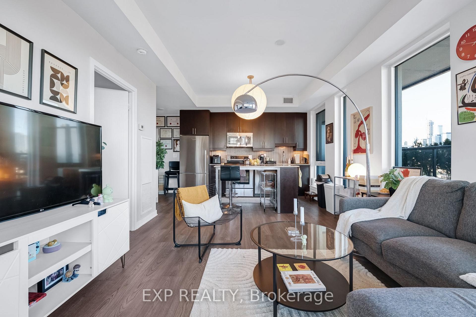
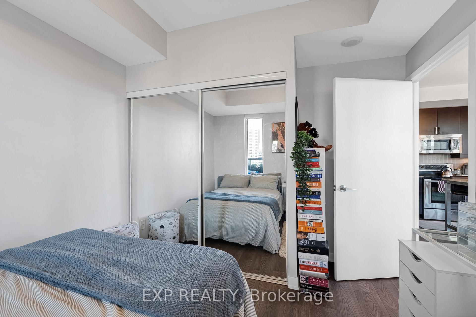
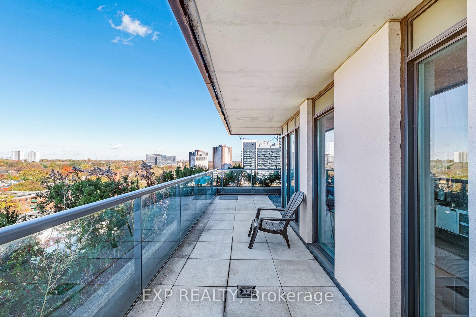
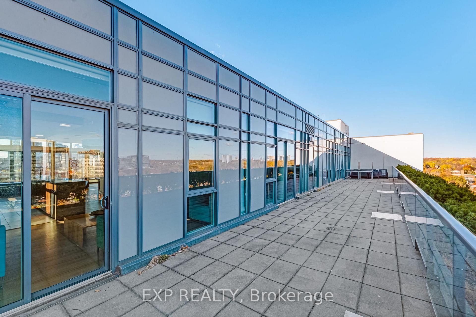
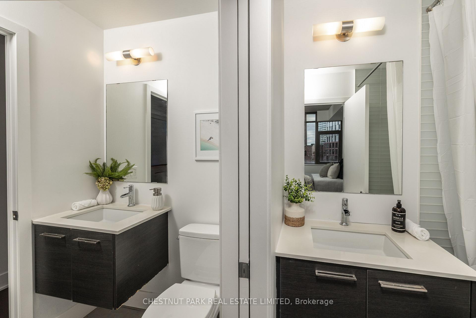
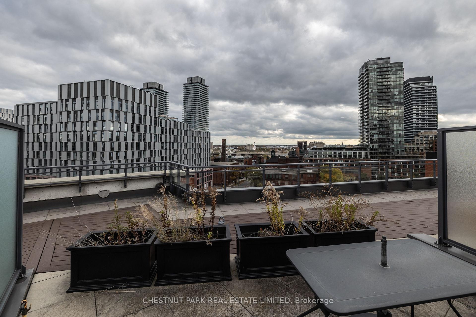
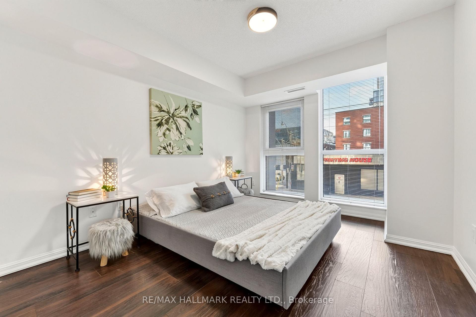
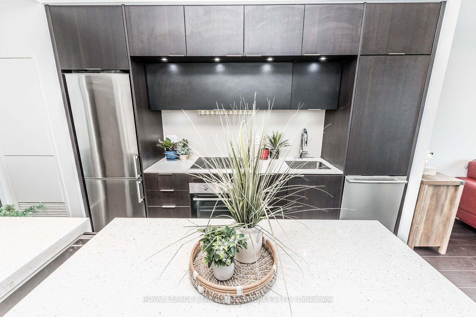
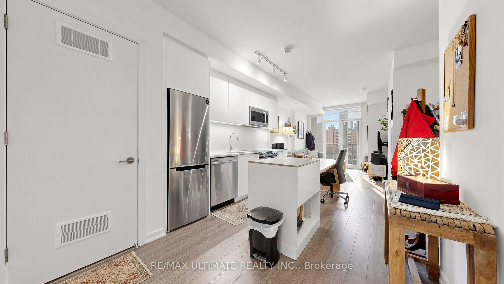
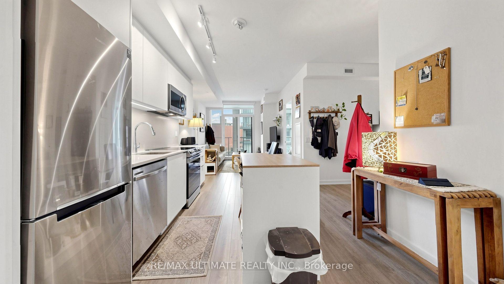
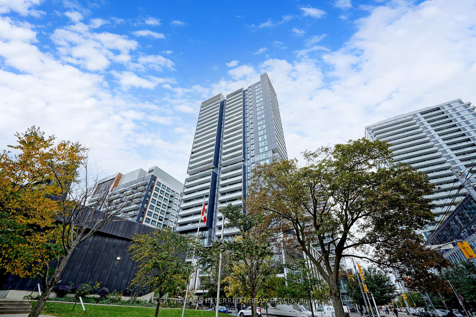
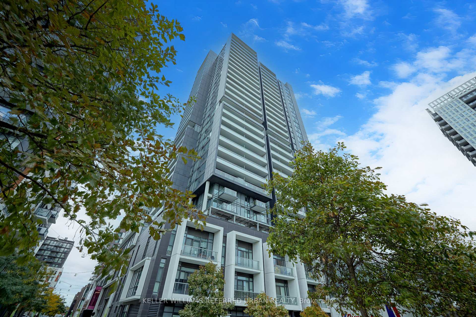
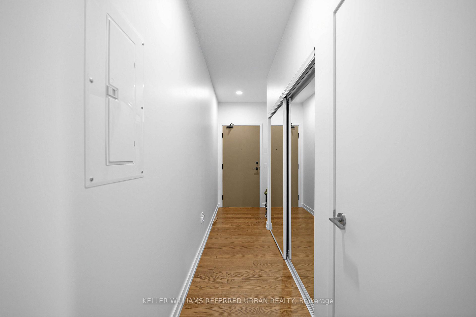
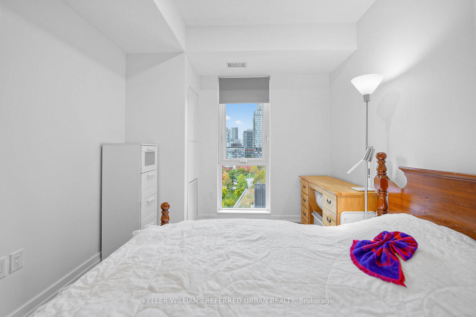
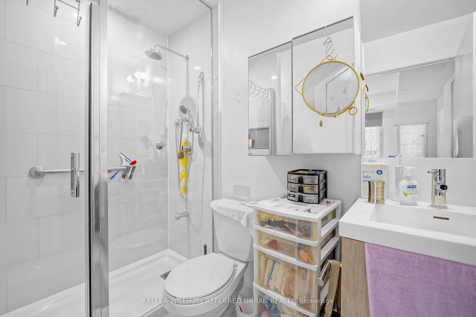
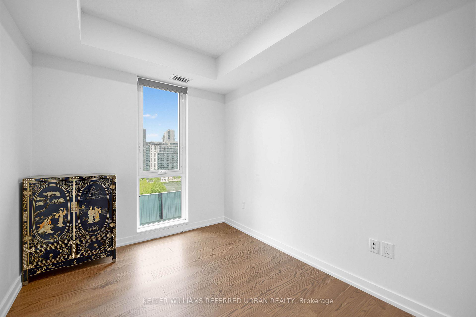
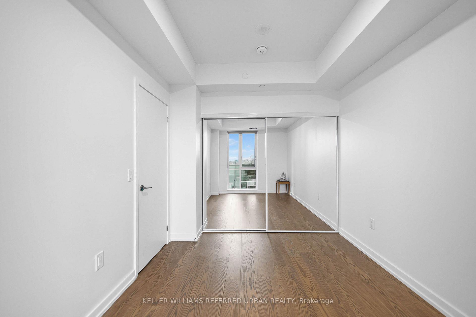
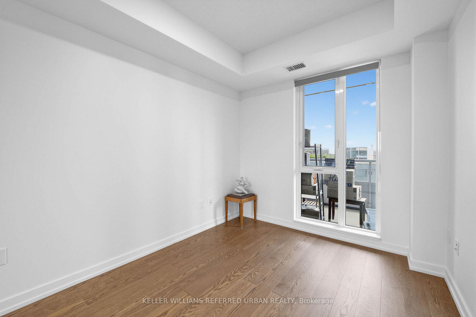
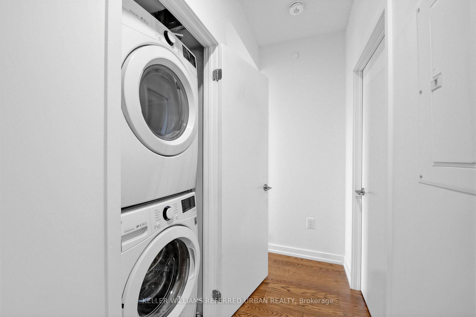
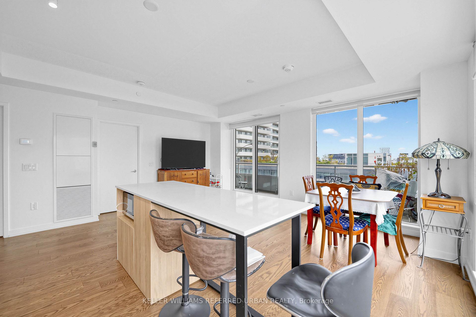
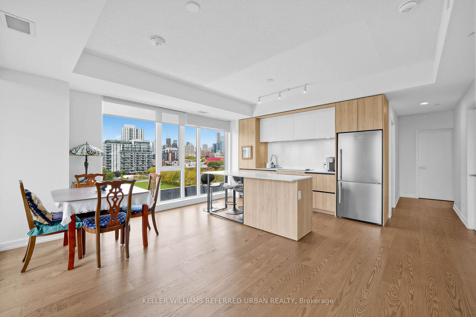
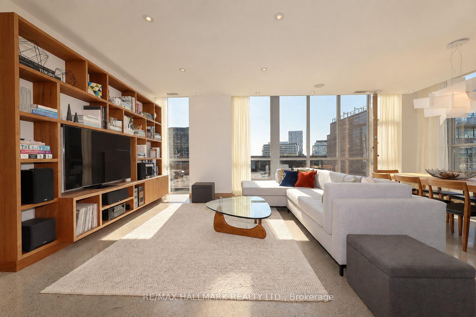
Discover an exceptional alternative to traditional condominium living at 510 King Street East. Offering approximately 1,788 sqft of beautifully appointed, single-level living space and an extraordinary 525 sqft private terrace, this distinctive residence combines the scale and sophistication of a house with the convenience of a condominium. Designed for both everyday comfort and effortless entertaining, the expansive open-concept interior features 9 foot ceilings, polished concrete floors, 8 foot solid-core white oak doors and extensive custom millwork. A chef inspired kitchen with gas cooking flows seamlessly into the principal living and dining areas, complemented by a custom wet bar and wine bar. Three walkouts extend the living experience outdoors to a spectacular southwest-facing terrace with skyline views and gas connections for outdoor cooking and entertaining. The thoughtfully designed floor plan includes two generously proportioned bedrooms with private ensuites, a spacious den and a separate powder room. The luxurious primary ensuite features Italian limestone, a freestanding bathtub and an overhead rain shower. Three integrated audio-visual zones, a dedicated laundry room and two parking spaces further distinguish this remarkable home. Ideally situated moments from the Distillery District, Corktown, St. Lawrence Market and Riverside, with convenient access to downtown Toronto's restaurants, cafes, shops and cultural destinations, not to mention 10 minute walk to the new Ontario line "Distillery District Station" when it opens. A rare opportunity to enjoy house-sized proportions, exceptional outdoor living and the ease of a beautifully designed, single-level residence.
Extras
No extras listed.
Visit this home
Pick a time that works for you.
No upcoming open houses.
| Type | Condo Apartment |
| Style | Apartment |
| Approx. Age | 11-15 |
| Size | 1600-1799 sq. ft. |
| Maintenance Fees | $1,769 |
| Locker | Owned |
| Balcony | Terrace |
| Exposure | South West |
| Parking Type | Underground |
| Parking Spaces | 2 |
| Parking Features | None |
| Property Tax | $7,804 |
| mls© Number | C14177518 |
| Listed By | RE/MAX HALLMARK REALTY LTD. |
Listing History
- No recent sale history for this listing.
- No recent lease history for this listing.
Schools
Could you afford this home?
What the bank counts
This home's actual carrying costs, payment stress-tested at 6%
- Mortgage, tested at 6%
- $9,208
- Property tax
- $650
- Heat allowance
- $150
- Condo fees, half counted
- $884
- Housing costs
- $10,893 / mo
Lenders cap these at 39% of gross income — that sets the number.
Down payment20% · $359,800
25-yr amortization
Income needed
$335,000
gross annual household income
- Payment at 4%
- $7,570 / mo
- Cash down
- $359,800
Assumes no other monthly debts · 25-yr amortization
Full affordability checkInvestment Analysis
Estimated rent, cap rate and monthly cash flow for this property
Values and trends
Nearby listings
Comparable sales
- No similar listings found.