| Heat Included | |
| Hydro Included | |
| Water Included | |
| CAC Included | |
| Common Elements Included | |
| Parking Included | |
| Building Insurance Included |





New5 days ago
1309 - 1 Rean Drive
Bayview Village, Toronto
$449,900
Condo Apartment |
1 | 1 | 1 | 1
About this home
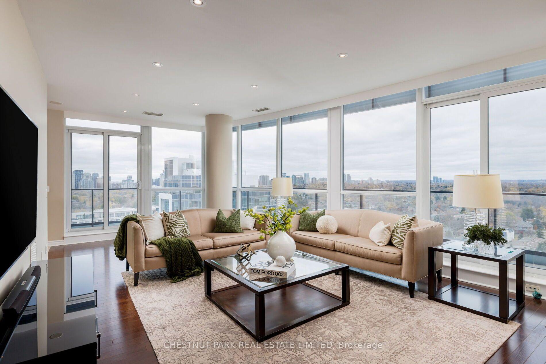
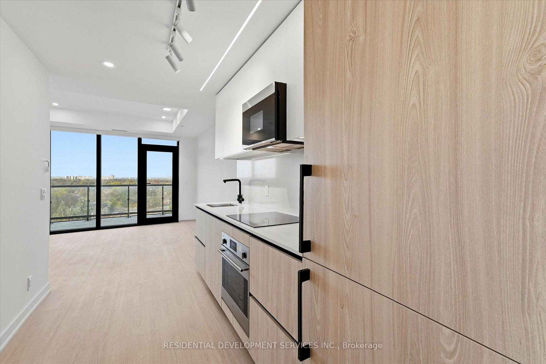
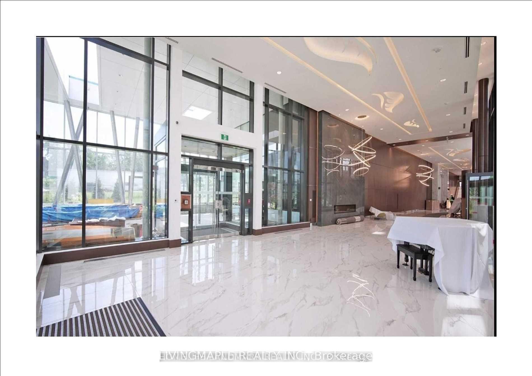
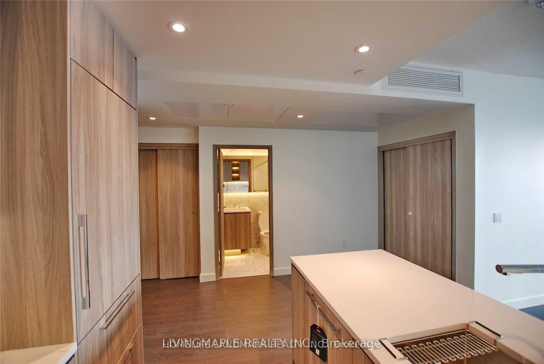
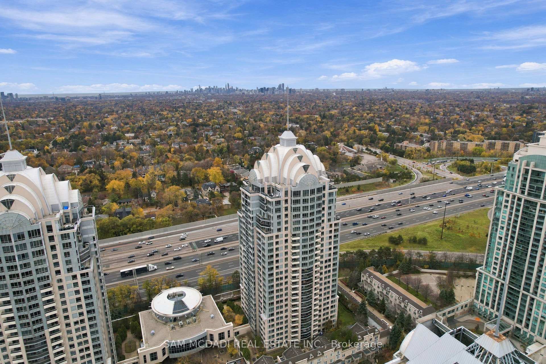
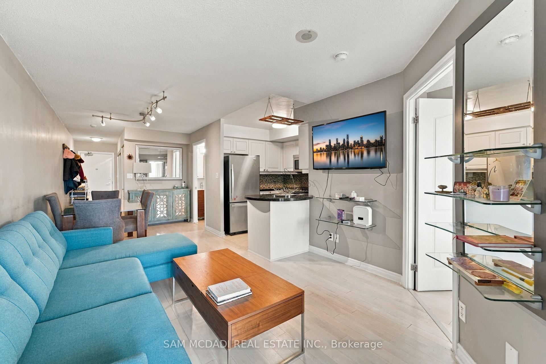
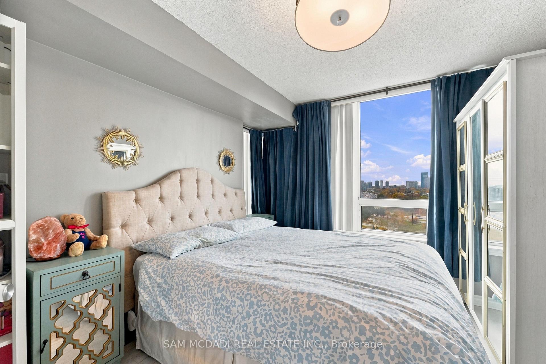
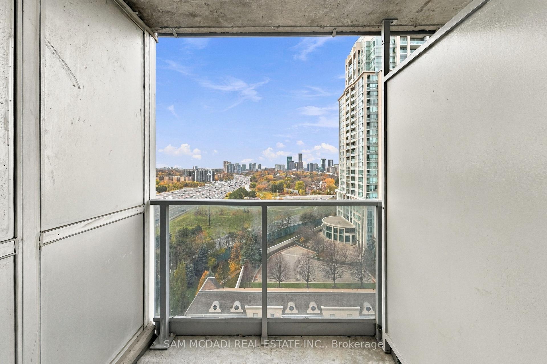
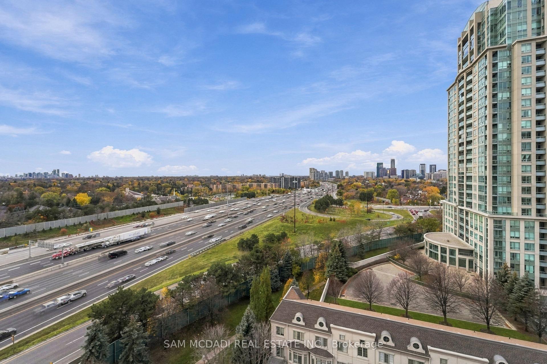
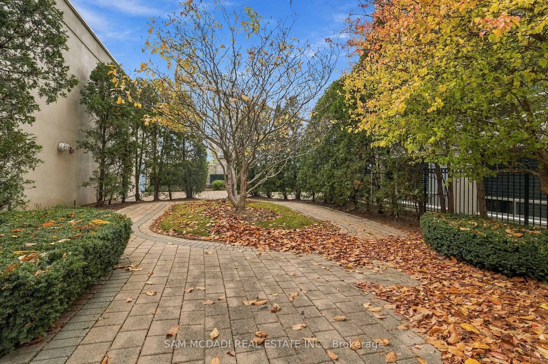
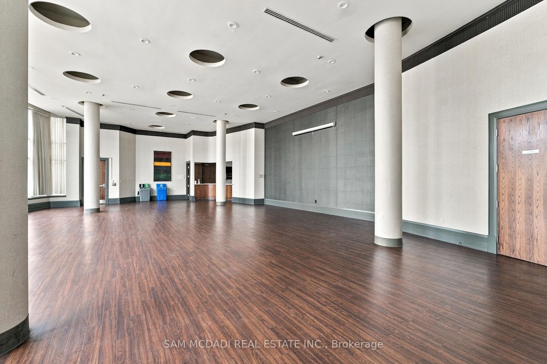
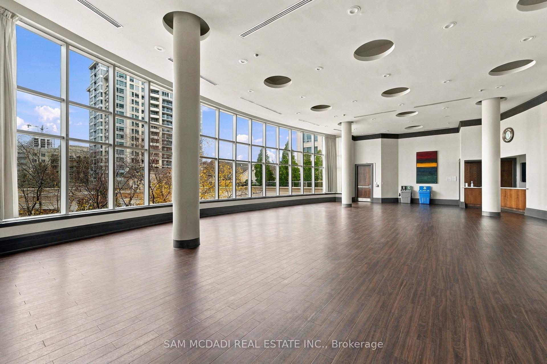
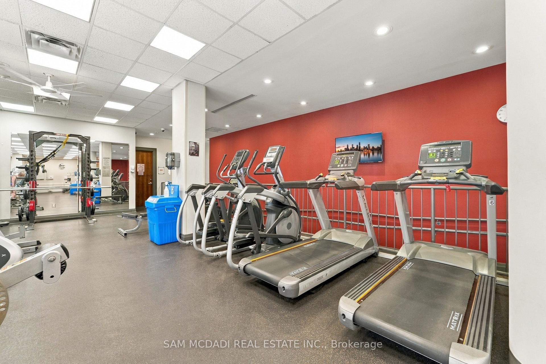
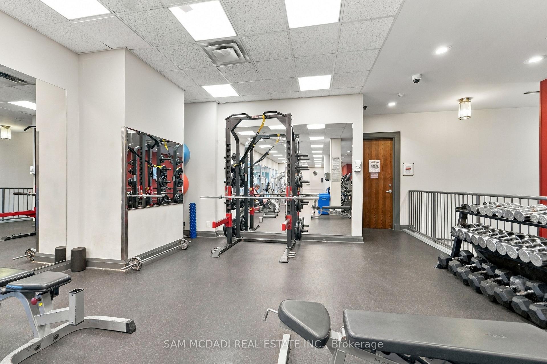
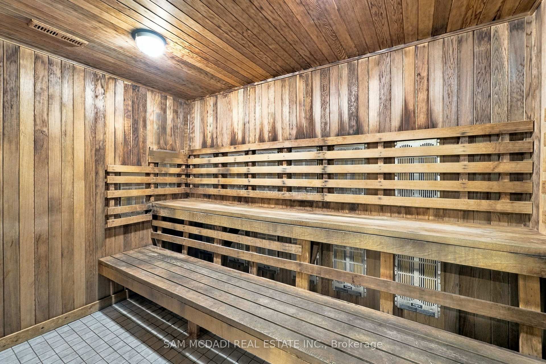
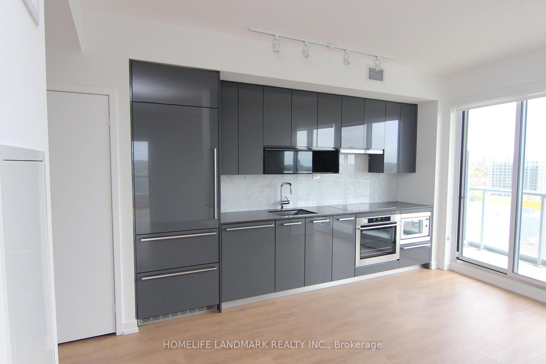
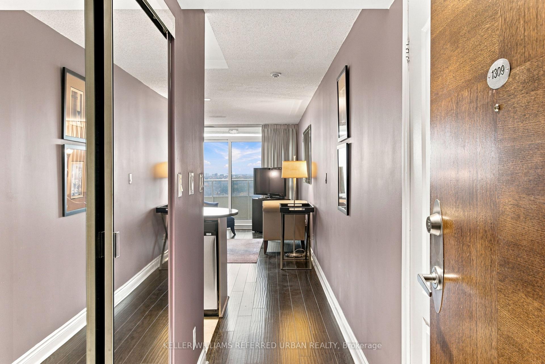
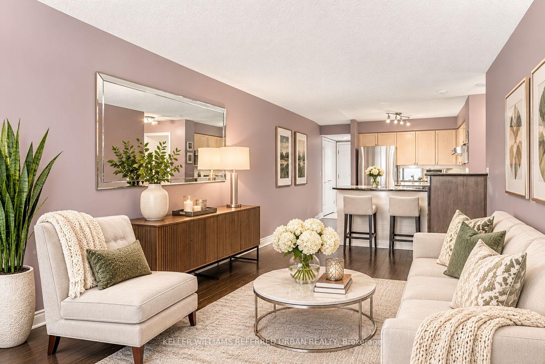
A little New York in Toronto. The Chrysler at NY Towers, with its Art Deco-inspired crown, is a familiar landmark in Bayview Village. On the 13th floor at 1 Rean Drive, Suite 1309 takes in a broad, south-facing view over the city. The Empire layout offers one bedroom, one bathroom and approximately 642 sq. ft. of interior space, plus a 61 sq. ft. balcony, according to the builder's floor plan.The open living and dining area has room for a full-size sofa and a proper dining table, with a walkout to the balcony for morning coffee or a drink as the city lights come on. The kitchen opens to the dining area, with a breakfast bar where guests can pull up a chair while you cook. The bedroom has its own south-facing window, a walk-in closet and room for a queen or king bed with nightstands on both sides. A full bathroom with a tub, in-suite laundry and a foyer closet round out the layout. One parking space and a storage locker are included.Built by The Daniels Corporation, The Chrysler offers a 24-hour concierge, an indoor pool, whirlpool, sauna and fitness centre. Practise your swing on the golf simulator, play a game of billiards or grill dinner on the outdoor BBQ terrace. There are party and media rooms, a library, guest suites, visitor parking, bike storage and a car wash bay. Heat, hydro, water and central air conditioning are included in the monthly maintenance fees.Walk across Sheppard Avenue East to Bayview Village Shopping Centre for groceries at Loblaws, coffee, boutique shopping or dinner at Parcheggio. Rean Park and its playground are just down the street. The Ethennonnhawahstihnen' Community Recreation Centre and Library at Bessarion adds a public library, a community pool and a double gymnasium to the neighbourhood. Bayview Station is about a five-minute walk, with Line 4 connecting to the Yonge subway at Sheppard-Yonge. Leave the car parked for daily errands. For longer trips, there's easy access to Highway 401, Highway 404 and the Don Valley Parkway.
Extras
No extras listed.
Visit this home
Pick a time that works for you.
No upcoming open houses.
| Type | Condo Apartment |
| Style | Apartment |
| Approx. Age | Not available |
| Size | 600-699 sq. ft. |
| Maintenance Fees | $657 |
| Locker | Owned |
| Balcony | Open |
| Exposure | South |
| Parking Type | Underground |
| Parking Spaces | 1 |
| Parking Features | None |
| Property Tax | $2,333 |
| mls© Number | C14178460 |
| Listed By | KELLER WILLIAMS REFERRED URBAN REALTY |
Listing History
- No recent sale history for this listing.
- No recent lease history for this listing.
Schools
Could you afford this home?
What the bank counts
This home's actual carrying costs, payment stress-tested at 6%
- Mortgage, tested at 6%
- $2,303
- Property tax
- $194
- Heat allowance
- $150
- Condo fees, half counted
- $329
- Housing costs
- $2,976 / mo
Lenders cap these at 39% of gross income — that sets the number.
Down payment20% · $89,980
25-yr amortization
Income needed
$92,000
gross annual household income
- Payment at 4%
- $1,893 / mo
- Cash down
- $89,980
Assumes no other monthly debts · 25-yr amortization
Full affordability checkInvestment Analysis
Estimated rent, cap rate and monthly cash flow for this property
Values and trends
Nearby listings
Comparable sales
- No similar listings found.