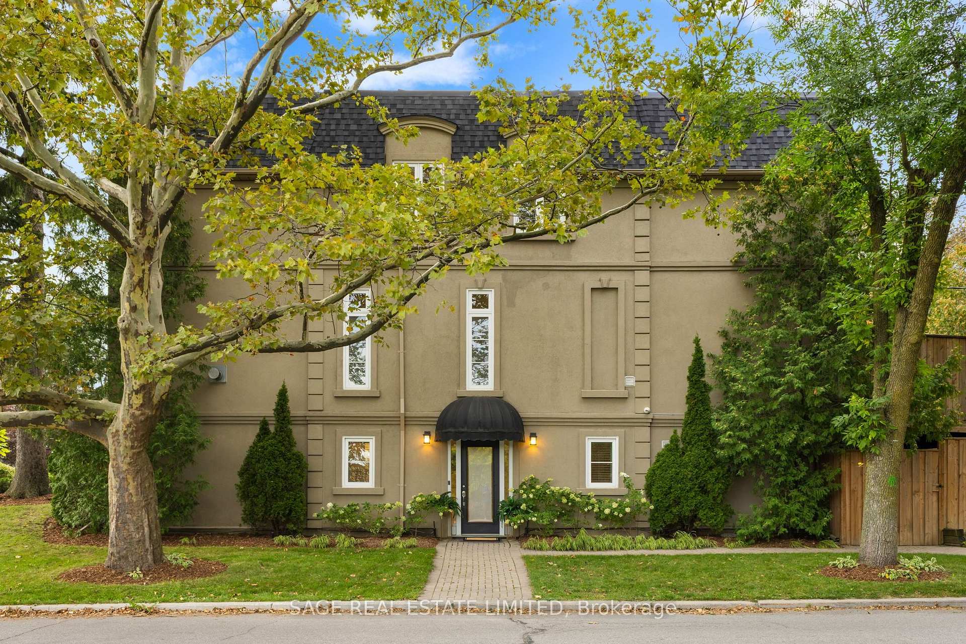
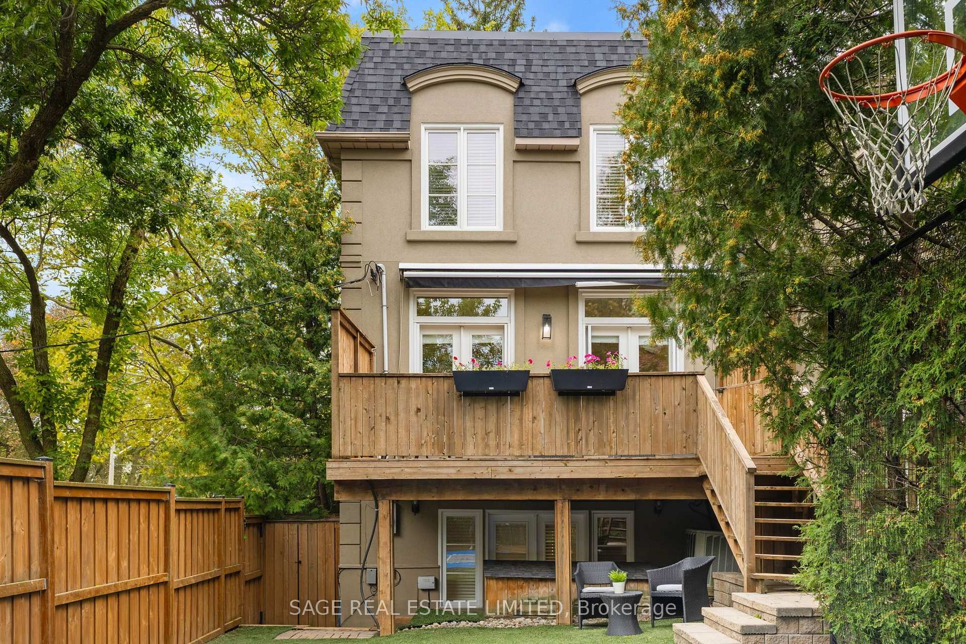
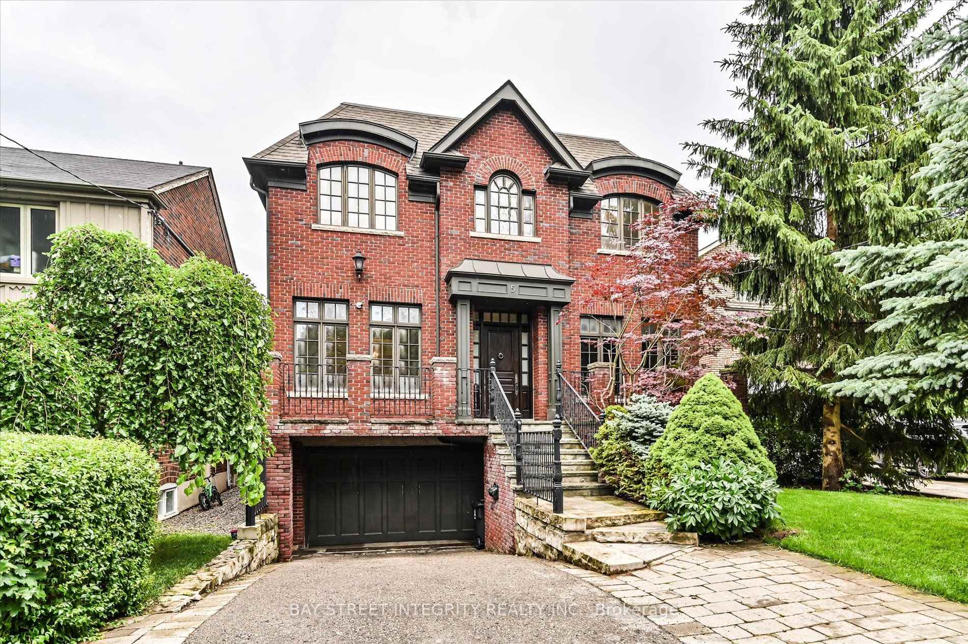
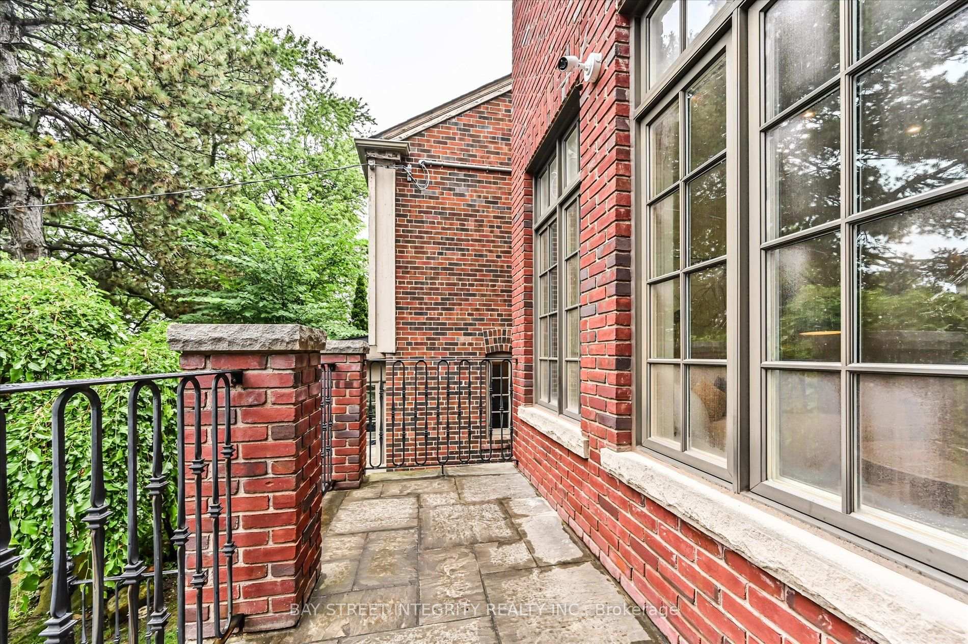
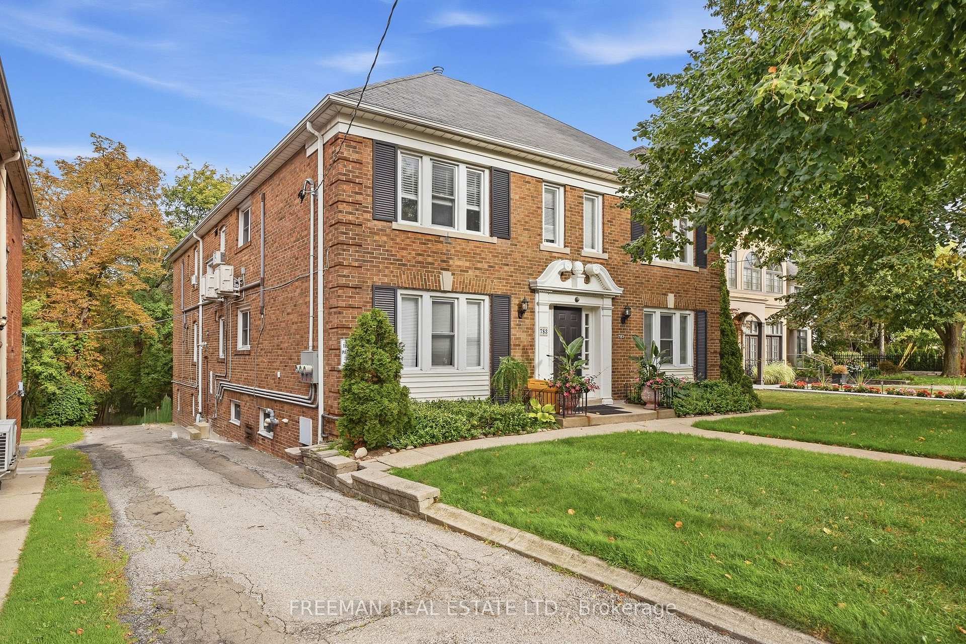
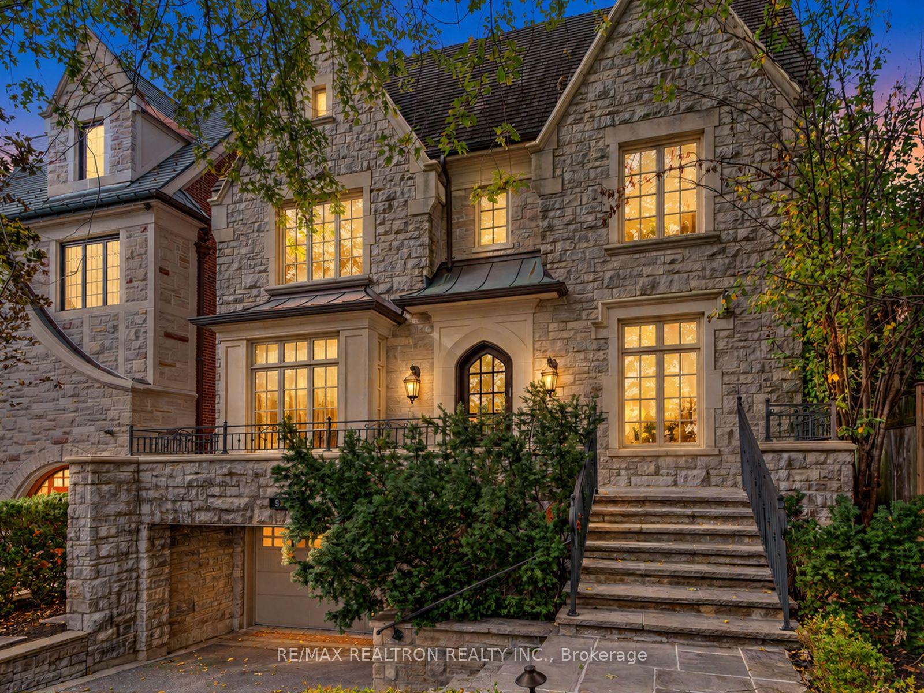
615 Briar Hill Avenue
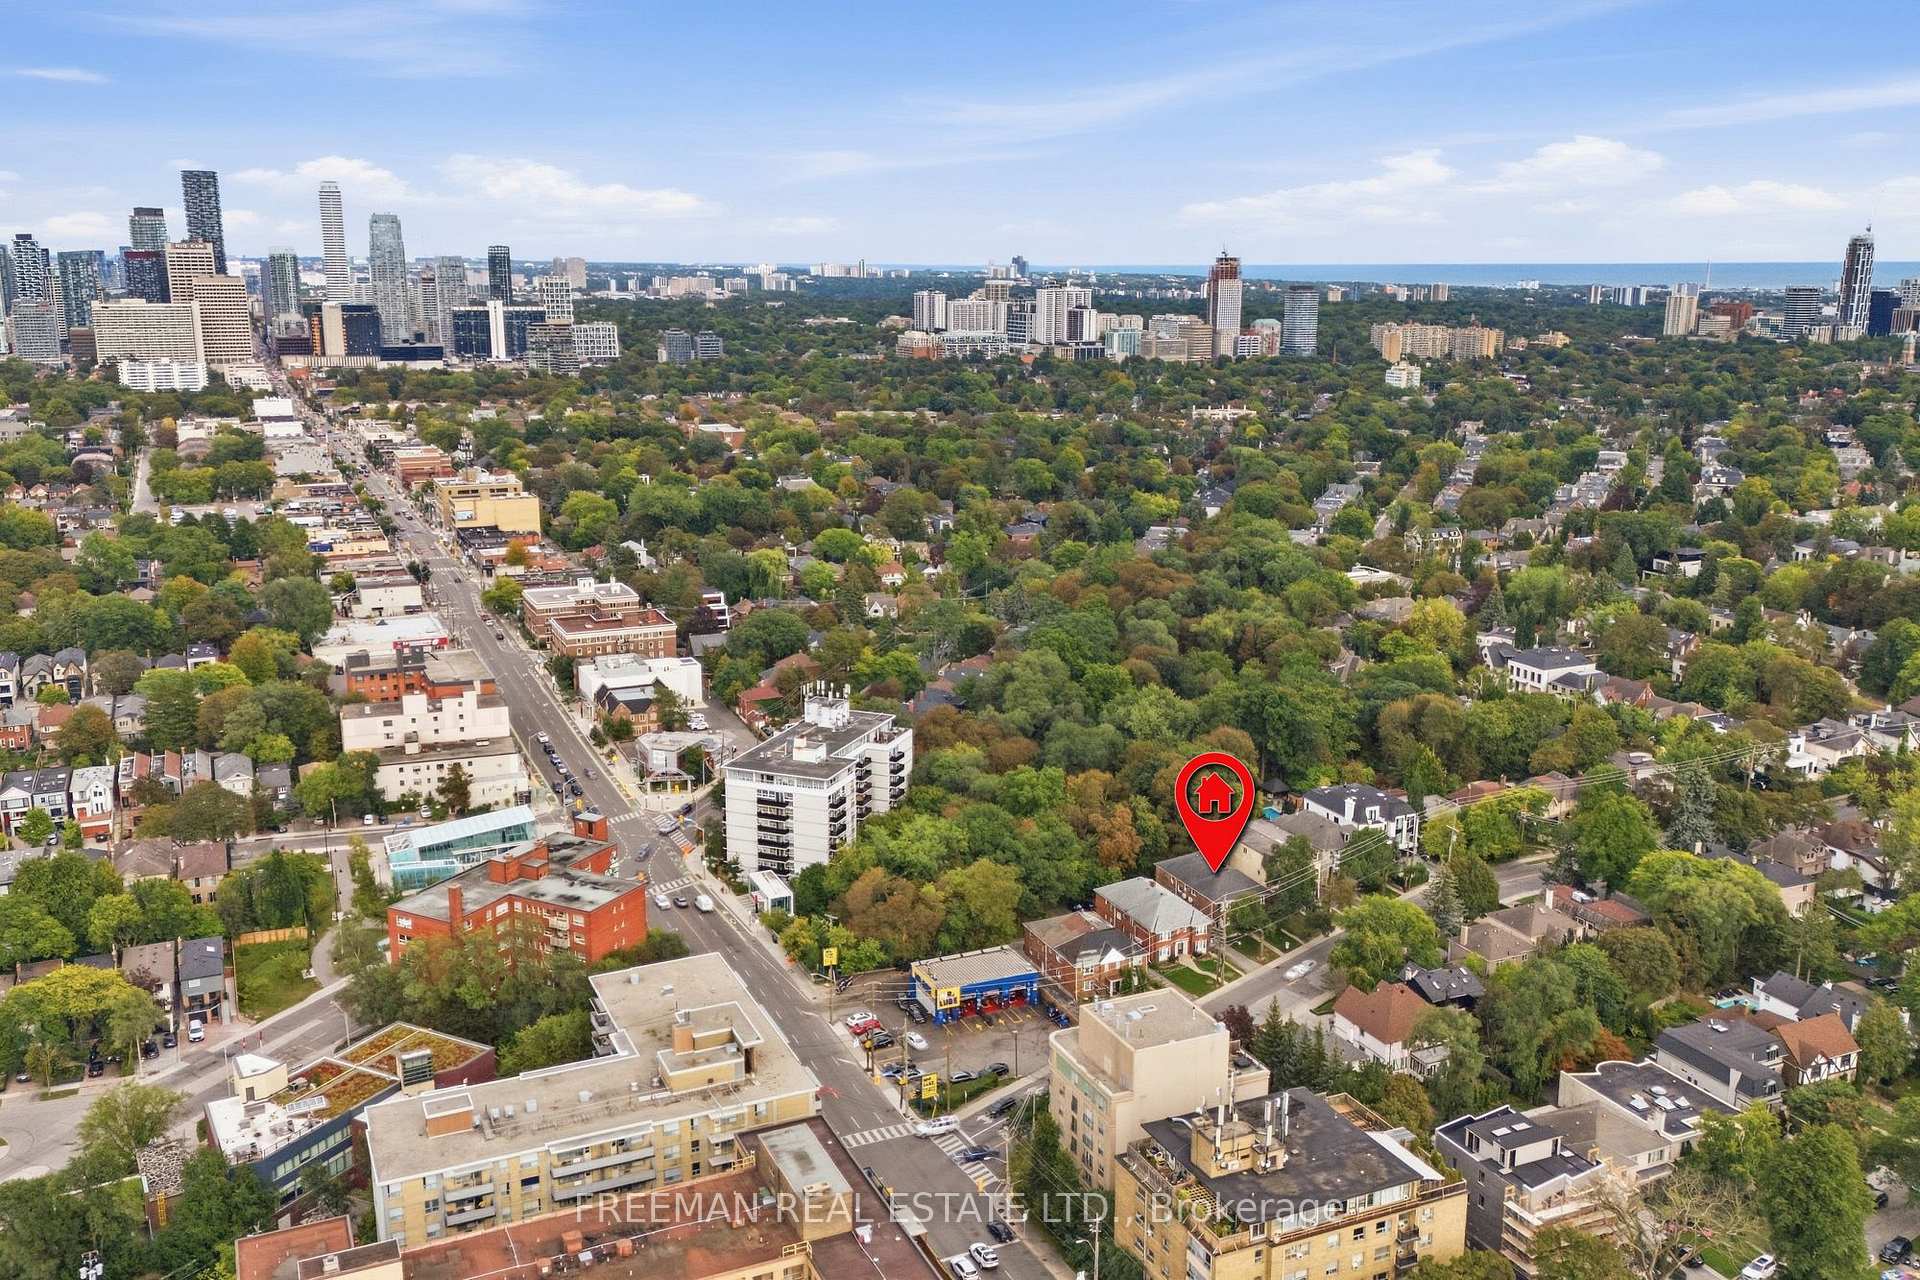
Forest Hill North, Toronto
$5,695,000
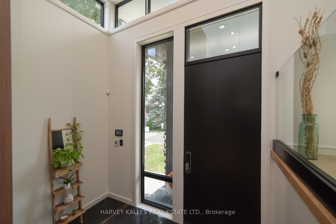
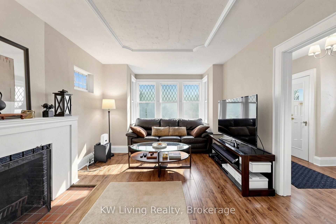
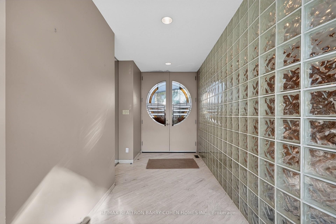
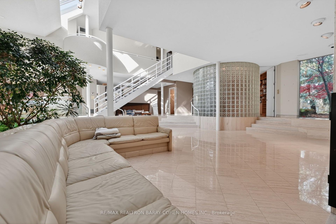
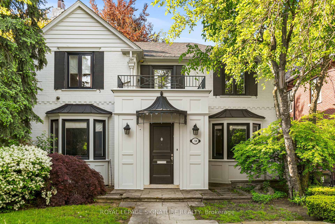
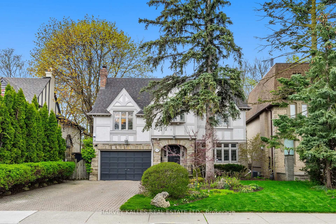
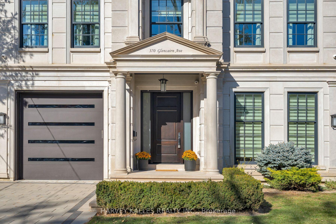
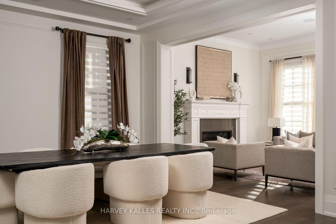
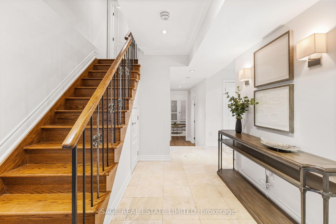
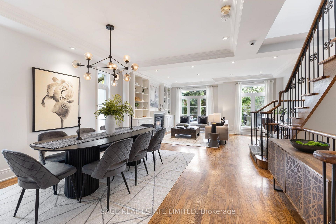
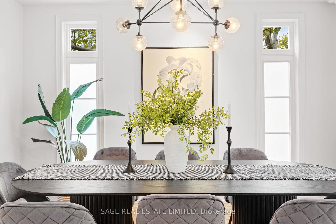
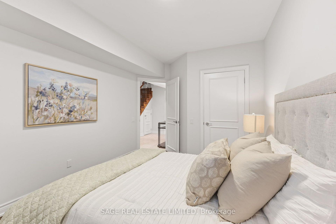
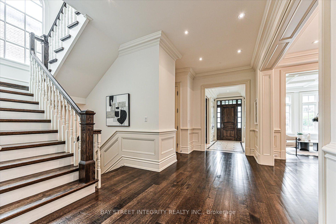
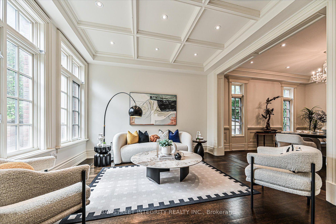
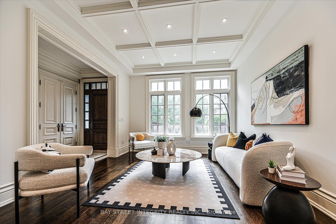
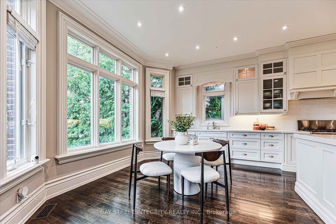
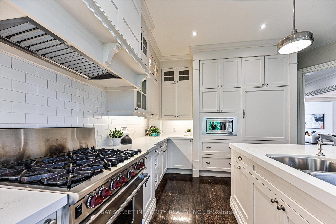
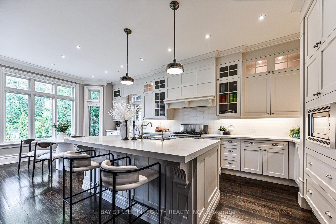
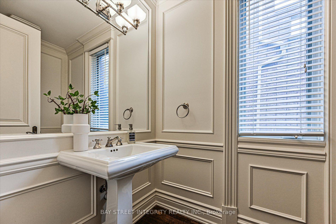
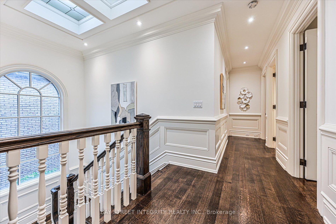
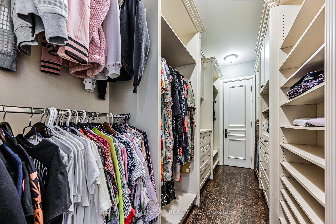
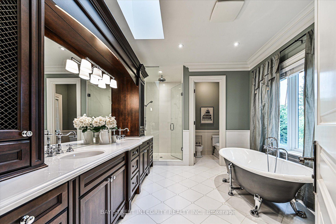
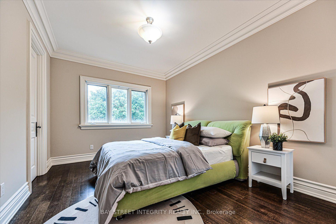
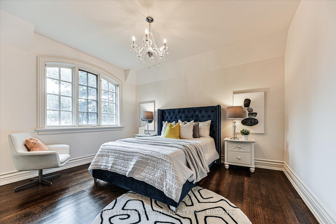
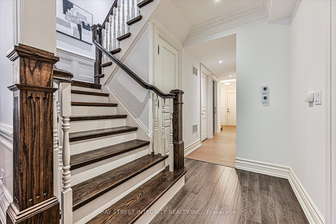
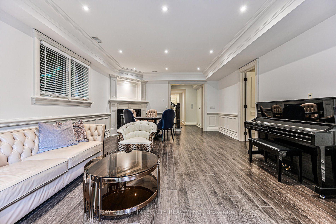
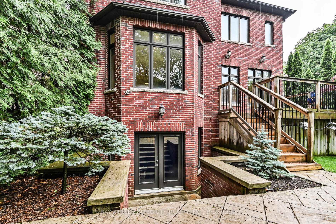
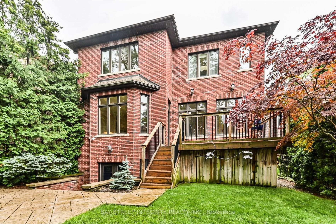
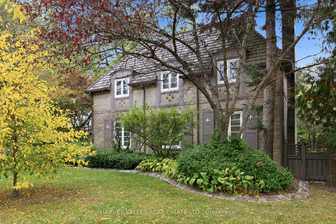
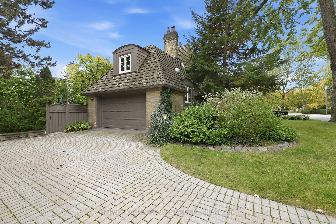
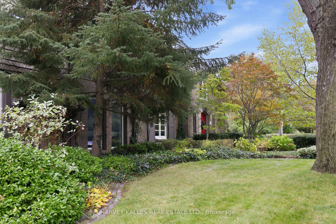
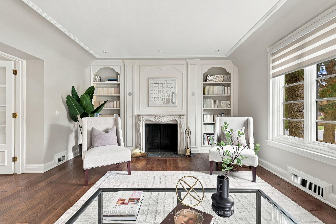
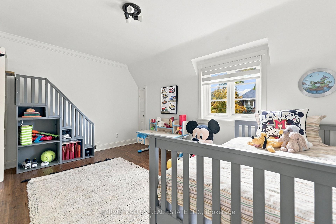
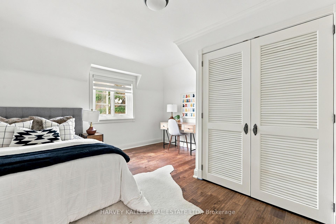
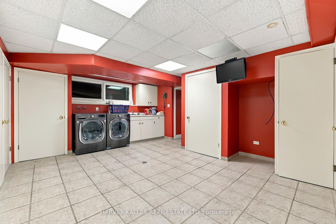
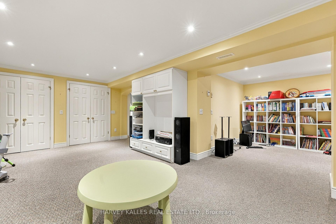
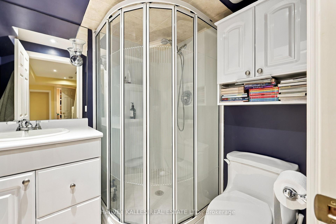
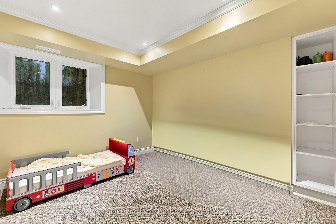
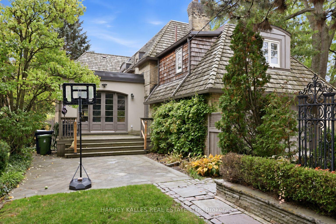
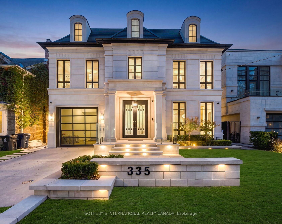
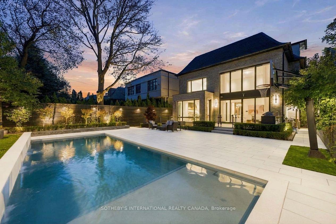
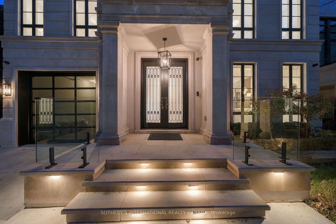
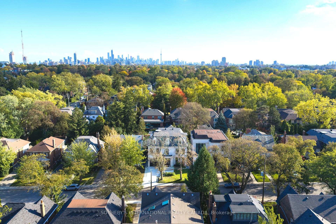
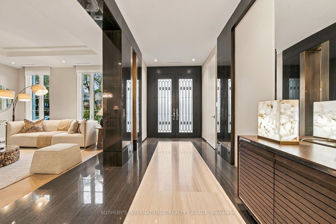
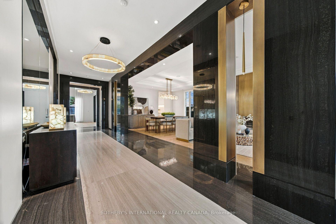
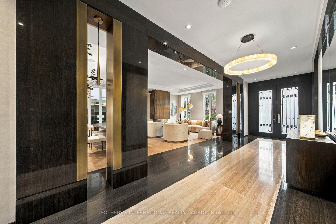
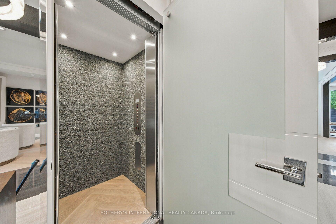
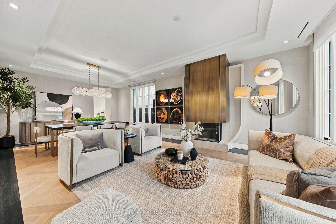
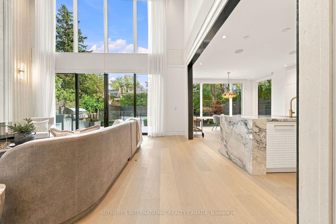
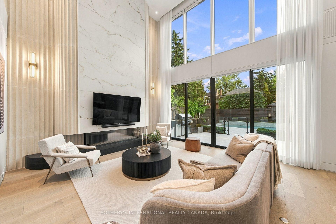
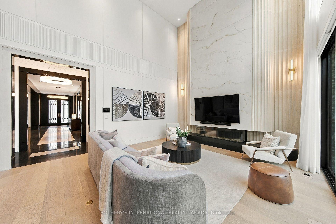
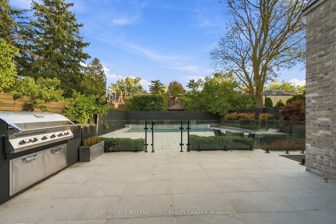
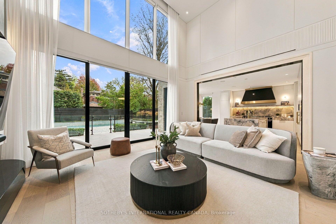
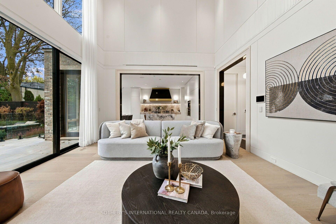
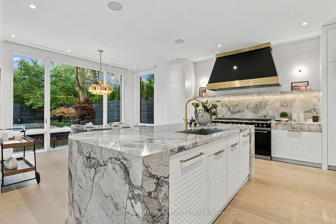
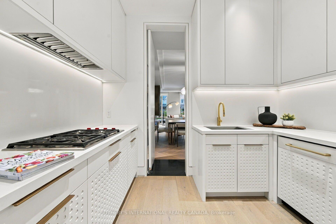
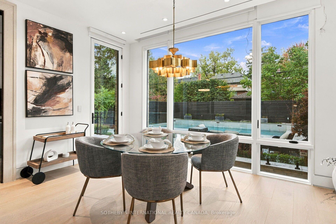
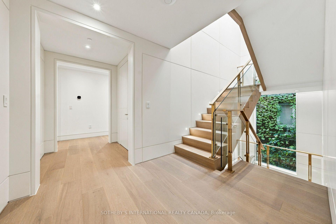
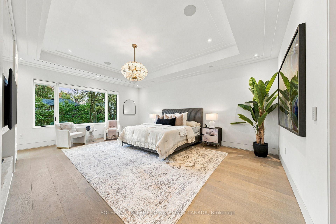
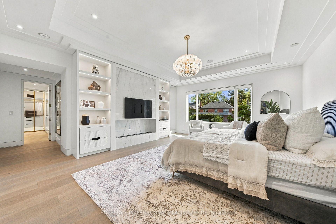
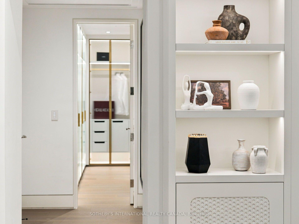
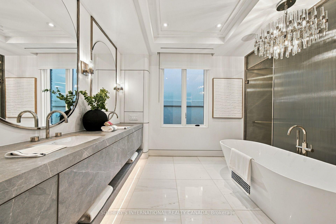
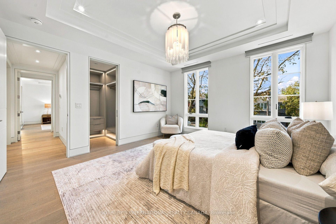
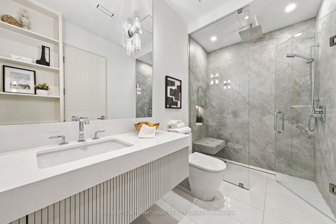
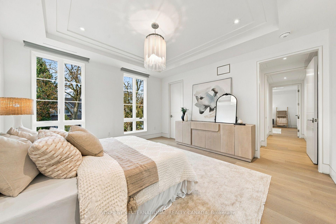
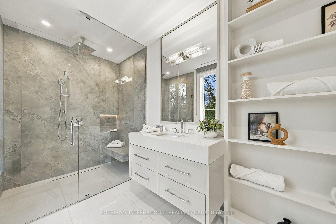
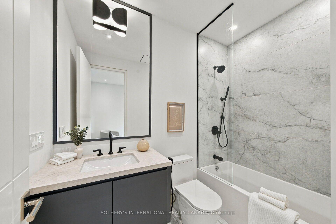
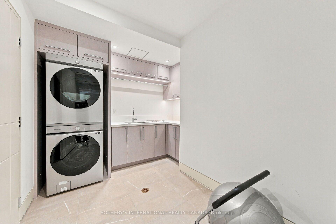
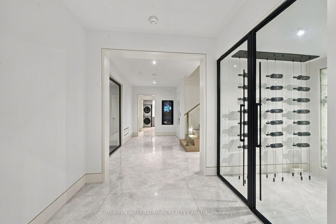
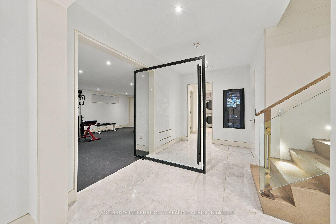
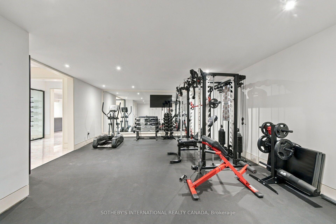
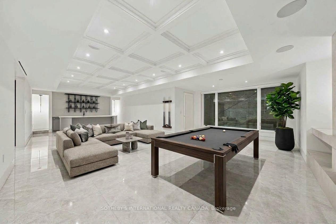
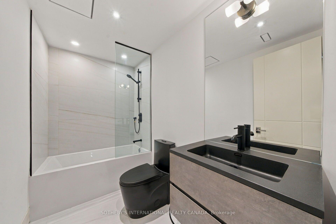
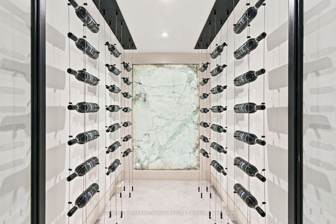
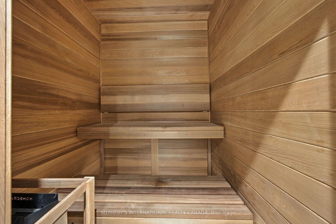
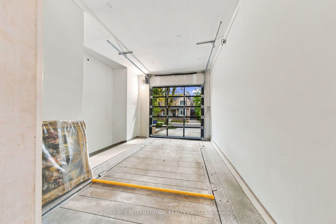
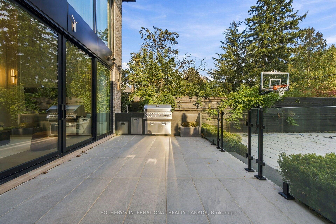
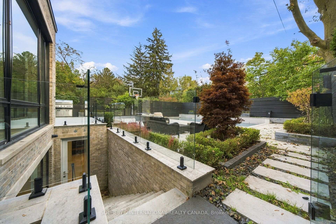
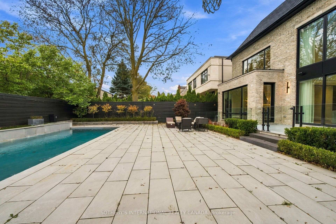
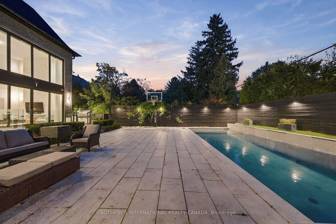
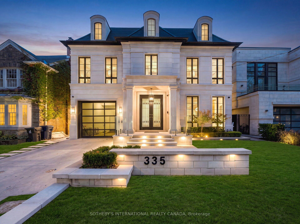
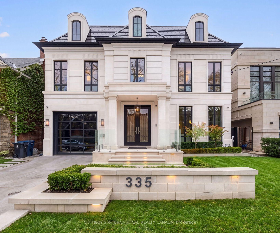
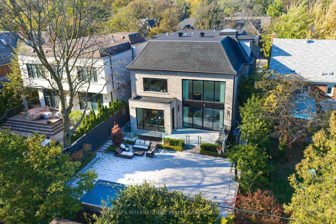
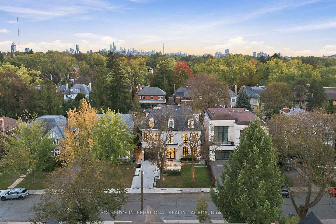
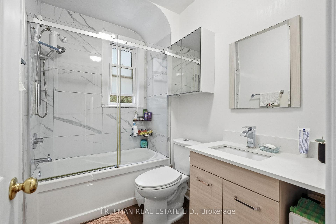
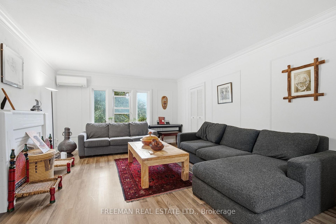
Magnificent in Scale and Exquisite in Design, 615 Briar Hill Ave is an Extraordinary Custom-Built Family Residence Where Exceptional Craftsmanship, Grand Proportions, and Attention to Detail Define Luxury Family Living in Forest Hill. A Breathtaking 26-Foot Foyer with Soaring Ceilings and Expansive Windows Welcomes You into Sun-Filled Principal Rooms Designed for Both Elegant Entertaining and Everyday Family Life. The Chef's Kitchen Features Premium Wolf/Miele Appliances, an Oversized Island, Built-In Espresso Machine Perfect for Coffee lovers, a Wine Fridge, and a Butler's Pantry. An Inviting Family Room with Fireplace Opens to a Private Backyard Oasis with an Inground Pool, Gazebo, and Landscaped Grounds, Perfect for Family Gatherings and Summer Celebrations. A Private Home Office, Mudroom, and Direct Access to the Double Garage Add Everyday Convenience. Upstairs, the Primary Suite Offers a Peaceful Retreat with a Custom Walk-In Closet and Spa-Inspired 11-Piece Ensuite Featuring Heated Floors, Soaking Tub, Oversized Steam Shower, and Makeup Vanity. Generously Sized Additional Bedrooms Each Offer Private Ensuites and Built-In Storage, Providing Comfort and Privacy for the Whole Family. The Finished Lower Level Features a Recreation Room, Gym, Wet Bar with Induction Cooktop and Fridge, Guest In law/Nanny Suite, Second Laundry, and Heated Floors. A Four-Level Elevator, Heated Driveway, Heated Front Porch, and Smart Home Features Elevate Daily Living. Surrounded by Tree-Lined Streets and Prestigious Schools in One of Toronto's Most Coveted Neighbourhoods, This Magnificent Home is a Place to Grow the Family, Gather, and Create Lasting Memories.
No extras listed.
Visit this home
Pick a time that works for you.
No upcoming open houses.

| Type | Detached |
| Style | 3-Storey |
| Approx. Age | 0-5 |
| Size | 3500-5000 sq. ft. |
| Property Tax | $27,072 |
| Lot Size | 50 ft x 125 ft |
| mls© Number | C14183186 |
| Listed By | ROYAL LEPAGE REAL ESTATE SERVICES LTD. |
Listing History
- No recent sale history for this listing.
- No recent lease history for this listing.
Schools
Could you afford this home?
What the bank counts
This home's actual carrying costs, payment stress-tested at 6%
- Mortgage, tested at 6%
- $29,150
- Property tax
- $2,256
- Heat allowance
- $150
- Housing costs
- $31,556 / mo
Lenders cap these at 39% of gross income — that sets the number.
Income needed
$971,000
gross annual household income
- Payment at 4%
- $23,965 / mo
- Cash down
- $1,139,000
Assumes no other monthly debts · 25-yr amortization
Full affordability checkInvestment Analysis
Estimated rent, cap rate and monthly cash flow for this property
Values and trends
Nearby listings
Comparable sales
- No similar listings found.