

442 Dawes Road
O'Connor-Parkview, Toronto E03
$879,000
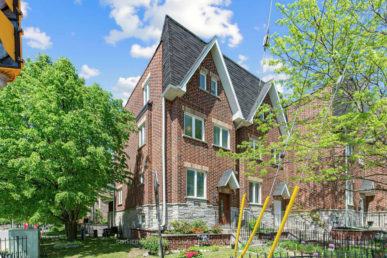
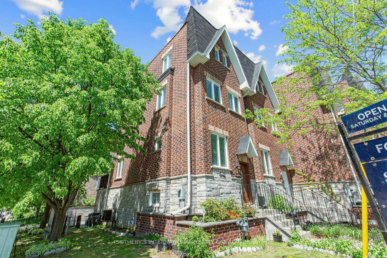
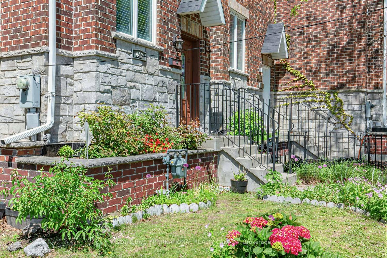
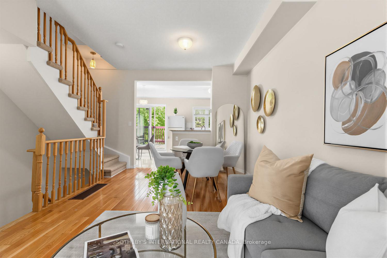
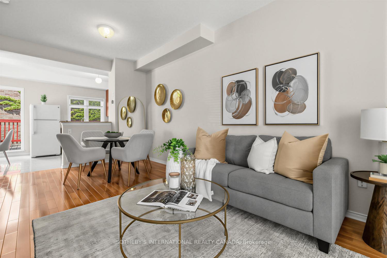
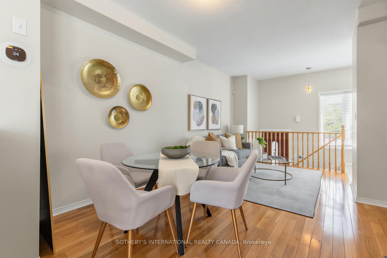
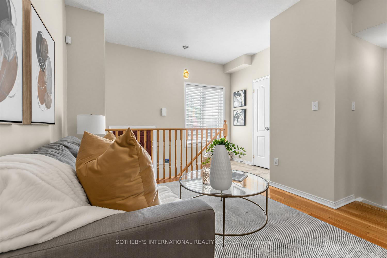
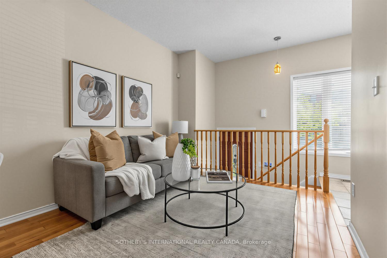
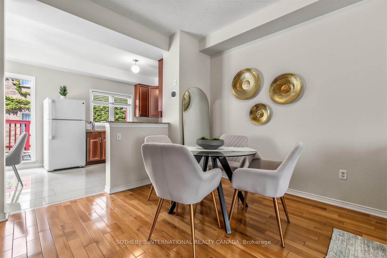
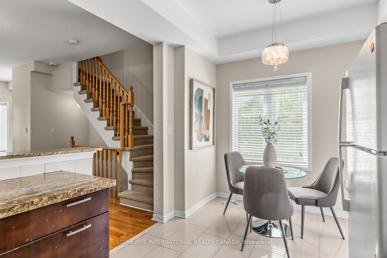
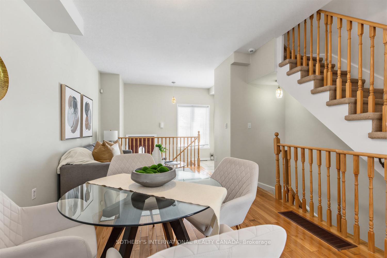
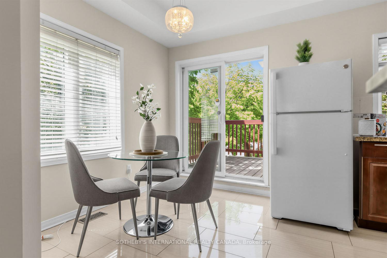
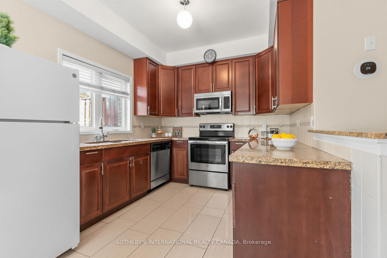
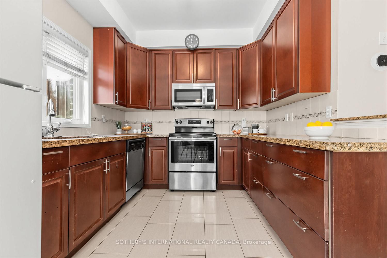
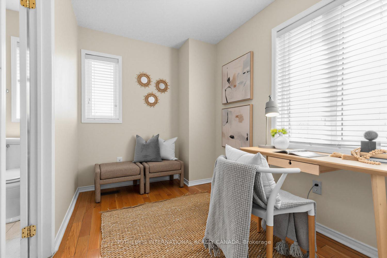
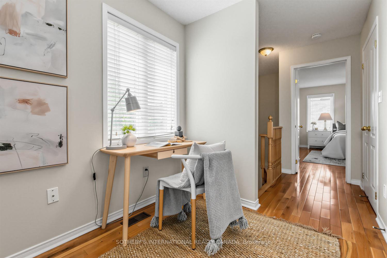
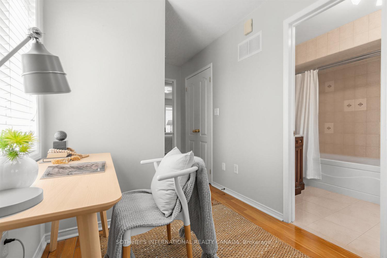
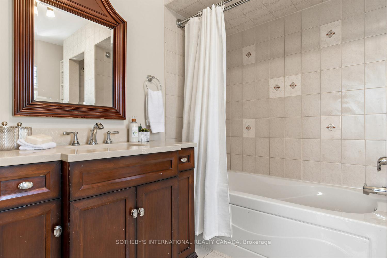
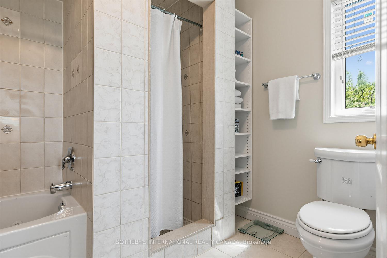
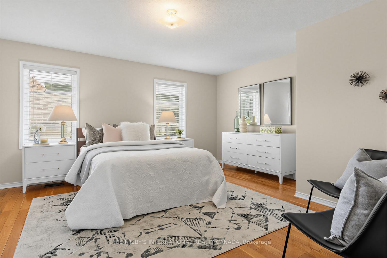
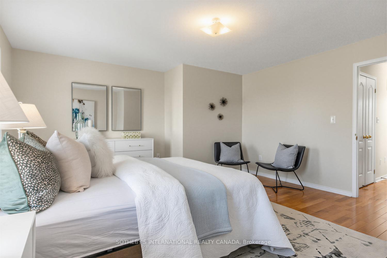
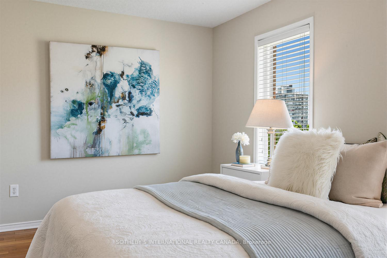
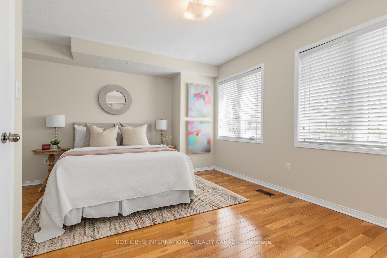
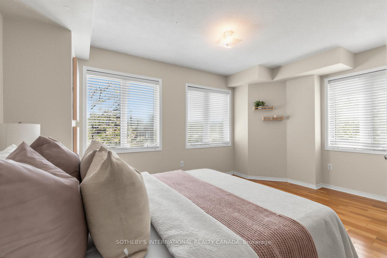
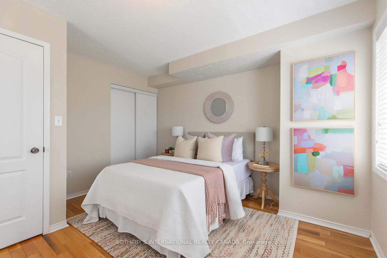
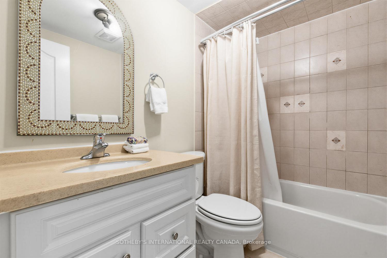
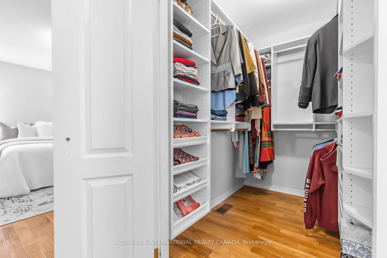
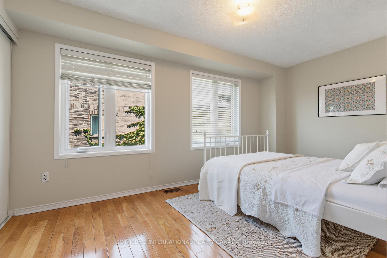
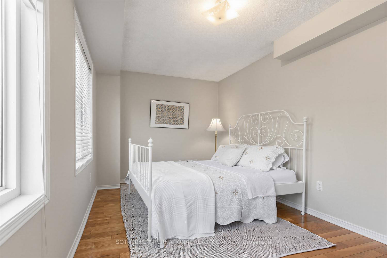
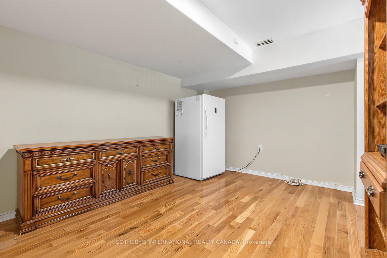
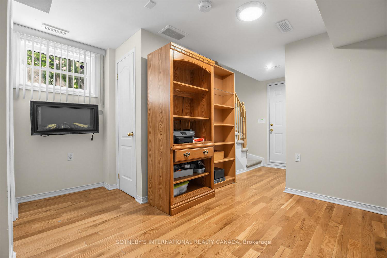
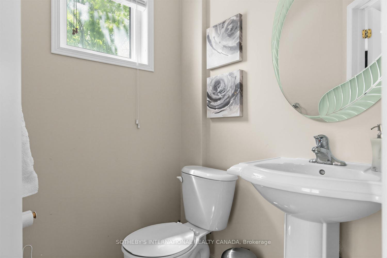
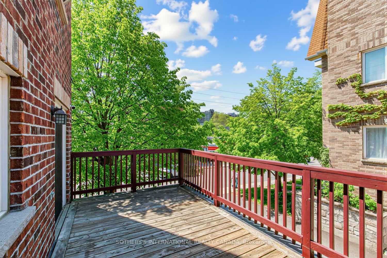
Beautifully located in the highly sought-after East York community, this exceptional end-unit townhome offers an ideal blend of space, convenience, and family-friendly living. Filled with natural light, this bright and inviting home is just steps to the TTC, near both Victoria Park and Main Street subway stations, and minutes from great schools, parks, restaurants, hospitals, and the Taylor Creek bike paths.The home features 3 spacious bedrooms plus a separate study that can easily function as a 4th bedroom. Every bedroom includes a generous walk-in closet. The house offers 3 bathrooms, including one with a relaxing jacuzzi tub. A dramatic 11-foot ceiling at the entrance creates an impressive first impression, while the finished basement provides the perfect rec room or additional family living space.Enjoy the convenience of a newly resurfaced 2-car garage with direct access into the home. Ideally situated in a vibrant, family-friendly neighbourhood with exceptional transit access and outdoor amenities right at your doorstep, this fabulous family home truly checks all the boxes. **NOTE: $94.47/mo regarding maintenance of common area including snow removal (excluding landscaping)
No extras listed.
| Type | Att/Row/Townhouse |
| Style | 3-Storey |
| Approx. Age | Not available |
| Size | 1500-2000 sq. ft. |
| Property Tax | $4,758 |
| Lot Size | 19.42 ft x 48.22 ft |
| mls© Number | E13216688 |
| Listed By | SOTHEBY'S INTERNATIONAL REALTY CANADA |
Schools
Listing History
- No recent sale history for this listing.
- No recent lease history for this listing.
Similar Sold Listings
- No similar listings found.
Similar Active Listings
- No similar listings found.