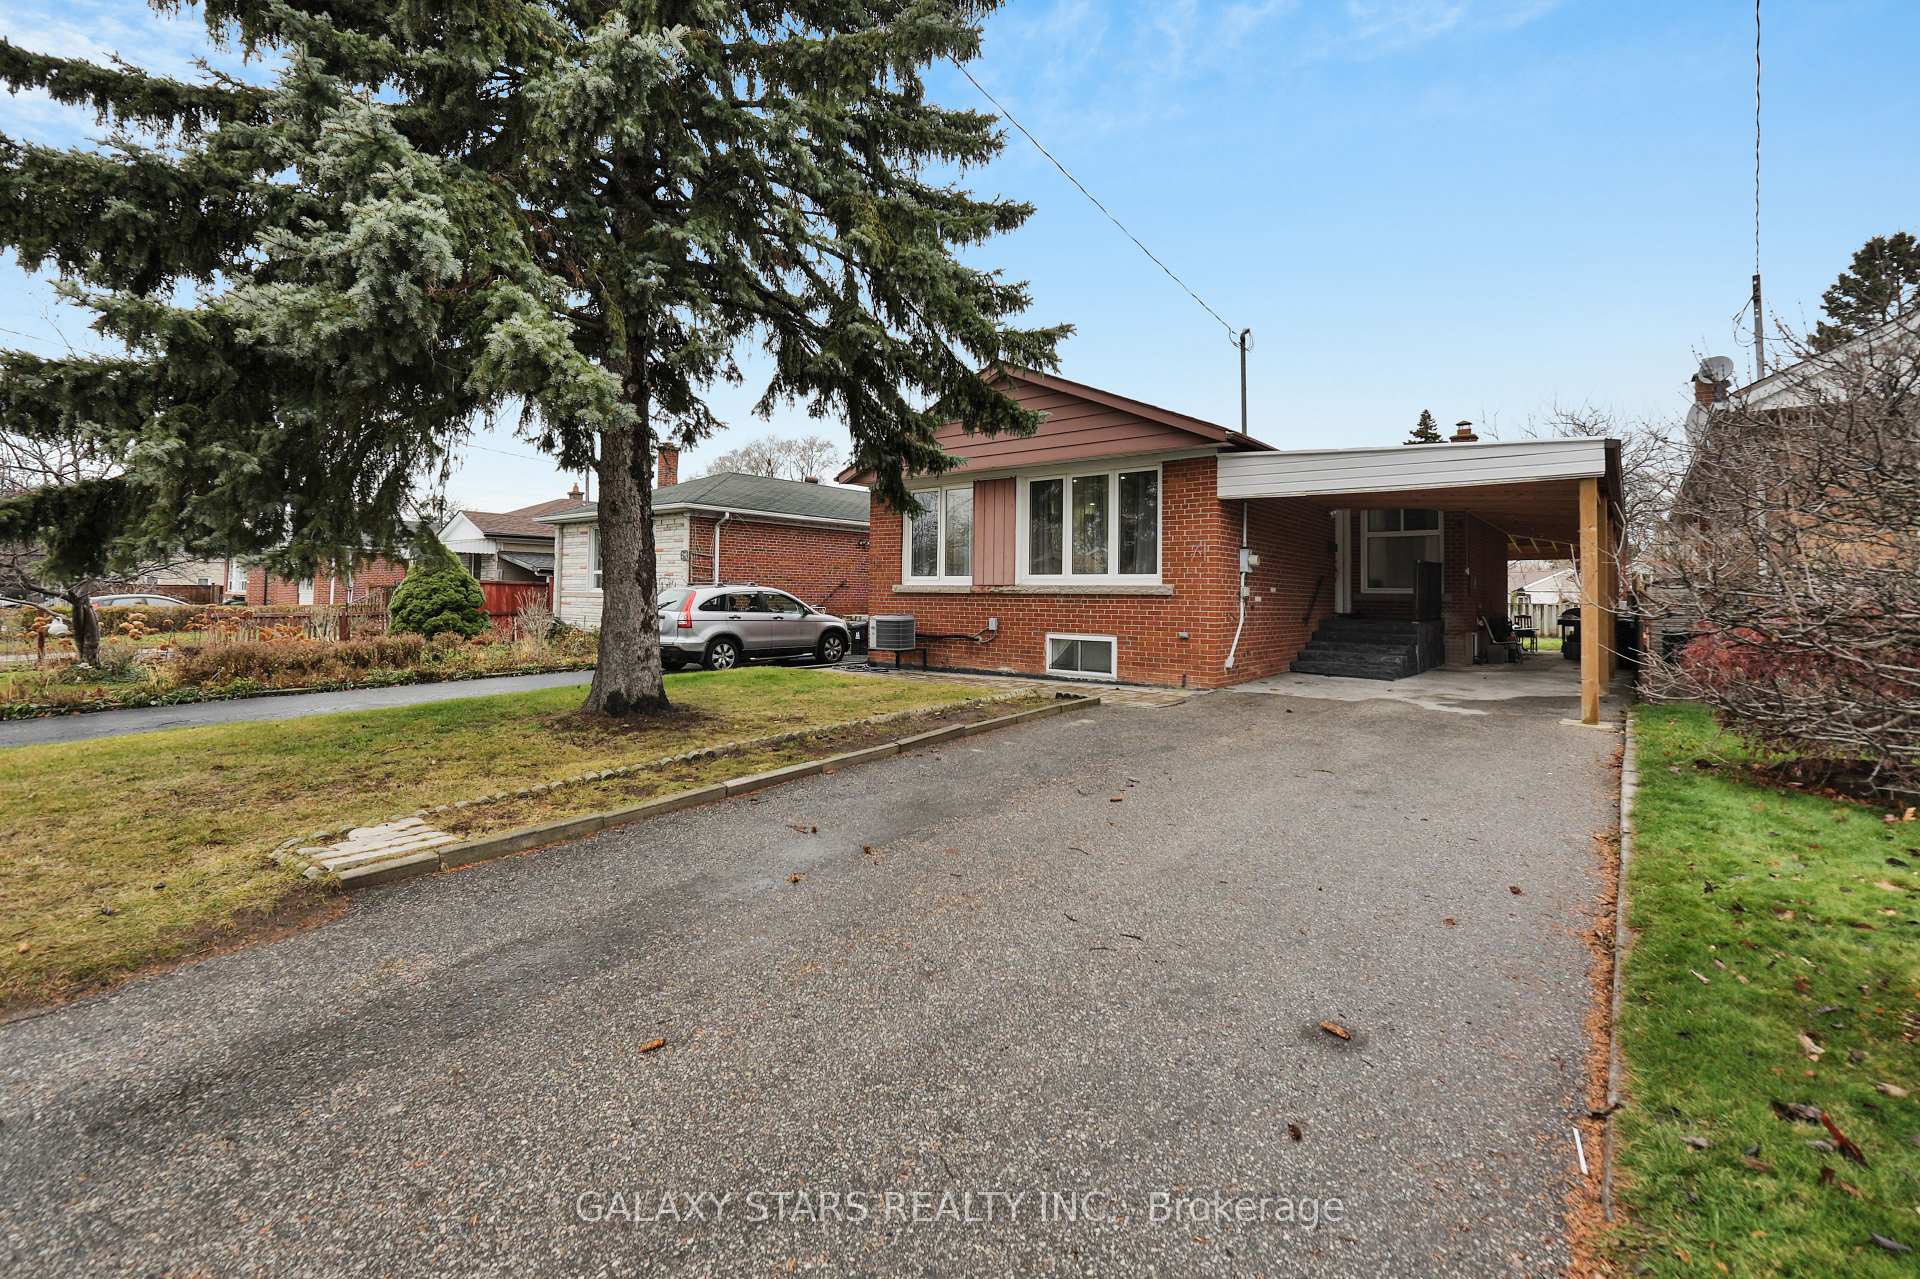
122 Haileybury Drive
Bendale, Toronto
$849,000
Stop renting and start building real wealth in one of the area's best-kept secrets. Welcome to your dream starter home in a quiet, mature, and family-friendly neighbourhood that offers incredible affordability, top-rated parkland, and effortless transit connections. This move-in-ready 3-bedroom mid-century gem blends unbeatable charm with serious long-term investment potential. Step inside to soaring cathedral ceilings, bright hardwood floors, exposed brick accents, and a distinct volcanic lava stone feature wall that makes this space truly one-of-a-kind. The cozy eat-in kitchen with built-in banquette seating flows right out to your private, sun-drenched backyard oasis. Situated on a rare, massive 174-foot-deep lot with mature trees, perennial gardens, and your very own producing apple tree, there is endless space to relax, host summer BBQs, or let pets and kids run free. You can unpack today, enjoy the exceptionally bright lower-level rec room with above-grade windows, and rest easy knowing a completed garden home consultation unlocks massive future value down the road. Enjoy steps to Hunters Glen Park and scenic trails, quick access to the TTC, Scarborough Town Centre, Highway 401, and the lakefront, plus complete peace of mind with 3-car parking and a backflow valve already installed. Properties offering this much land, character, and upside at an affordable price point are almost impossible to find, so act fast before someone else grabs your fresh start.
No extras listed.
Visit this home
Pick a time that works for you.
No upcoming open houses.
Ask my AI assistant
Schools, payments, offer timing, history — ask in plain words. This home is already in the conversation.

| Type | Detached |
| Style | Backsplit 3 |
| Approx. Age | Not available |
| Size | 1100-1500 sq. ft. |
| Property Tax | $4,213 |
| Lot Size | 45 ft x 174.17 ft |
| mls© Number | E13757270 |
| Listed By | Signature Elite Realty Ltd. |
Listing History
- No recent sale history for this listing.
- No recent lease history for this listing.
Schools
Could you afford this home?
What the bank counts
This home's actual carrying costs, payment stress-tested at 6%
- Mortgage, tested at 6%
- $4,346
- Property tax
- $351
- Heat allowance
- $150
- Housing costs
- $4,847 / mo
Lenders cap these at 39% of gross income — that sets the number.
Income needed
$149,000
gross annual household income
- Payment at 4%
- $3,573 / mo
- Cash down
- $169,800
Assumes no other monthly debts · 25-yr amortization
Full affordability checkInvestment Analysis
Estimated rent, cap rate and monthly cash flow for this property
Values and trends
Nearby listings
Comparable sales
- No similar listings found.