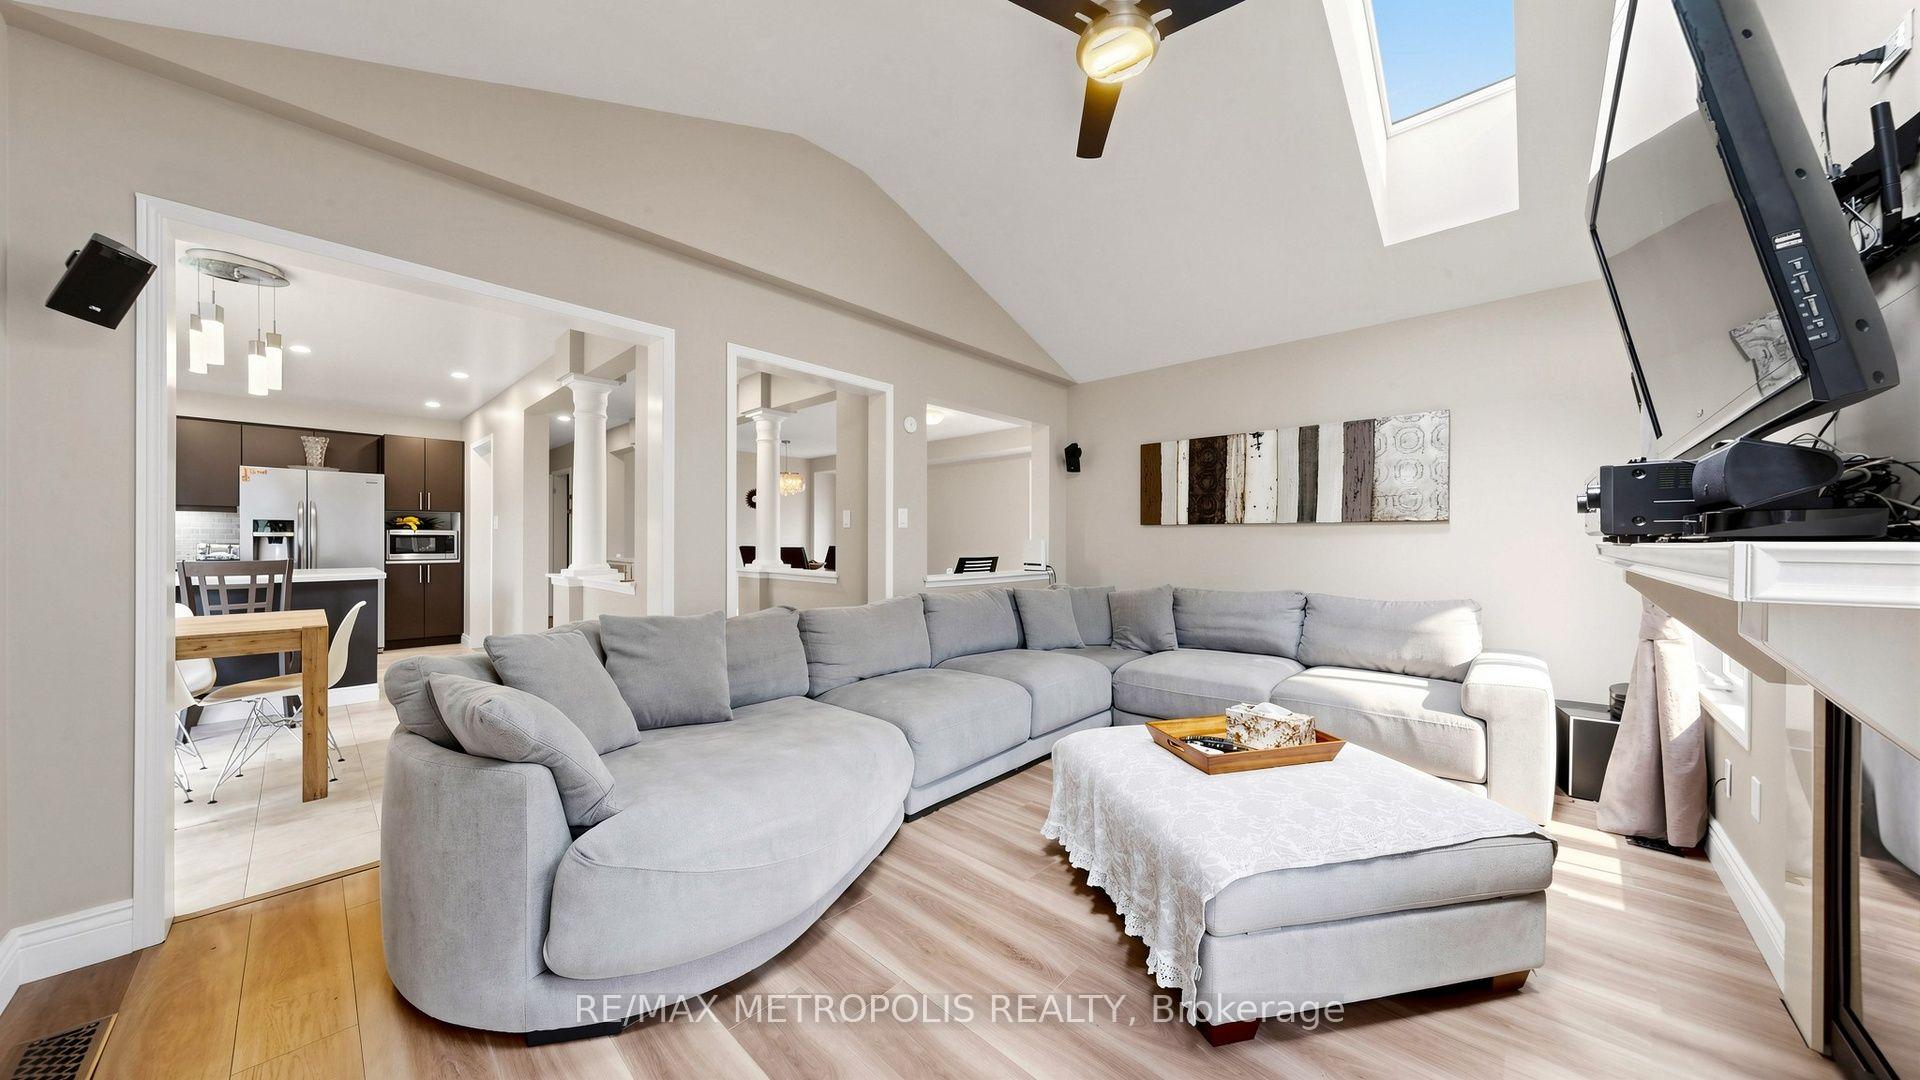
690 Brasswinds Trail
Pinecrest, Oshawa
$669,000
Welcome to this beautifully maintained Detached home on a 115 ft Deep Lot in one of North Oshawa's most sought-after family communities! Offering a bright, functional layout with spacious rooms, this move-in-ready residence is perfect for growing families and professionals alike. The modern kitchen overlooks the backyard and opens to a welcoming family room, creating the ideal space for everyday living and entertaining. Generously sized bedrooms, including a spacious primary retreat with ensuite and walk-in closet, provide comfort for the entire family. Enjoy a large private, fully fenced backyard (with Large Garden Shed) perfect for summer BBQs, children and pets. This home also offers parking for up to 5 vehicles (enlarged private driveway), an owned hot water tank (No Rental Fees), Central Vacuum and valuable updates including New Furnace (2018), New Roof (2020) and New A/C (2022) providing added peace of mind for years to come. Ideally located just minutes from top-rated Schools, Parks, Shopping, Restaurants, Public Transit, Durham College, Ontario Tech University, Costco, SmartCentres, Highway 407 and all major amenities. Some pictures are virtually staged. Whether you are an Investor or an End user looking for your first home - this is a fantastic opportunity to own a quality home in a thriving, family-friendly neighborhood.
No extras listed.
Visit this home
Pick a time that works for you.
No upcoming open houses.
Ask my AI assistant
Schools, payments, offer timing, history — ask in plain words. This home is already in the conversation.

| Type | Detached |
| Style | 2-Storey |
| Approx. Age | Not available |
| Size | 1100-1500 sq. ft. |
| Property Tax | $5,246 |
| Lot Size | 29.6 ft x 114.4 ft |
| mls© Number | E13800128 |
| Listed By | LPT REALTY |
Listing History
- No recent sale history for this listing.
- No recent lease history for this listing.
Schools
Could you afford this home?
What the bank counts
This home's actual carrying costs, payment stress-tested at 6%
- Mortgage, tested at 6%
- $3,424
- Property tax
- $437
- Heat allowance
- $150
- Housing costs
- $4,011 / mo
Lenders cap these at 39% of gross income — that sets the number.
Income needed
$123,000
gross annual household income
- Payment at 4%
- $2,815 / mo
- Cash down
- $133,800
Assumes no other monthly debts · 25-yr amortization
Full affordability checkInvestment Analysis
Estimated rent, cap rate and monthly cash flow for this property
Values and trends
Nearby listings
Comparable sales
- No similar listings found.