1582 Kelvinway Lane
Liverpool, Pickering
$1,249,999
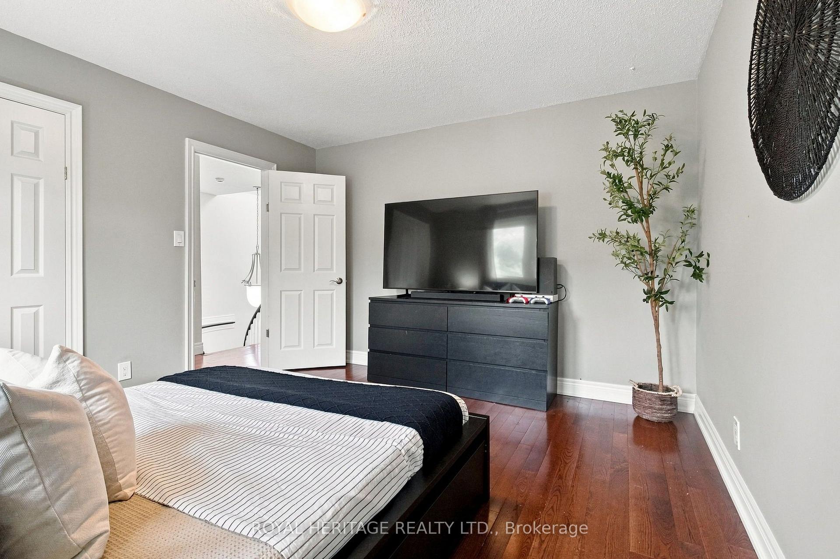
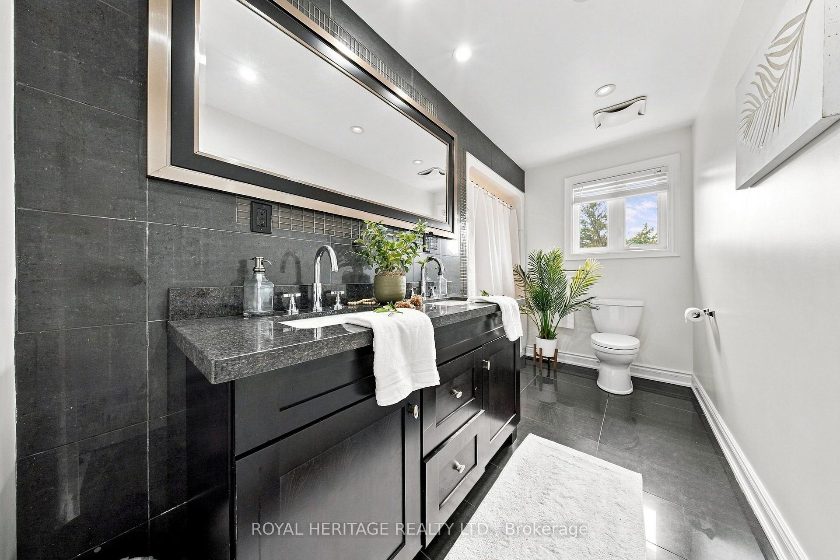
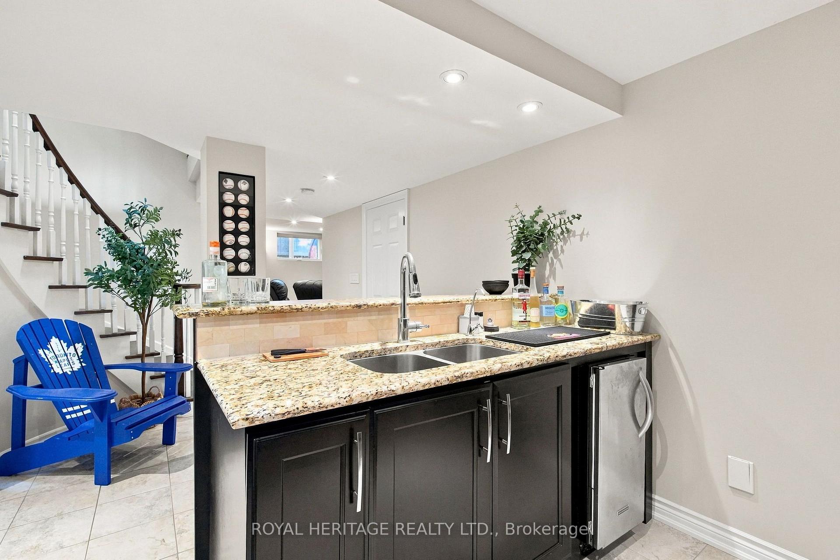
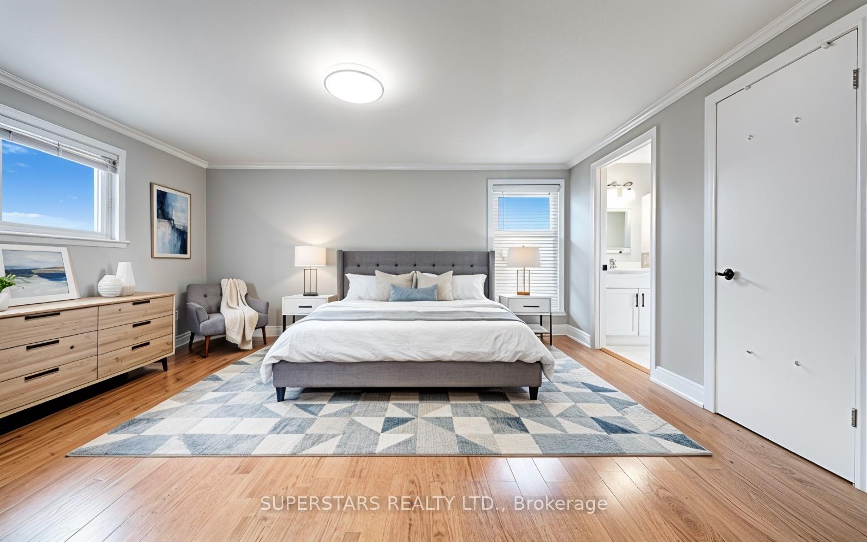
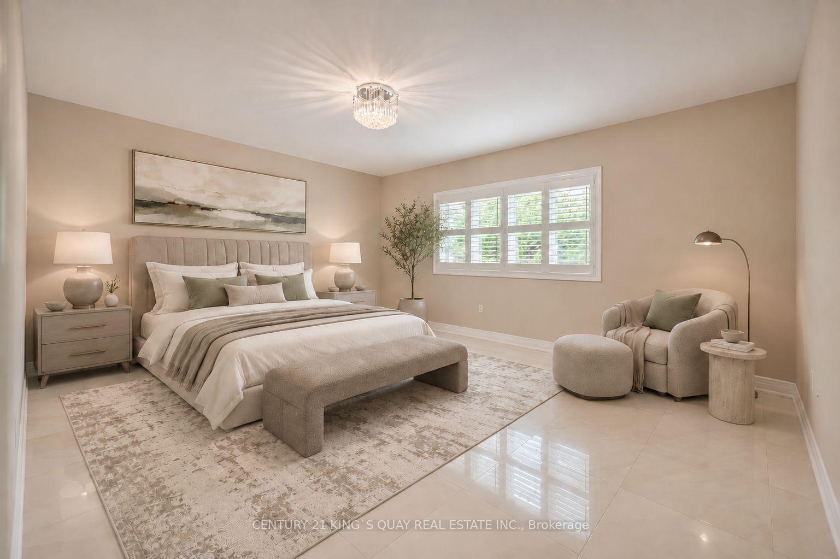
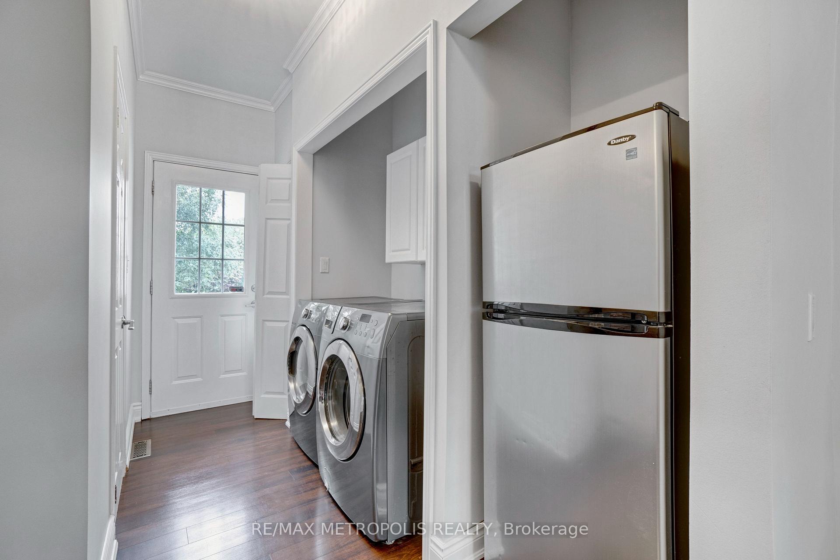
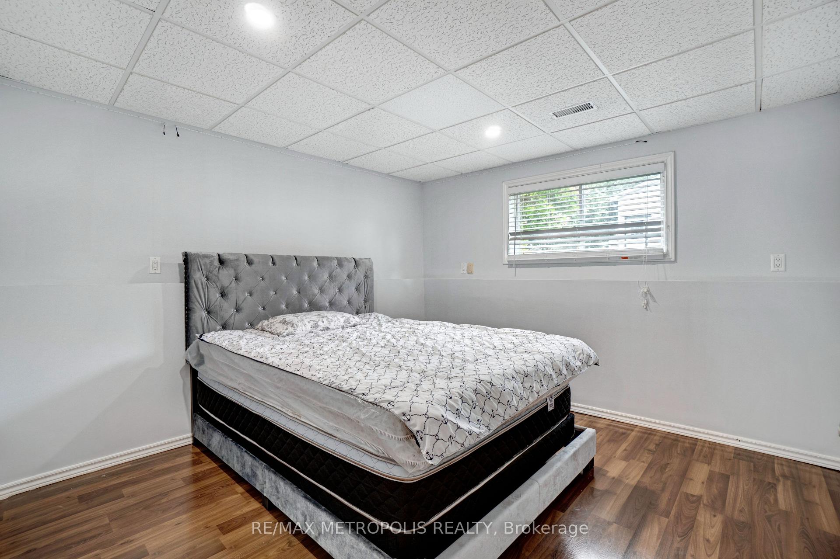
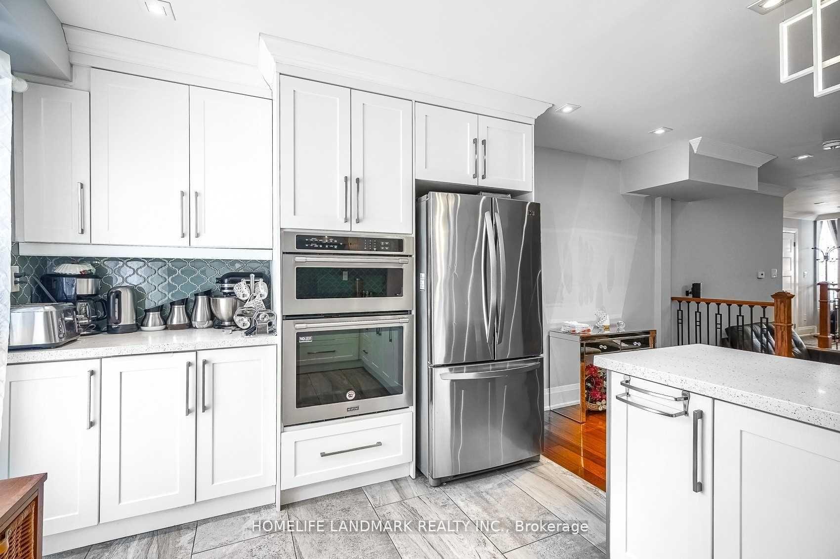
Welcome to 1582 Kelvinway Lane, Pickering! Rare 70' Frontage! With inviting living spaces and a versatile loft, this home offers flexibility and room for your family to grow. Entering the home you'll notice a pristine tiled entry leading to the kitchen and Hardwood flooring elsewhere that adds warmth to the main floor. A formal, bright front family room and formal dining room provide welcoming spaces for everyday living and entertaining. Just off the kitchen, the cozy sunken living room features a wood burning fireplace. Main-floor laundry room with garage access. Upstairs, the primary bedroom features a walk-in closet and a private four-piece ensuite. The second bedroom offers a large walk-in closet, while a third bedroom and renovated four-piece bathroom complete the second floor. A standout feature is the loft level, offering an additional bedroom, a four-piece bathroom and an open area with endless possibilities. Create a teenager's retreat, a children's playroom or a comfortable space for extended family. Fully interlocked driveway, walkway and patio to front, while the backyard has a large deck and pergola perfect for hosting. Enjoy a convenient Pickering location with schools, parks, shopping, restaurants and everyday essentials nearby. Shopping at Pickering Town Centre and convenient access to Highway 401 make errands and commuting easy. A wonderful combination of comfort, flexibility and location!
No extras listed.
Visit this home
Pick a time that works for you.
No upcoming open houses.
Ask my AI assistant
Schools, payments, offer timing, history — ask in plain words. This home is already in the conversation.

| Type | Detached |
| Style | 2-Storey |
| Approx. Age | Not available |
| Size | 2500-3000 sq. ft. |
| Property Tax | $8,371 |
| Lot Size | 70.83 ft x 105.69 ft |
| mls© Number | E13844164 |
| Listed By | RE/MAX HALLMARK FIRST GROUP REALTY LTD. |
Listing History
- No recent sale history for this listing.
- No recent lease history for this listing.
Schools
Could you afford this home?
What the bank counts
This home's actual carrying costs, payment stress-tested at 6%
- Mortgage, tested at 6%
- $6,398
- Property tax
- $698
- Heat allowance
- $150
- Housing costs
- $7,246 / mo
Lenders cap these at 39% of gross income — that sets the number.
Income needed
$223,000
gross annual household income
- Payment at 4%
- $5,260 / mo
- Cash down
- $250,000
Assumes no other monthly debts · 25-yr amortization
Full affordability checkInvestment Analysis
Estimated rent, cap rate and monthly cash flow for this property
Values and trends
Nearby listings
Comparable sales
- No similar listings found.