11 Crestland Avenue
Danforth Village-East York, Toronto
$1,299,000
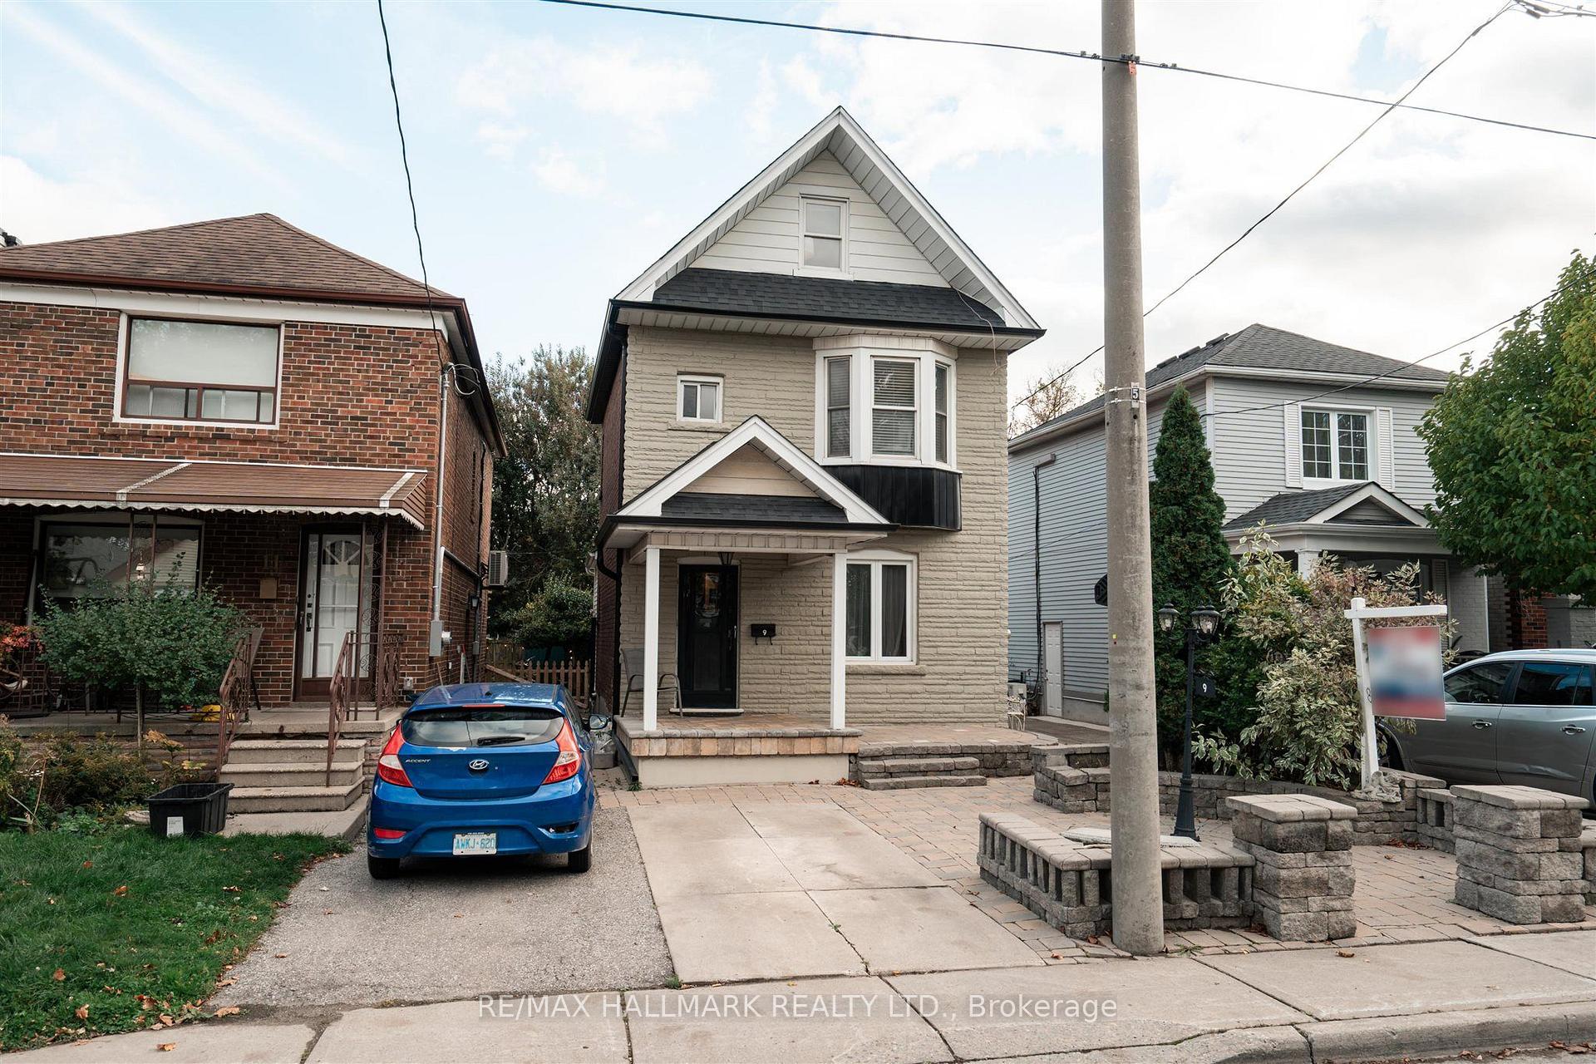
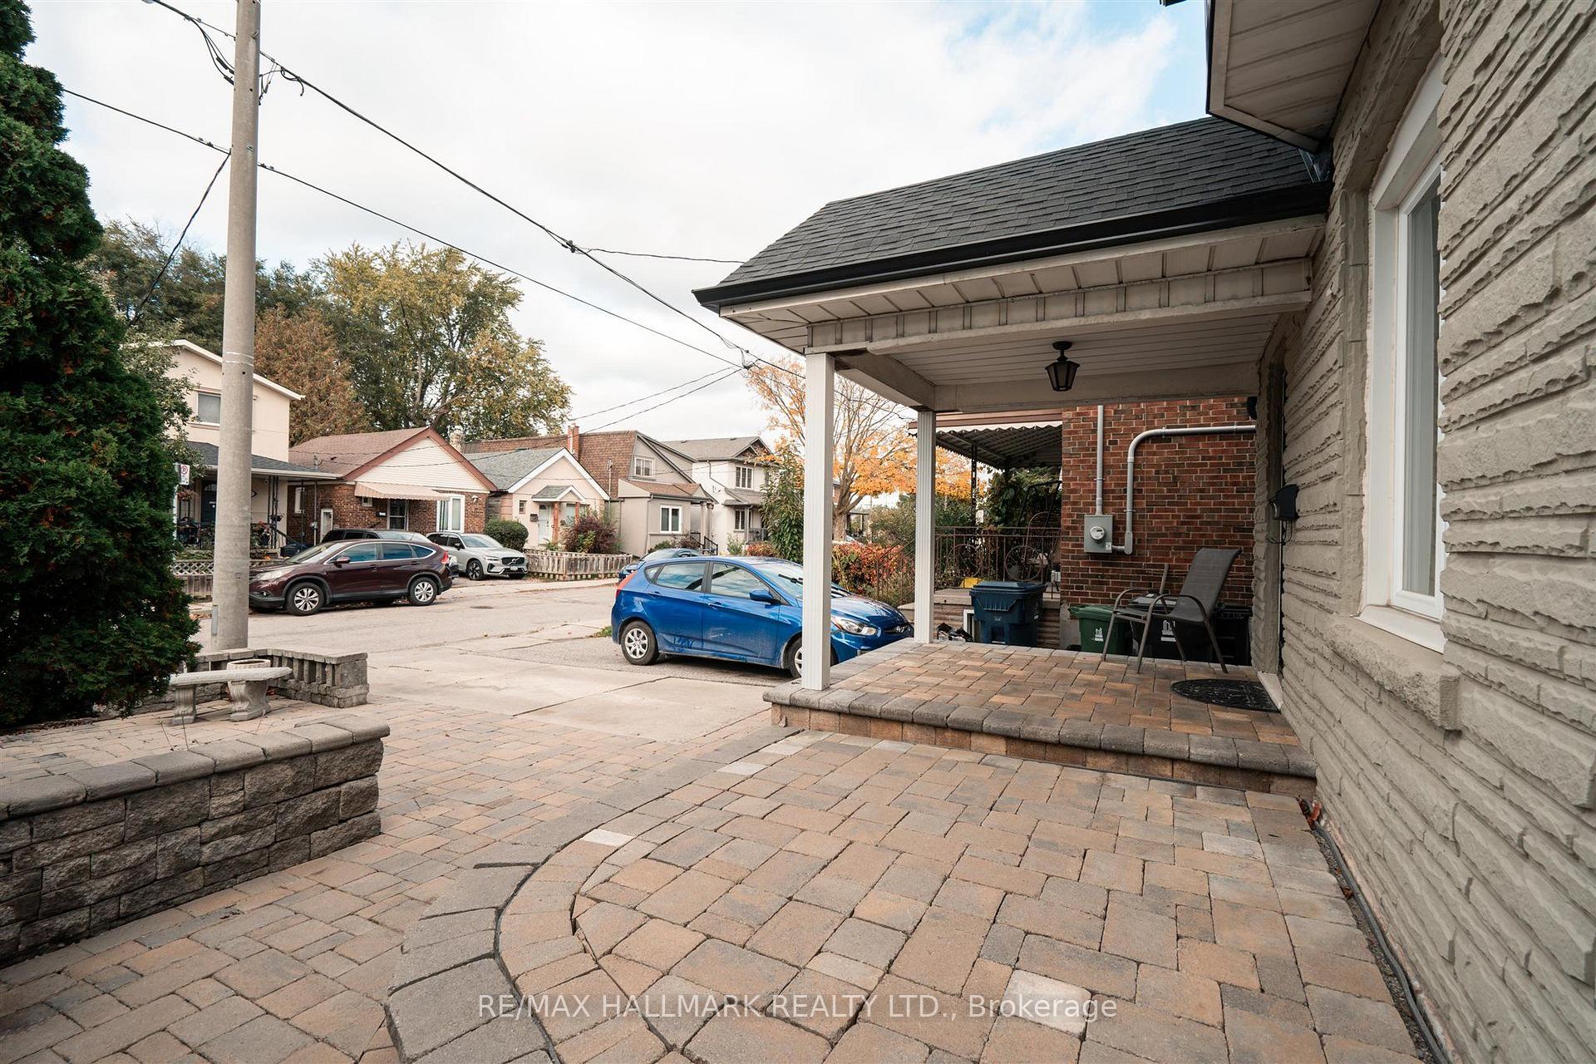
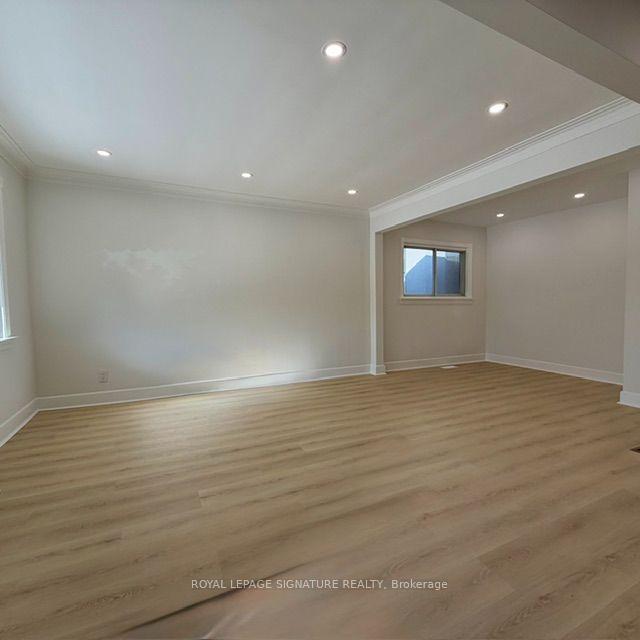
Bigger than it looks. Better than you imagined! This 3 bed/3 bath 1.5 storey home delivers the perfect blend of comfort, character, and room to grow. Step inside to discover inviting living spaces designed for both everyday living and entertaining. The main floor features a welcoming living room with a cozy fireplace, a dedicated dining area perfect for gathering with family and friends, and a chef-inspired kitchen with abundant storage and plenty of space to prepare and enjoy your favourite meals. Two generously sized bedrooms complete the main floor, offering flexibility for a large family, guests, or a home office. Upstairs, discover your own private retreat. The spacious primary suite is a true showstopper, featuring a cozy fireplace with ample room for a separate sitting area, a walk-in closet, and a spa inspired ensuite with a deep soaker tub. A perfect escape to unwind and recharge at the end of the day. Need even more room? The finished basement extends your living space with a comfortable family room and an additional bedroom, ideal for overnight guests, extended family, or in-law suite. Step outside to your own fully fenced peaceful backyard retreat, perfect for relaxing, entertaining, and enjoying the outdoors. Set on a quiet street with wonderful neighbours and offering parking for up to four vehicles and a garage, this home combines privacy, comfort and convenience. With its deceptively spacious layout, oversized bedrooms, inviting living areas, and versatile finished basement, this home offers so much more than meets the eye.
No extras listed.
Visit this home
Open houses
Sat, Oct 31
2:00 PM – 4:00 PM
Sun, Nov 1
2:00 PM – 4:00 PM
Or pick a time that works for you.

This seller is holding back offers
Instead of reviewing offers as they come in, this seller has set offer instructions — a strategy often paired with attractive pricing to invite competing bids. Timing and preparation matter here; get in touch and we'll walk you through it.
| Type | Detached |
| Style | 1 1/2 Storey |
| Approx. Age | Not available |
| Size | 1100-1500 sq. ft. |
| Property Tax | $6,952 |
| Lot Size | 30 ft x 105 ft |
| mls© Number | E14117314 |
| Listed By | KELLER WILLIAMS REFERRED URBAN REALTY |
Listing History
- No recent sale history for this listing.
- No recent lease history for this listing.
Schools
Could you afford this home?
What the bank counts
This home's actual carrying costs, payment stress-tested at 6%
- Mortgage, tested at 6%
- $6,649
- Property tax
- $579
- Heat allowance
- $150
- Housing costs
- $7,378 / mo
Lenders cap these at 39% of gross income — that sets the number.
Income needed
$227,000
gross annual household income
- Payment at 4%
- $5,466 / mo
- Cash down
- $259,800
Assumes no other monthly debts · 25-yr amortization
Full affordability checkInvestment Analysis
Estimated rent, cap rate and monthly cash flow for this property
Values and trends
Nearby listings
Comparable sales
- No similar listings found.