58 Ambercroft Boulevard
Steeles, Toronto
$1,088,000
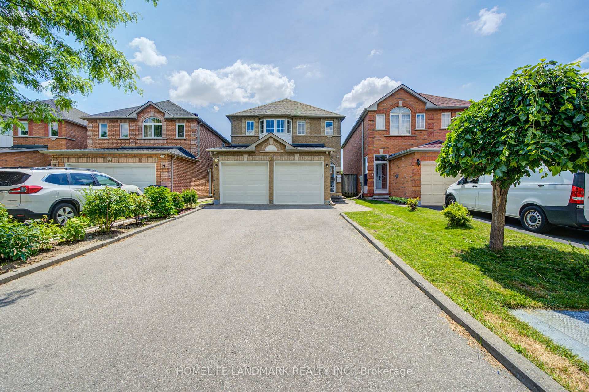
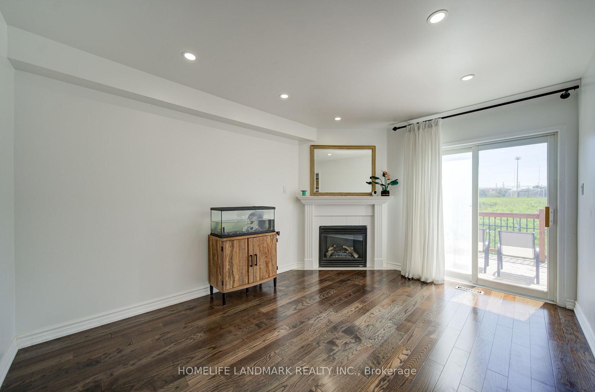
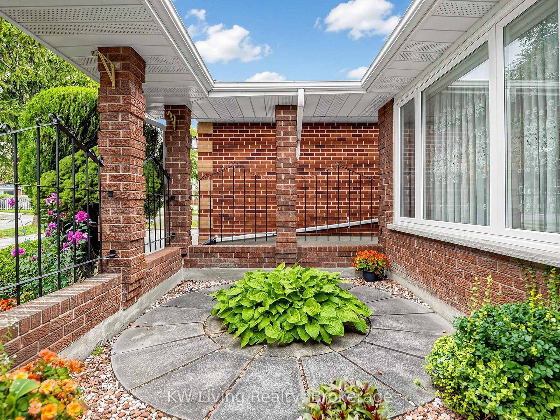
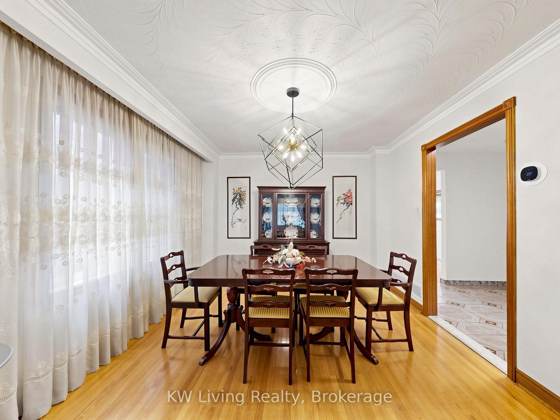
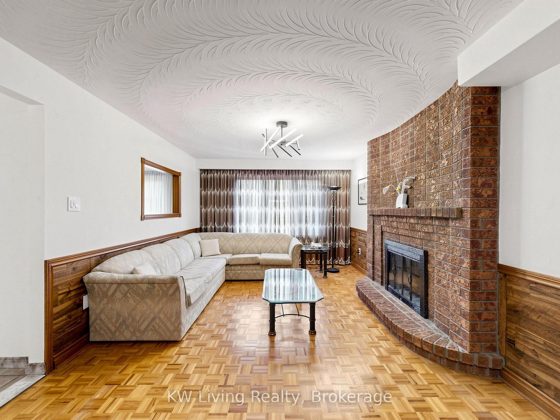
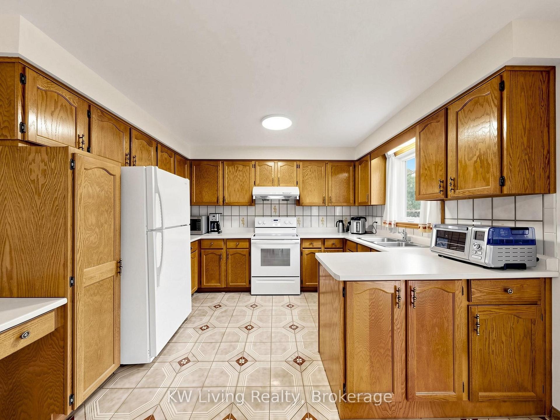
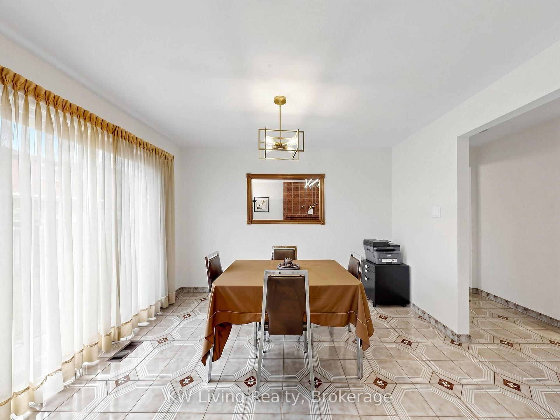
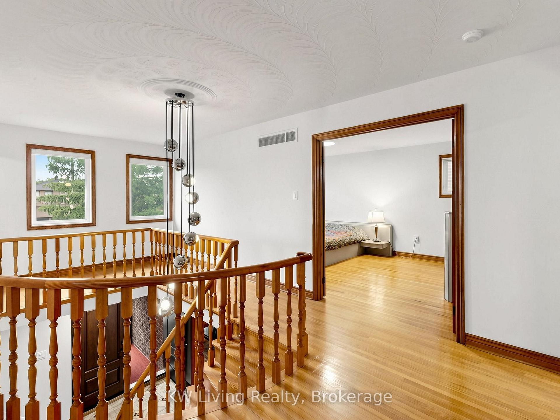
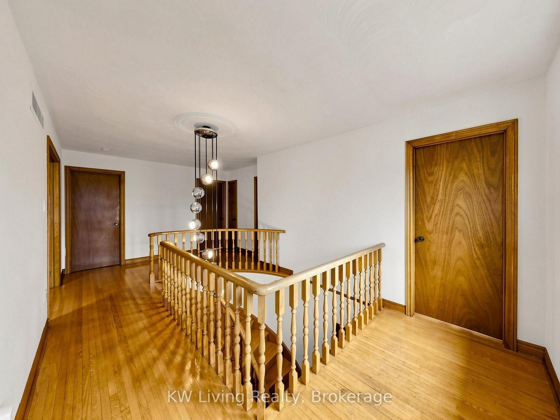
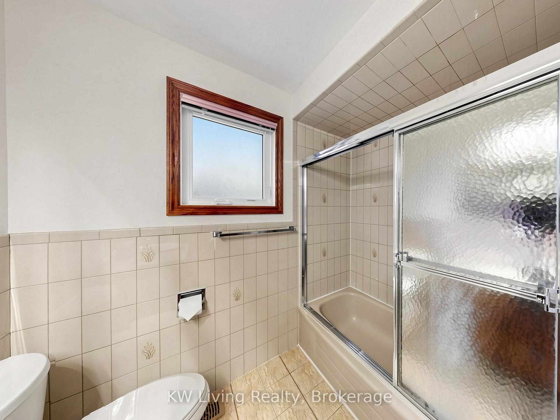
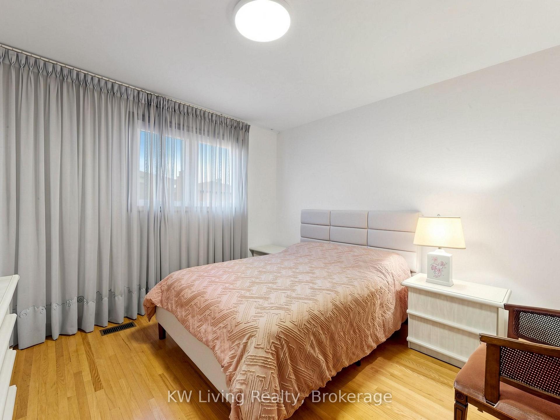
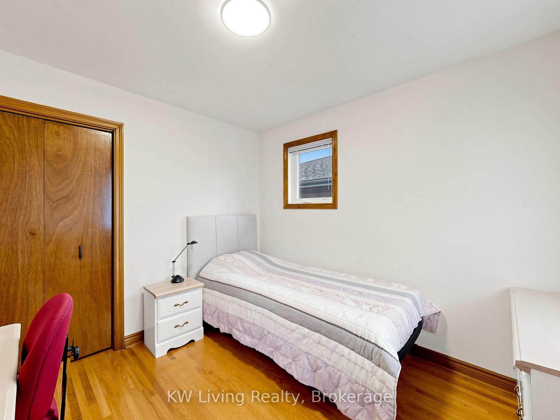
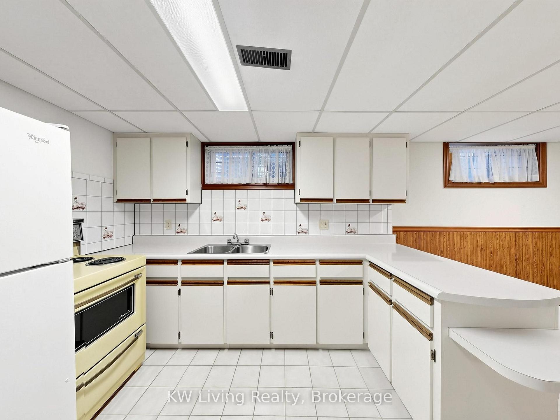
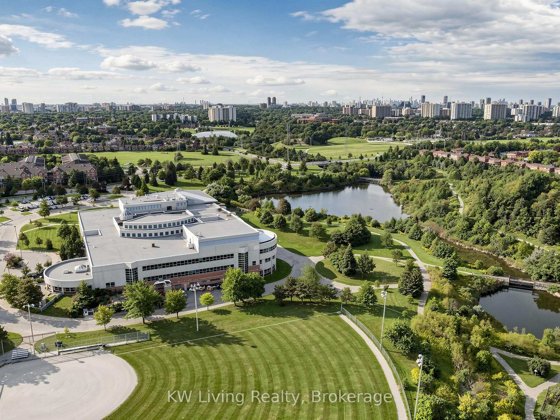
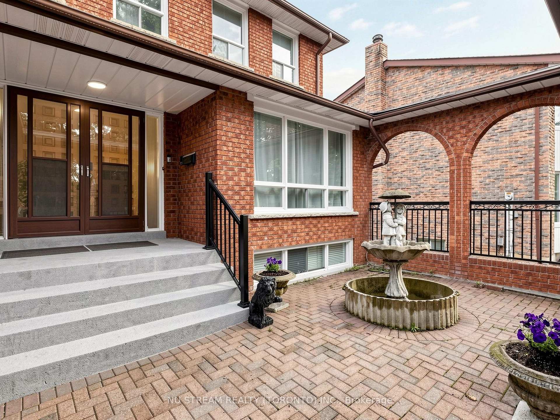
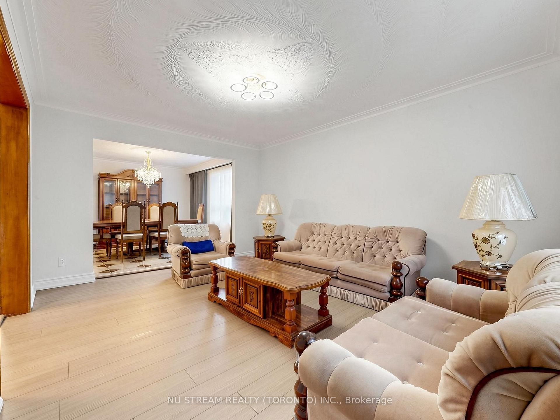
Picture weekend mornings with coffee in hand, family dinners that linger a little longer, and summer evenings spent unwinding in your own backyard. This inviting three-bedroom detached home in the established Steeles neighbourhood offers the space to enjoy it all. The spacious two-storey layout brings everyone together while leaving room for quiet moments of your own. Downstairs, the finished basement with a full bathroom is ready for cozy movie nights, a favourite play space, or the home office you've been wanting. Outside, imagine firing up the barbecue, planting a small garden, or catching up with friends as the evening settles in. With a two-car garage and room for four more vehicles in the driveway, there's plenty of space to welcome company. Nearby David Lewis Public School, Dr. Norman Bethune Collegiate Institute, and L'Amoreaux Park add to the neighbourhood's appeal, while shops, groceries, restaurants, TTC access, and Milliken GO keep everyday essentials and connections within reach. A welcoming home with room to grow, make memories, and add the personal touches that make it yours.
No extras listed.
Visit this home
Pick a time that works for you.
No upcoming open houses.

| Type | Detached |
| Style | 2-Storey |
| Approx. Age | Not available |
| Size | 1500-2000 sq. ft. |
| Property Tax | $5,548 |
| Lot Size | 40 ft x 110 ft |
| mls© Number | E14118212 |
| Listed By | KELLER WILLIAMS ADVANTAGE REALTY |
Listing History
- No recent sale history for this listing.
- No recent lease history for this listing.
Schools
Could you afford this home?
What the bank counts
This home's actual carrying costs, payment stress-tested at 6%
- Mortgage, tested at 6%
- $5,569
- Property tax
- $462
- Heat allowance
- $150
- Housing costs
- $6,181 / mo
Lenders cap these at 39% of gross income — that sets the number.
Income needed
$190,000
gross annual household income
- Payment at 4%
- $4,578 / mo
- Cash down
- $217,600
Assumes no other monthly debts · 25-yr amortization
Full affordability checkInvestment Analysis
Estimated rent, cap rate and monthly cash flow for this property
Values and trends
Nearby listings
Comparable sales
- No similar listings found.