| Heat Included | |
| Water Included | |
| Parking Included | |
| Common Elements Included | |
| Building Insurance Included |


New1 hour ago
410 - 9 Boardwalk Drive
The Beaches, Toronto
$1,699,000
Condo Apartment |
2 | 2 | 1 | 1
About this home
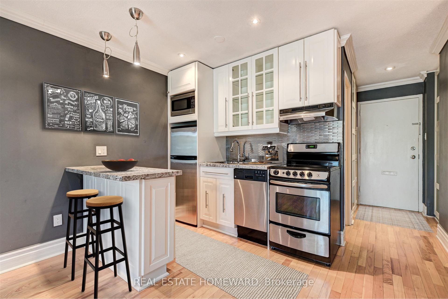
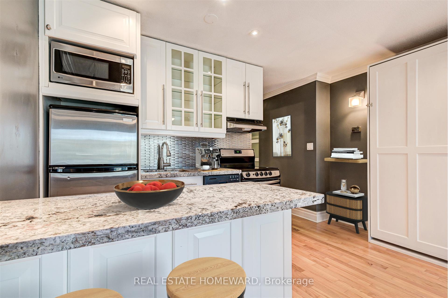
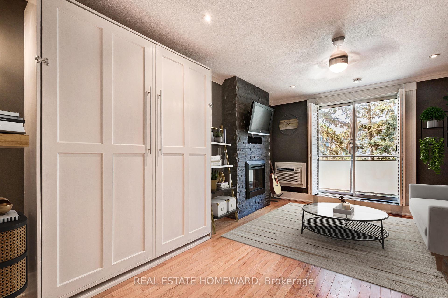
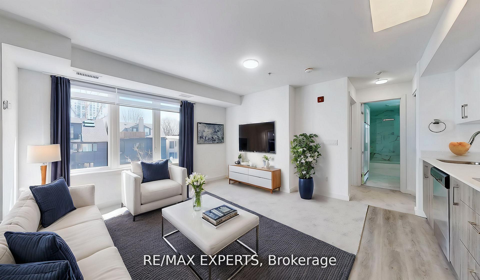
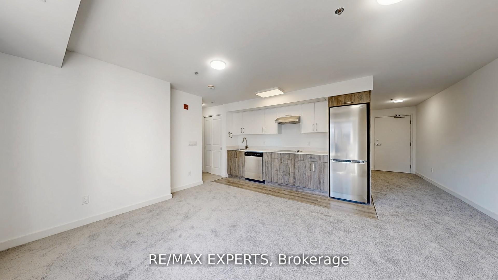
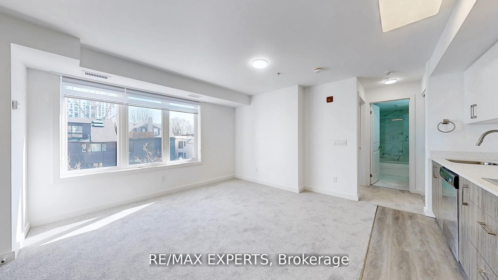
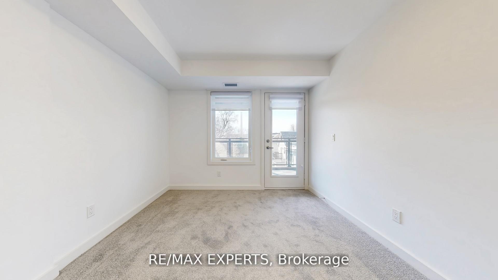
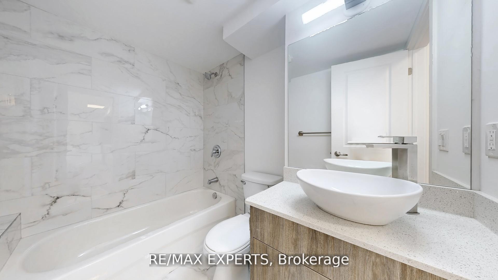
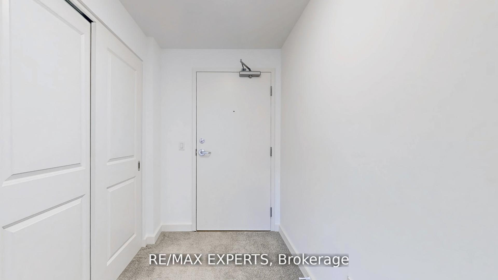
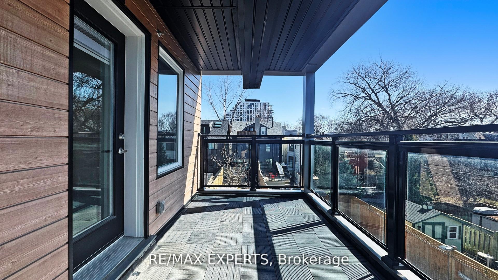
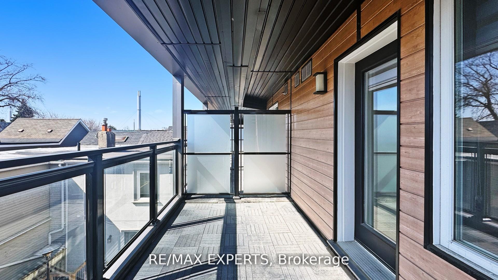
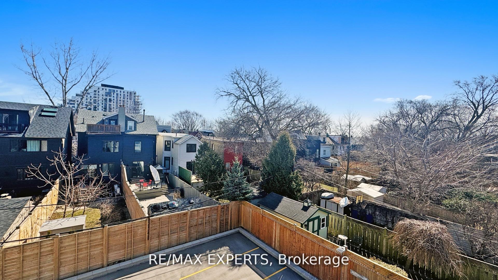
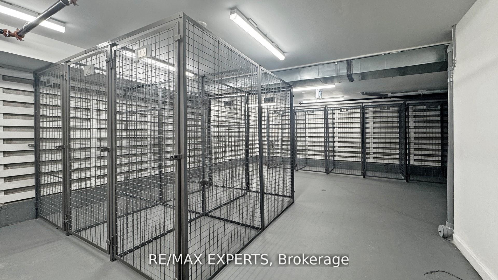
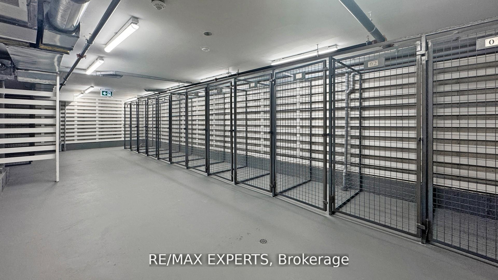
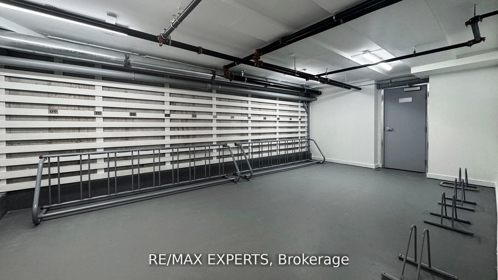
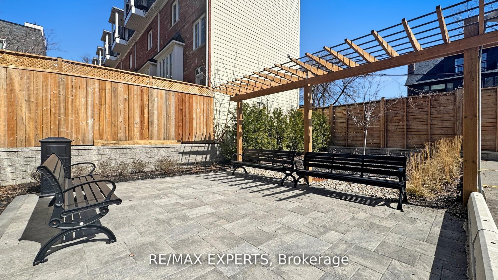
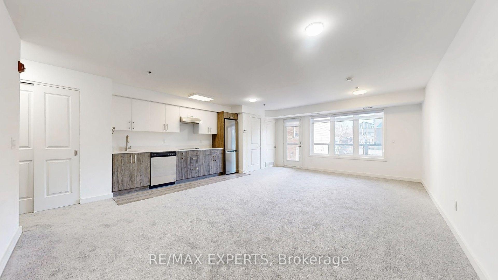
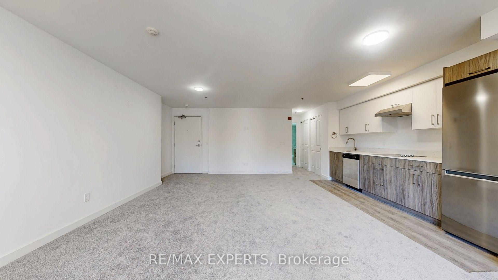
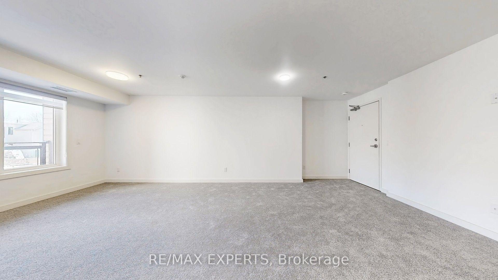
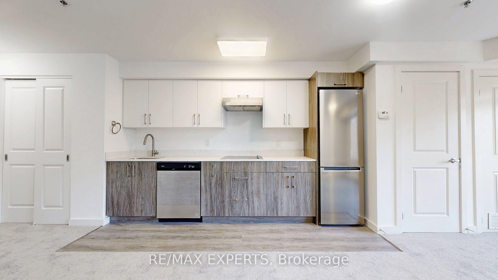
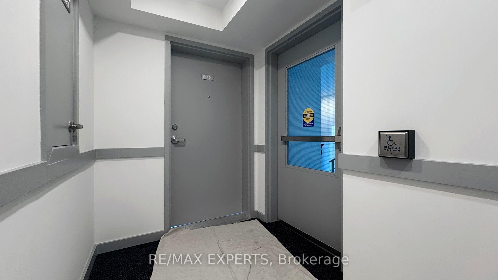
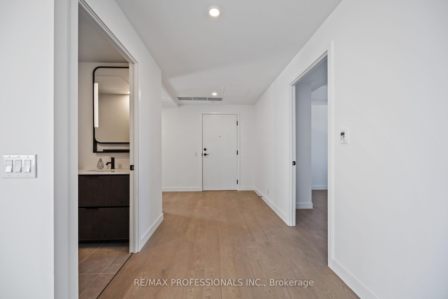
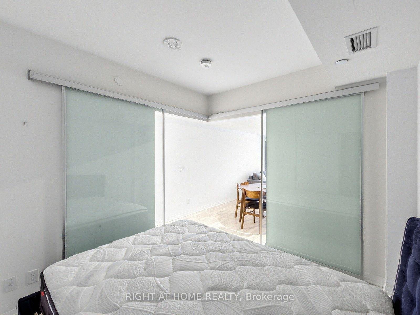
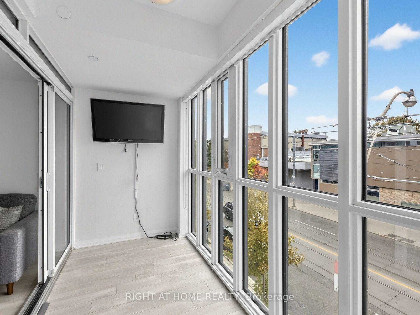
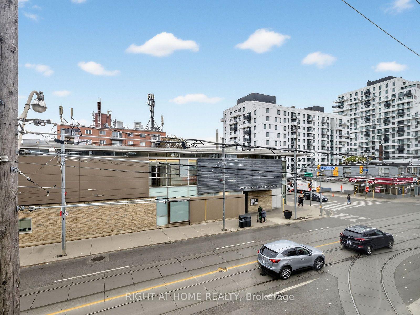
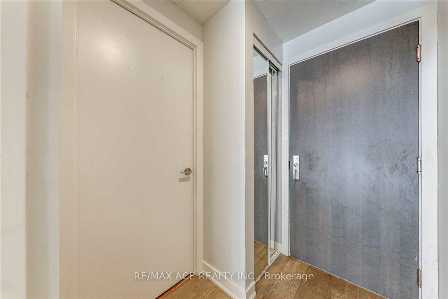
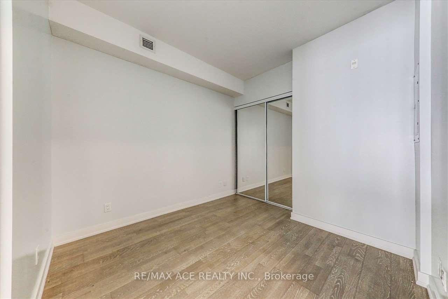
An elevated perspective on life in the Beach. Sweeping beach and lake views define this elegant corner suite in one of the neighbourhood's most admired boutique buildings. Set above the treetops and filled with natural light, the home pairs soaring ceilings and high-end finishes with crown moulding, pot lights and a desirable split-bedroom layout. A natural gas fireplace adds warmth, while automated blinds and new heat pumps with eco-bee Smart Thermostats provide modern comfort.A spacious, separate eat-in kitchen enjoys its own lake views, while the generous balcony offers a spectacular setting for morning coffee, outdoor dining and entertaining overlooking the shoreline, complete with a natural gas BBQ hookup.Known for its welcoming community, the building brings neighbours together through coffee gatherings, movie nights and social events. Residents enjoy 24-hour concierge service, fitness facilities, a library, party and meeting rooms, a guest suite, visitor parking, a car wash and beautifully landscaped courtyard gardens. One parking space, two owned bicycle racks and a storage locker included add everyday convenience.Directly across from Woodbine Park and steps from the beach and boardwalk, this coveted address places Queen Street East's cafés, boutiques, restaurants and TTC within easy reach. Refined lakeside living with the space, comfort and community to feel immediately at home.
Extras
No extras listed.
Visit this home
Open houses
Sat, Oct 31
2:00 PM – 4:00 PM
Sun, Nov 1
2:00 PM – 4:00 PM
Or pick a time that works for you.
| Type | Condo Apartment |
| Style | Apartment |
| Approx. Age | 16-30 |
| Size | 1200-1399 sq. ft. |
| Maintenance Fees | $1,372 |
| Locker | Owned |
| Balcony | Terrace |
| Exposure | South East |
| Parking Type | Underground |
| Parking Spaces | 1 |
| Parking Features | None |
| Property Tax | $6,236 |
| mls© Number | E14122436 |
| Listed By | RE/MAX HALLMARK REALTY LTD. |
Listing History
- No recent sale history for this listing.
- No recent lease history for this listing.
Schools
Could you afford this home?
What the bank counts
This home's actual carrying costs, payment stress-tested at 6%
- Mortgage, tested at 6%
- $8,696
- Property tax
- $520
- Heat allowance
- $150
- Condo fees, half counted
- $686
- Housing costs
- $10,052 / mo
Lenders cap these at 39% of gross income — that sets the number.
Down payment20% · $339,800
25-yr amortization
Income needed
$309,000
gross annual household income
- Payment at 4%
- $7,150 / mo
- Cash down
- $339,800
Assumes no other monthly debts · 25-yr amortization
Full affordability checkInvestment Analysis
Estimated rent, cap rate and monthly cash flow for this property
Values and trends
Nearby listings
Comparable sales
- No similar listings found.