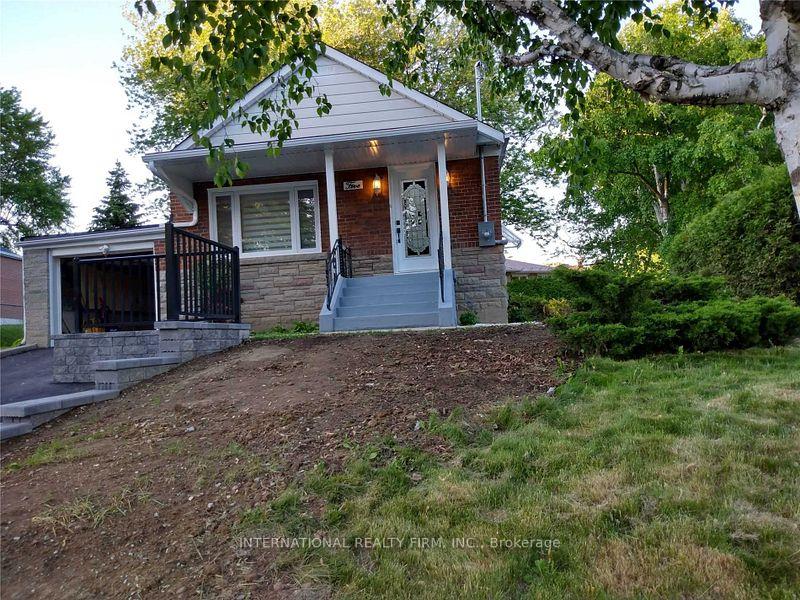
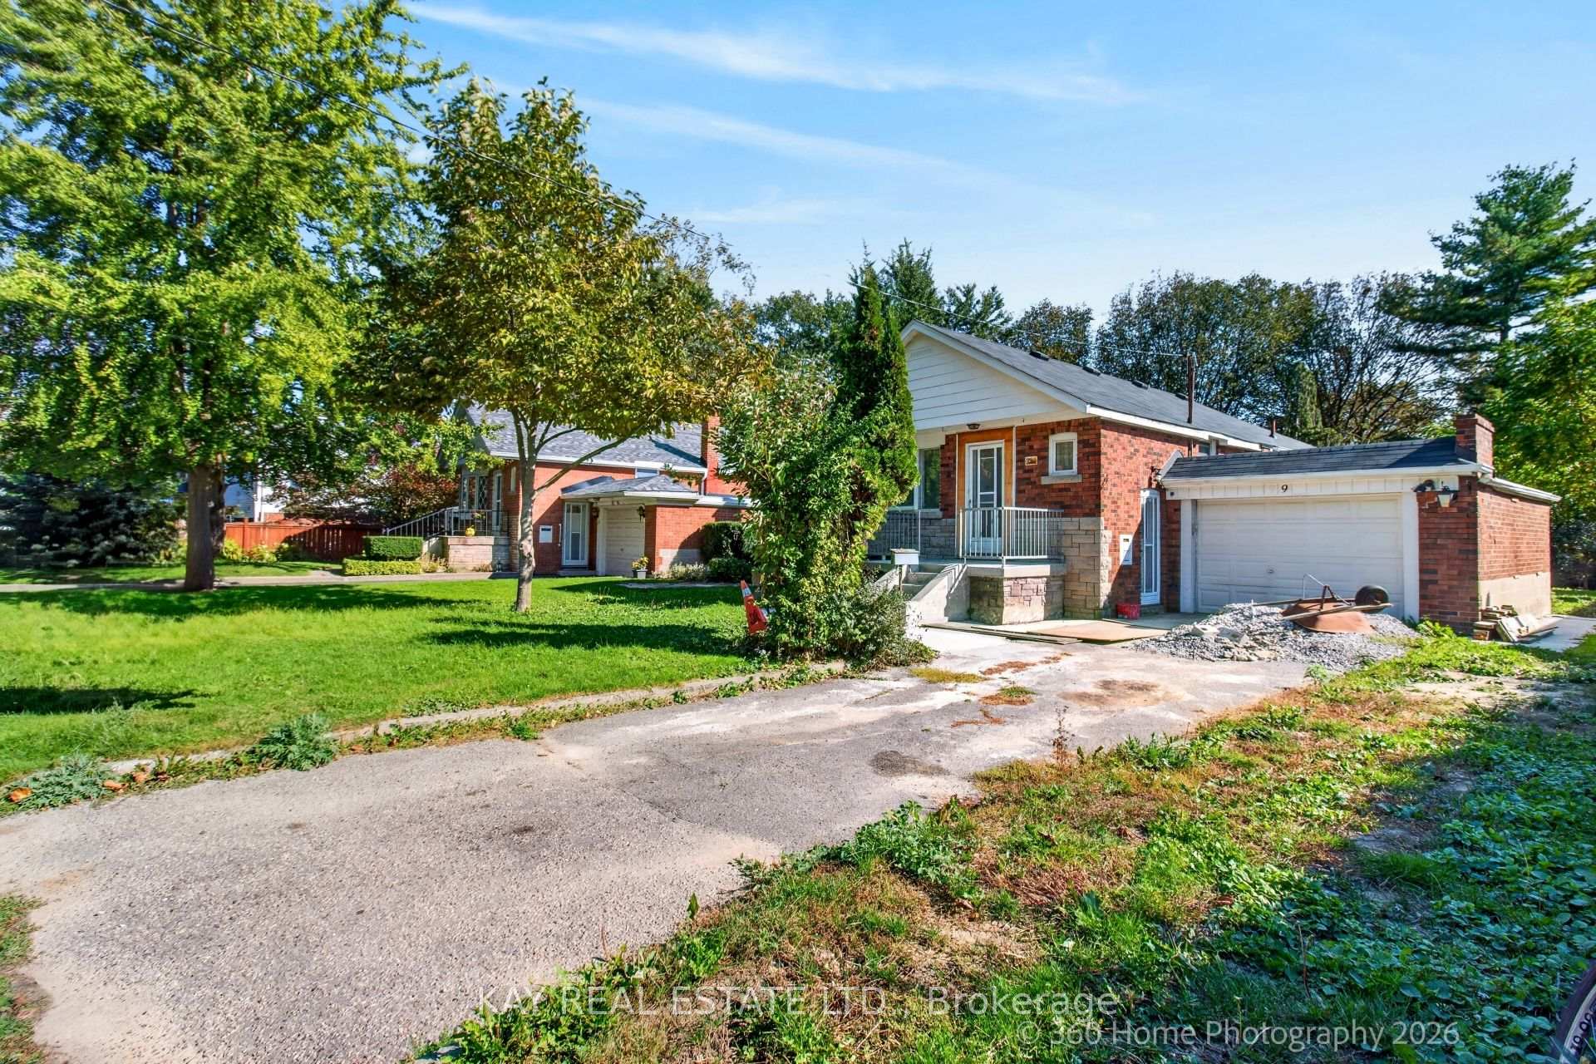
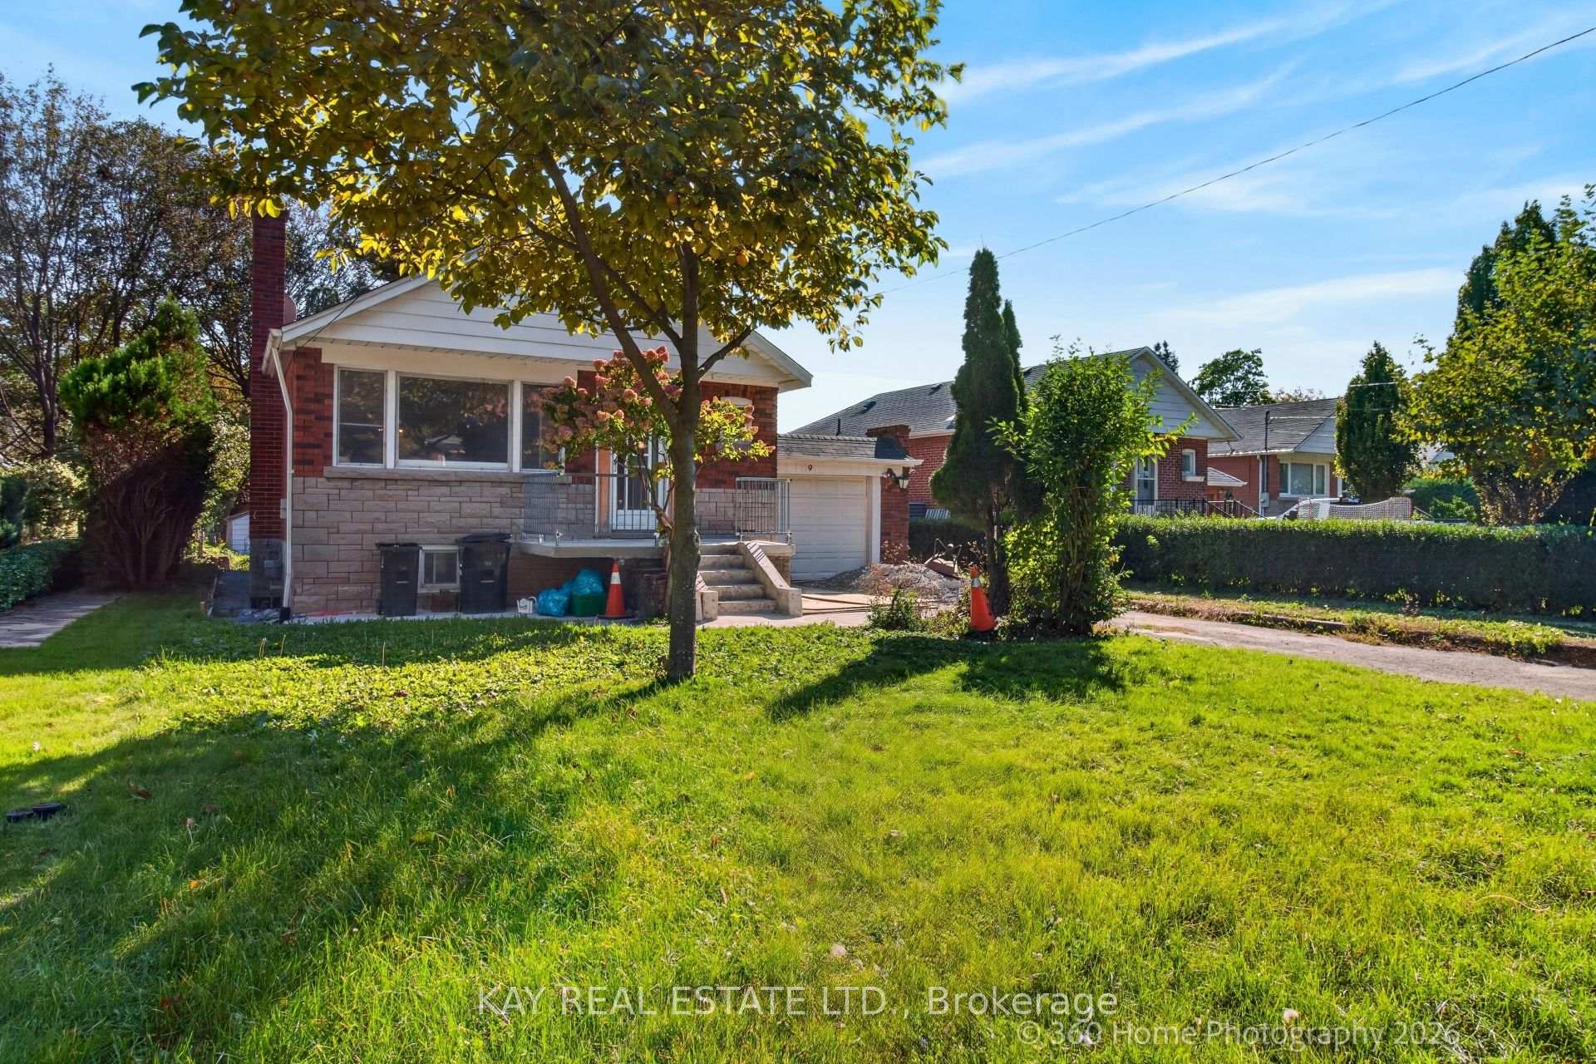
4 Birchlawn Avenue
Birchcliffe-Cliffside, Toronto
$2,769,000
Custom-built contemporary home in Birchcliffe-Cliffside, close to Lake Ontario and the Scarborough Bluffs. This 4-bedroom home offers parking for six vehicles and 5 bathrooms. Thoughtfully laid out and filled with natural light, it features high-end finishes, skylights and balconies off the rooms. The main floor offers hardwood floors, high ceilings, pot lights and large windows. The chef-inspired kitchen includes a generous centre island, built-in appliances, a Wolf gas range, quartz counters and matching backsplash, plus two sinks. The adjoining living room features a custom built-in wall unit with fireplace and a walkout to the spacious backyard. A glass-railing staircase leads to the upper level, where hardwood flooring and custom closets continue throughout. The primary suite offers a custom walk-in closet and a 5-piece ensuite with soaker tub, double sinks and a glass shower. The walk-out basement apartment includes two bedrooms and a 3-piece bathroom. Conveniently located near Kingston Road shops and restaurants, with lakefront parks nearby.
No extras listed.
Visit this home
Pick a time that works for you.
No upcoming open houses.

| Type | Detached |
| Style | 2-Storey |
| Approx. Age | 0-5 |
| Size | 2500-3000 sq. ft. |
| Property Tax | $9,705 |
| Lot Size | 55.95 ft x 134.92 ft |
| mls© Number | E14122478 |
| Listed By | SOTHEBY'S INTERNATIONAL REALTY CANADA |
Listing History
- No recent sale history for this listing.
- No recent lease history for this listing.
Schools
Could you afford this home?
What the bank counts
This home's actual carrying costs, payment stress-tested at 6%
- Mortgage, tested at 6%
- $14,173
- Property tax
- $809
- Heat allowance
- $150
- Housing costs
- $15,132 / mo
Lenders cap these at 39% of gross income — that sets the number.
Income needed
$466,000
gross annual household income
- Payment at 4%
- $11,652 / mo
- Cash down
- $553,800
Assumes no other monthly debts · 25-yr amortization
Full affordability checkInvestment Analysis
Estimated rent, cap rate and monthly cash flow for this property
Values and trends
Nearby listings
Comparable sales
- No similar listings found.