8 Jessie Court
Taunton North, Whitby
$1,549,000
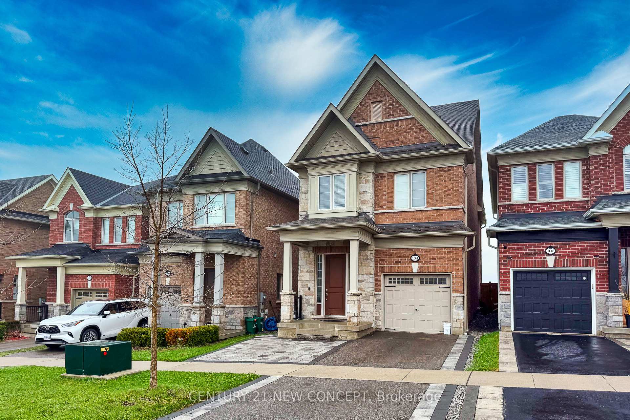
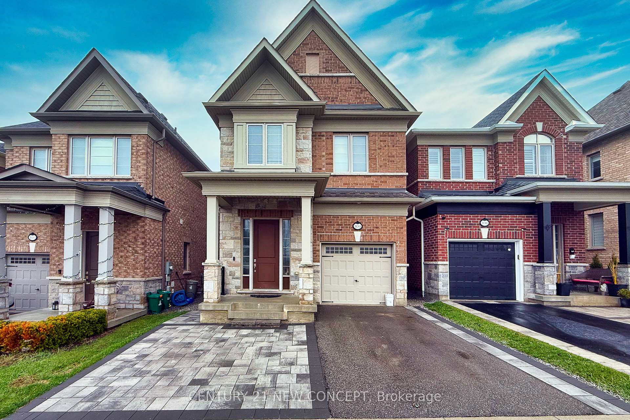
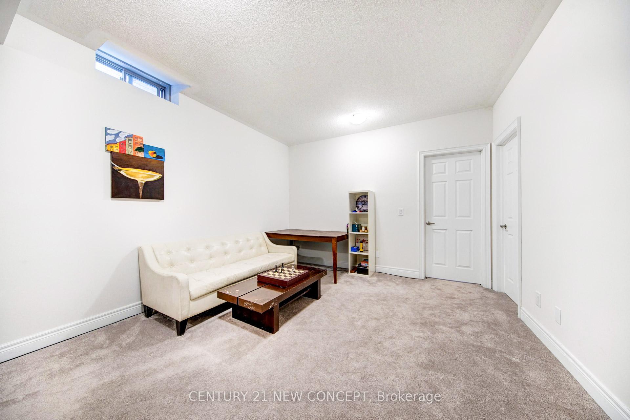
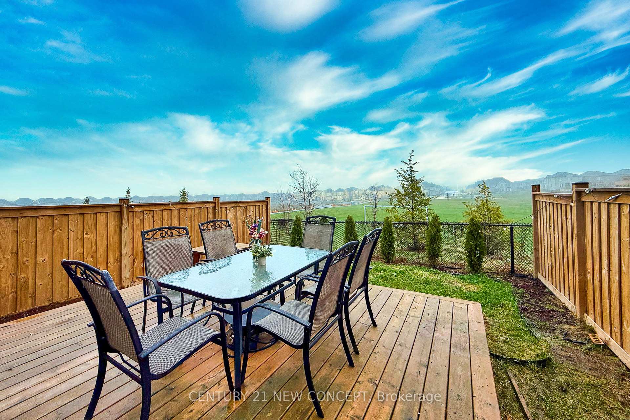
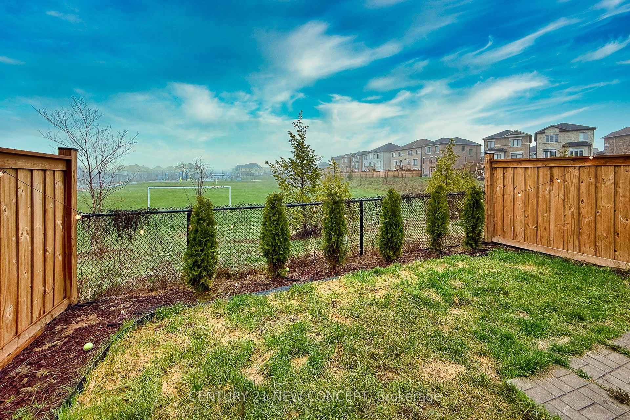
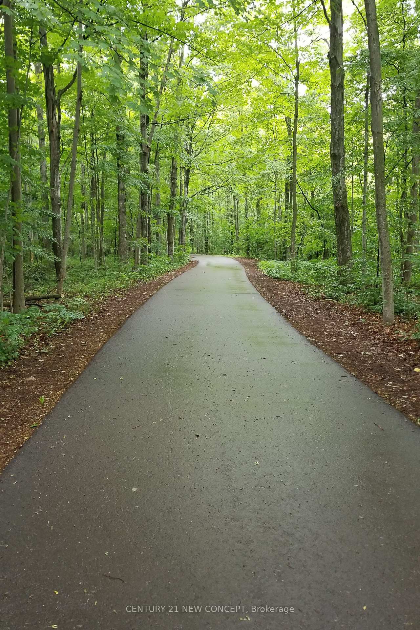
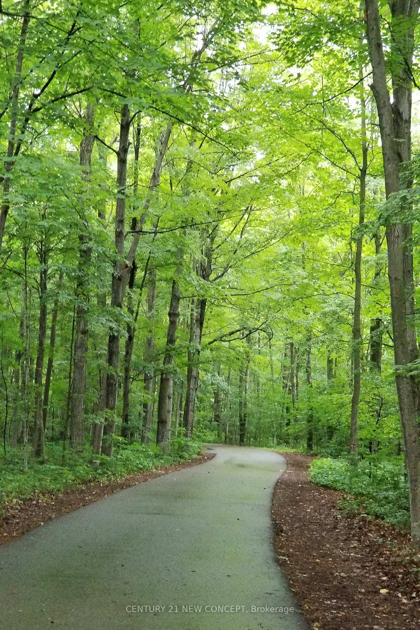
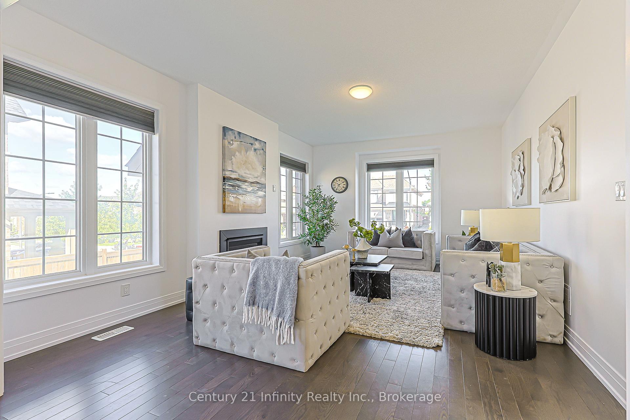
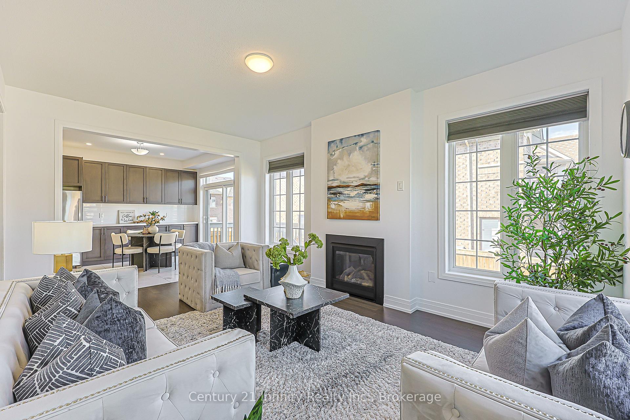
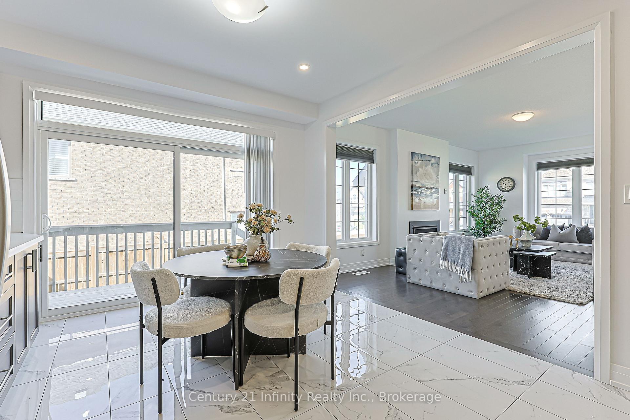
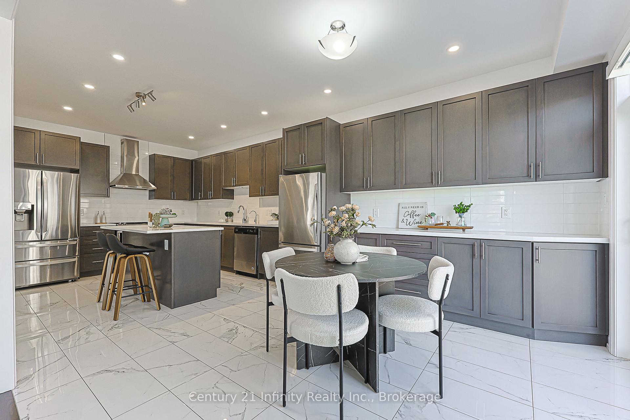
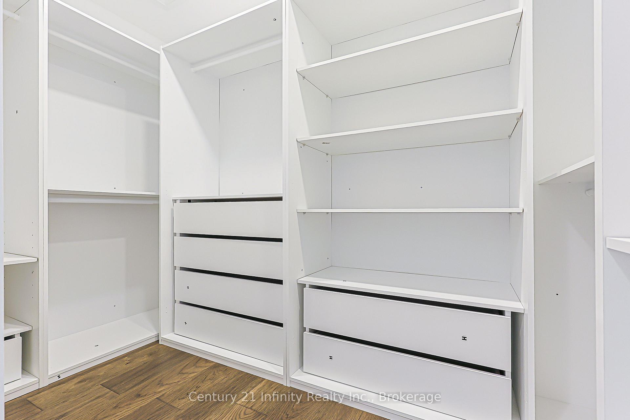
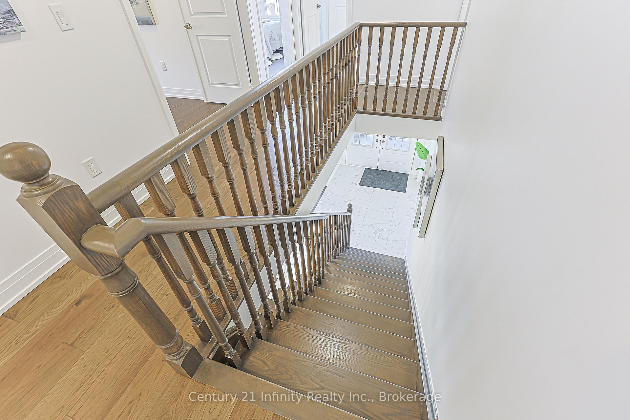
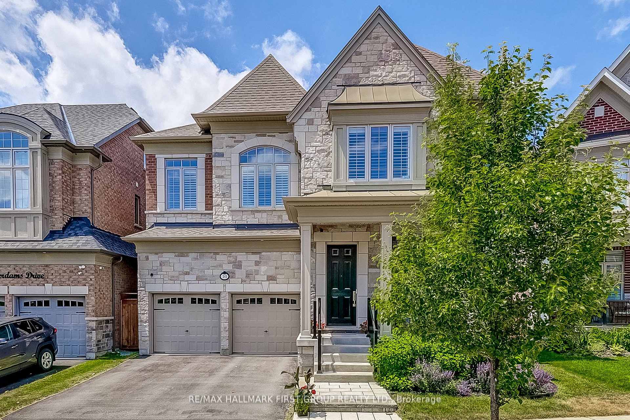
Welcome to this impressive executive home set on an expansive premium pie-shaped ravine lot at the end of a quiet court. Offering five spacious bedrooms, five bathrooms, a finished in-law suite with separate entrance, and a spectacular backyard oasis, this residence combines elegance, versatility and privacy. The exterior features a two-car garage, an expansive four-car driveway and no sidewalk. Inside, hardwood flooring and abundant natural light complement the formal living and dining rooms, perfect for entertaining. The spacious family room features a gas fireplace and overlooks the gorgeous backyard. The refreshed kitchen showcases quartz countertops, a custom backsplash, stainless steel appliances and ample cabinetry, flowing into the open-concept breakfast area with a walkout to the deck. A private main-floor office, two-piece powder room and convenient laundry room complete this level. Upstairs, four generously sized bedrooms provide exceptional comfort. The primary retreat features a walk-in closet, an additional double closet and a luxurious five-piece ensuite. The second bedroom boasts its own three-piece ensuite, while the remaining bedrooms offer double closets and semi-ensuite access. The finished lower level with separate entrance offers excellent in-law or extended family potential, featuring a spacious living room with gas fireplace, a full kitchen, a fifth bedroom with walk-in closet and above-grade windows. Step outside to a beautifully landscaped backyard backing onto a tranquil ravine. Enjoy the inground saltwater pool, elegant armour stone walls and stairs, irrigation system, and expansive deck overlooking the picturesque setting. A dedicated gazebo deck and gazebo create the perfect setting for outdoor dining and great entertaining. Enjoy an enviable court location close to all amenities, schools and parks, with easy access to Highways 407 and 412. This remarkable home offers an exceptional lifestyle.
No extras listed.
Visit this home
Pick a time that works for you.
No upcoming open houses.

| Type | Detached |
| Style | 2-Storey |
| Approx. Age | Not available |
| Size | 3000-3500 sq. ft. |
| Property Tax | $11,046 |
| Lot Size | 42.13 ft x 131.66 ft |
| mls© Number | E14125446 |
| Listed By | RE/MAX Rouge River Realty Ltd. |
Listing History
- No recent sale history for this listing.
- No recent lease history for this listing.
Schools
Could you afford this home?
What the bank counts
This home's actual carrying costs, payment stress-tested at 6%
- Mortgage, tested at 6%
- $7,928
- Property tax
- $921
- Heat allowance
- $150
- Housing costs
- $8,999 / mo
Lenders cap these at 39% of gross income — that sets the number.
Income needed
$277,000
gross annual household income
- Payment at 4%
- $6,518 / mo
- Cash down
- $309,800
Assumes no other monthly debts · 25-yr amortization
Full affordability checkInvestment Analysis
Estimated rent, cap rate and monthly cash flow for this property
Values and trends
Nearby listings
Comparable sales
- No similar listings found.