7 Doris Drive
O'Connor-Parkview, Toronto
$1,999,999
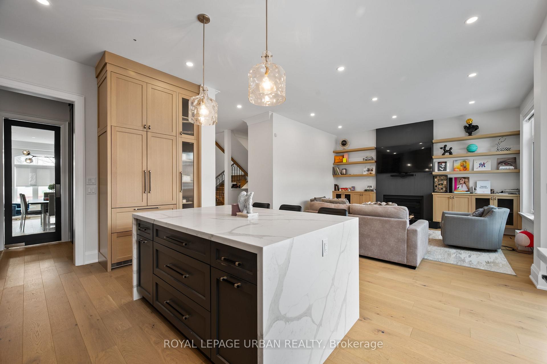
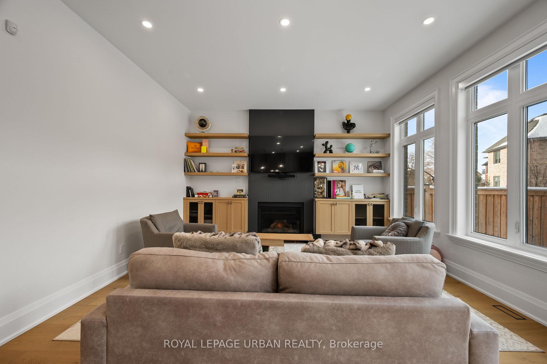
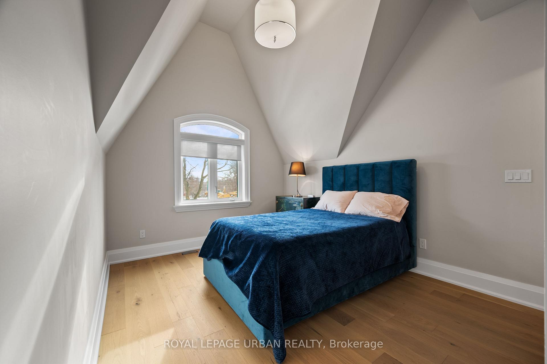
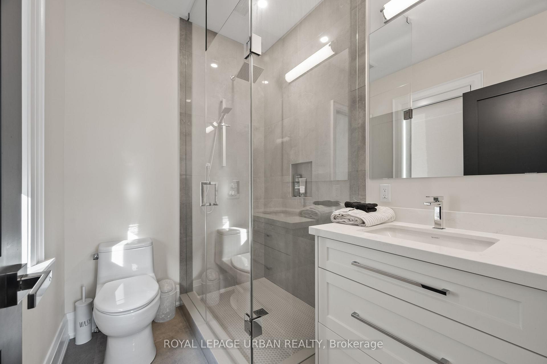
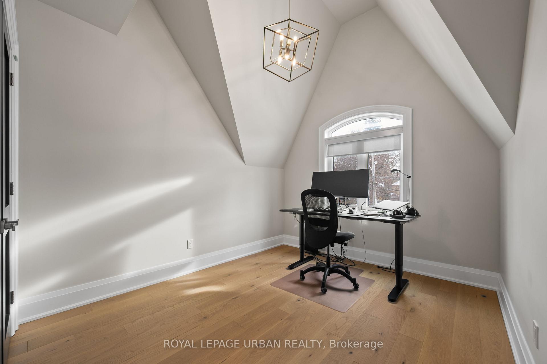
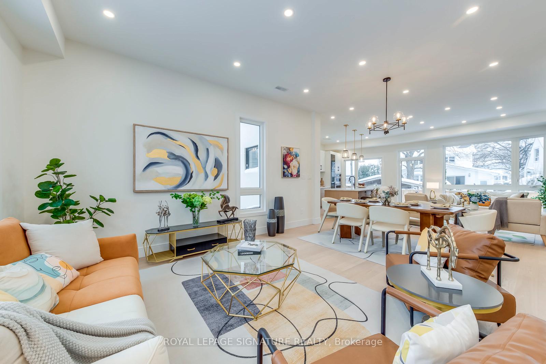
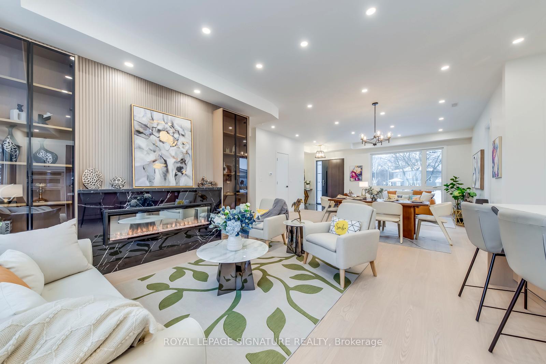
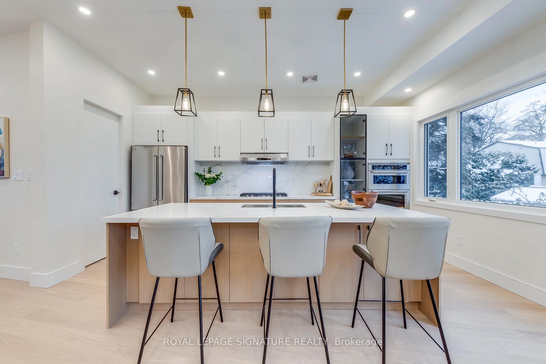
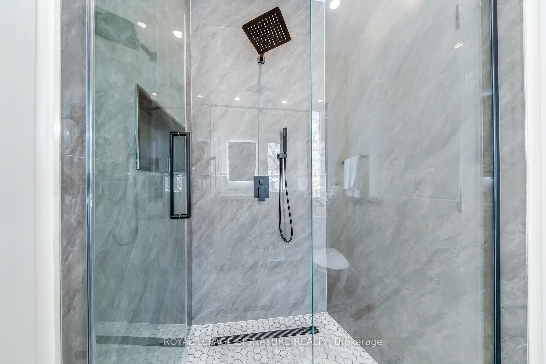
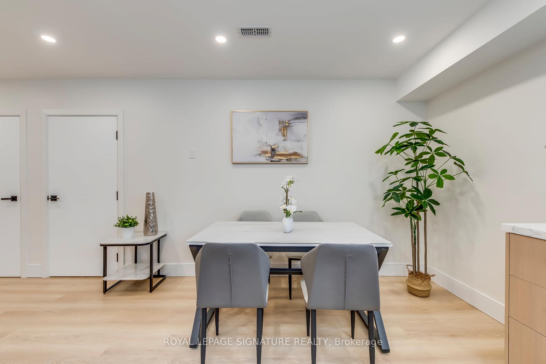
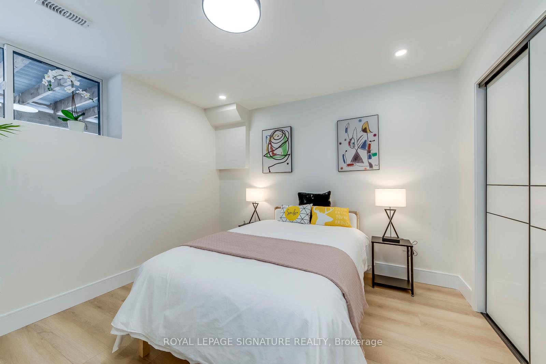
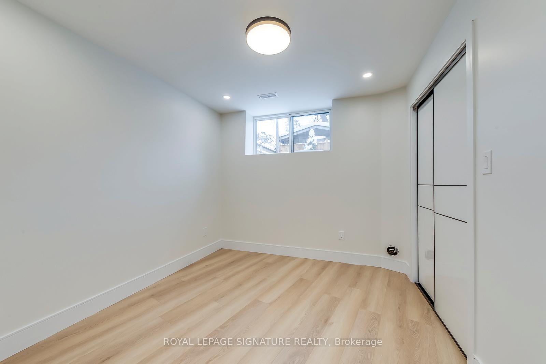
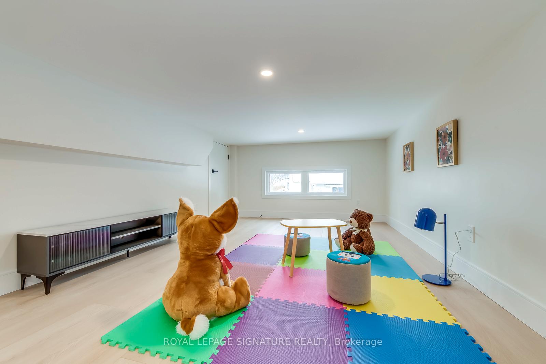
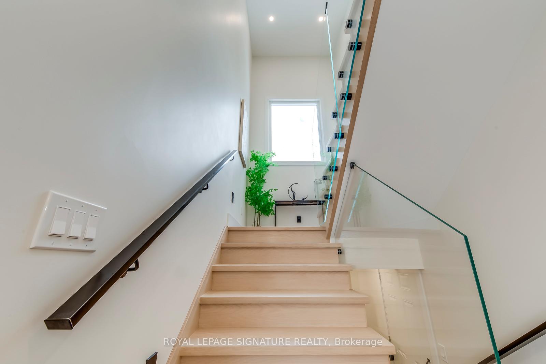
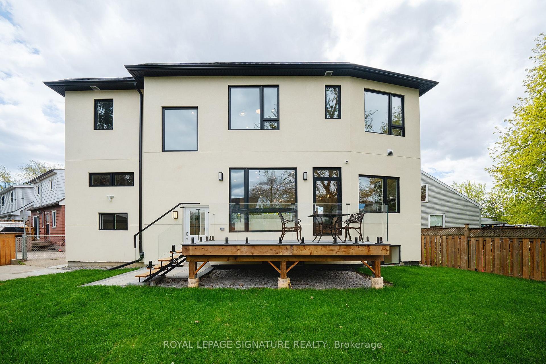
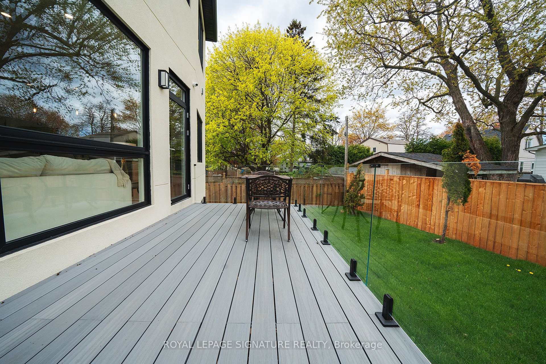
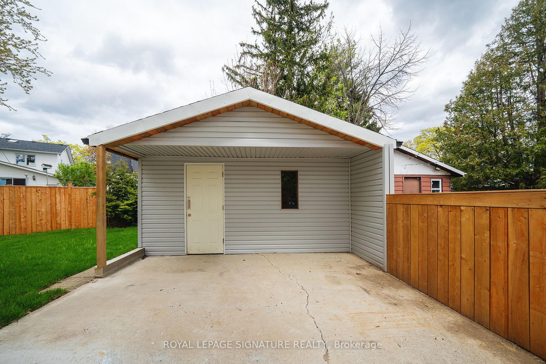
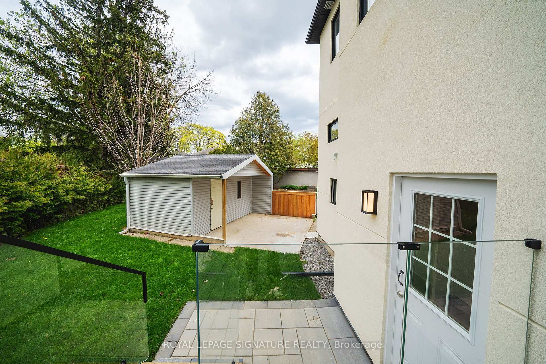
Welcome to 7 Doris Drive - where modern luxury meets peaceful ravine-side living. Offering over 4,700 sqft. of beautifully finished living space, this brand new custom-built home was designed for both everyday family living & effortless entertaining. Soaring 10ft ceilings, expansive windows & an open staircase w/glass railings create a bright, airy feel, while the open-concept main floor flows seamlessly from the stunning chef's kitchen to the living spaces & out to a large terrace overlooking the ravine and pool - perfect for morning coffee, summer dinners & entertaining. Upstairs, 4 spacious bedrooms offer plenty of room for the family, while the primary suite feels like a true retreat with a fireplace, beautiful ravine views, large W/I closet with makeup vanity & spa-inspired ensuite. Five skylights bring even more natural light throughout the upper level. The finished walkout basement is an entertainer's dream, featuring dramatic 15ft ceilings, heated radiant floors, wet bar, projector screen, game room & additional bedroom. Step outside to your own private backyard oasis, where a heated pool, interlock patio & lush ravine backdrop create the perfect escape without leaving home. Complete w/4 fireplaces, private double driveway & 2-car garage w/additional storage. Located in a welcoming, family-friendly community close to top-rated schools, transit, shopping & the DVP. A rare home offering the space to grow, the privacy to unwind & a setting you'll love coming home to.
No extras listed.
Visit this home
Open houses
Sat, Nov 7
2:00 PM – 4:00 PM
Sun, Nov 8
2:00 PM – 4:00 PM
Or pick a time that works for you.

This seller is holding back offers
Instead of reviewing offers as they come in, this seller has set offer instructions — a strategy often paired with attractive pricing to invite competing bids. Timing and preparation matter here; get in touch and we'll walk you through it.
| Type | Detached |
| Style | 2-Storey |
| Approx. Age | New |
| Size | 3000-3500 sq. ft. |
| Property Tax | --- |
| Lot Size | 36 ft x 137.32 ft |
| mls© Number | E14127126 |
| Listed By | Acquire Realty |
Listing History
- No recent sale history for this listing.
- No recent lease history for this listing.
Schools
Could you afford this home?
What the bank counts
This home's estimated carrying costs, payment stress-tested at 6%
- Mortgage, tested at 6%
- $10,237
- Property tax (estimated)
- $0
- Heat allowance
- $150
- Housing costs
- $10,387 / mo
Lenders cap these at 39% of gross income — that sets the number.
Income needed
$320,000
gross annual household income
- Payment at 4%
- $8,416 / mo
- Cash down
- $400,000
Assumes no other monthly debts · 25-yr amortization
Full affordability checkInvestment Analysis
Estimated rent, cap rate and monthly cash flow for this property
Values and trends
Nearby listings
Comparable sales
- No similar listings found.