

102 Applewood Crescent
Blue Grass Meadows, Whitby
$839,000
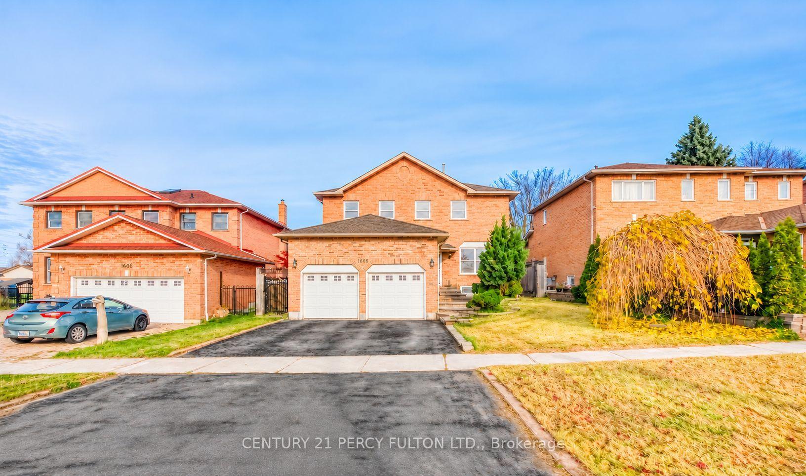
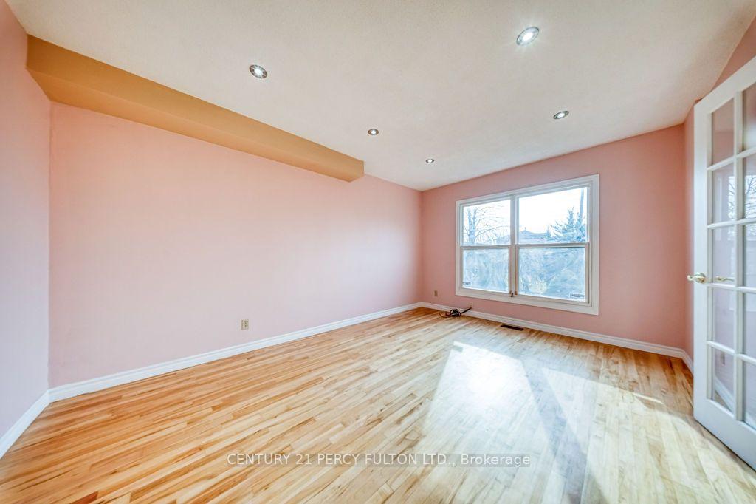
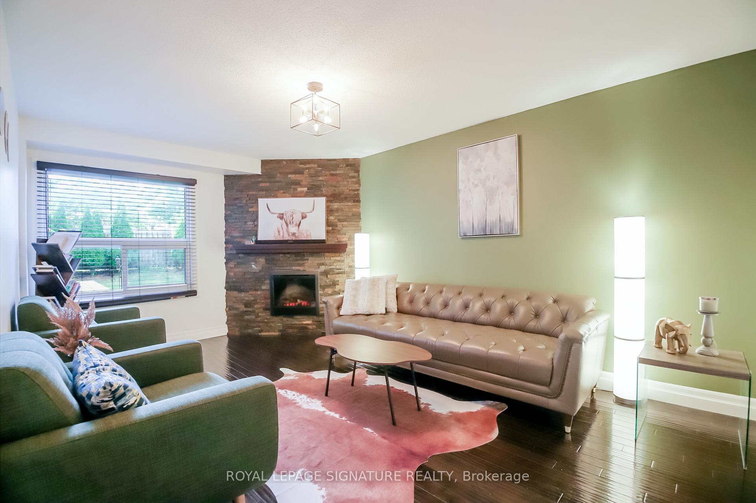
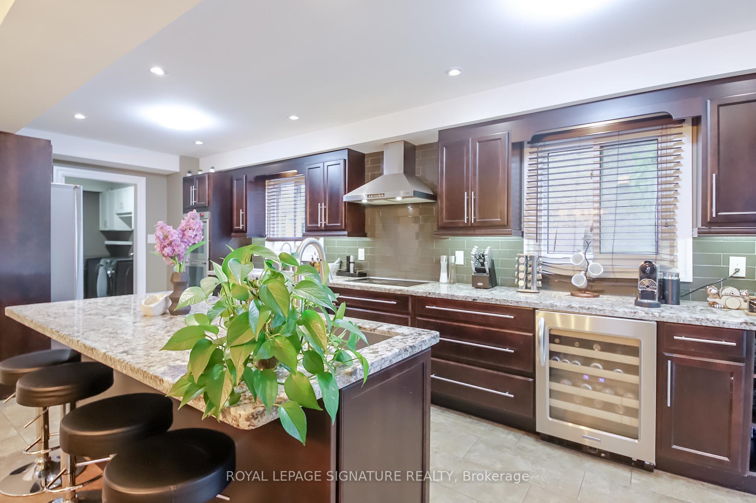
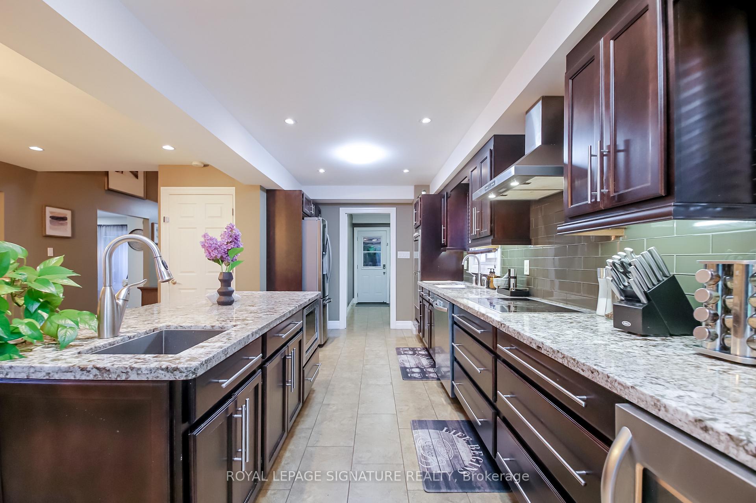
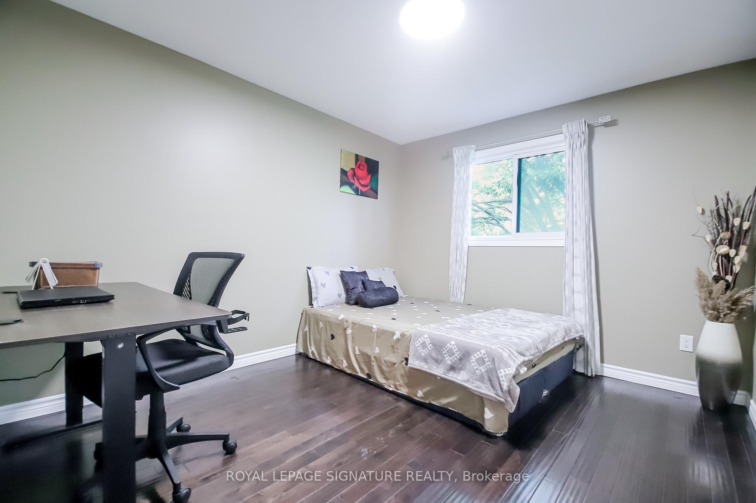
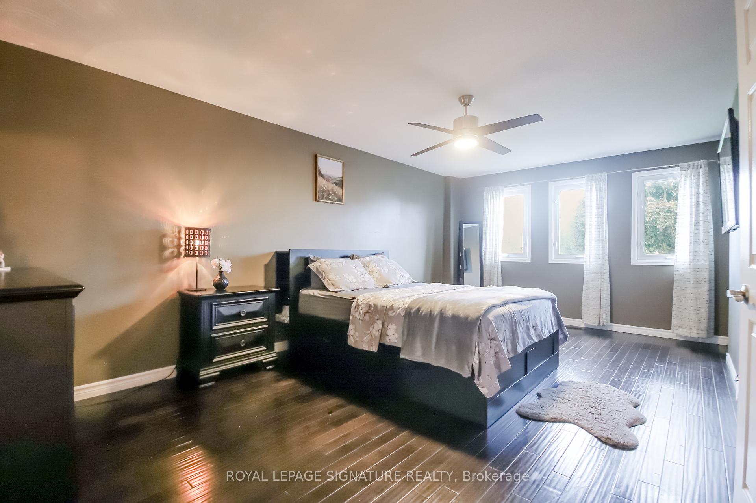
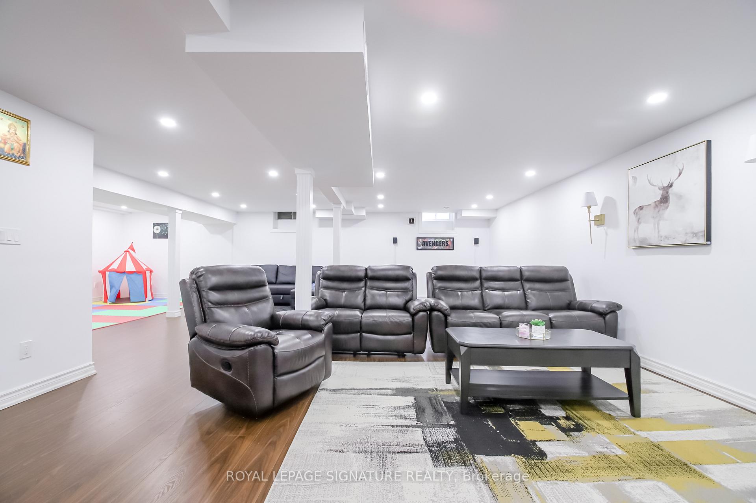
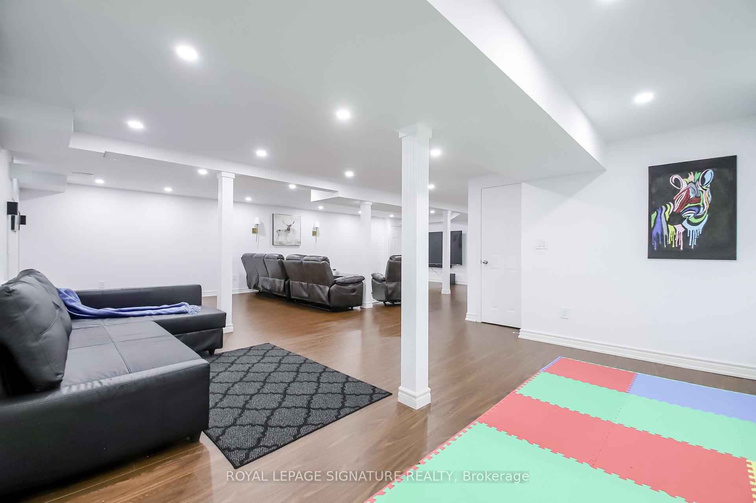
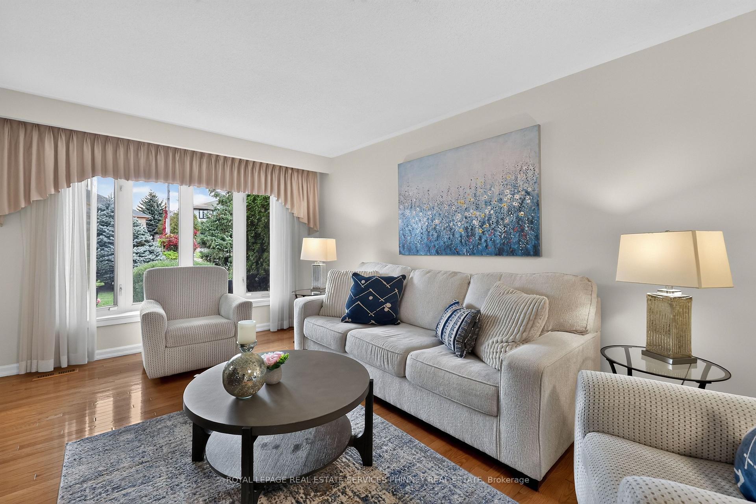
Discover the perfect combination of comfort, functionality and versatility in this beautifully refreshed, bungalow, nestled on an impressive 62 x 120 ft fully fenced property in a peaceful, family-friendly crescent. Thoughtfully maintained and freshly painted throughout, including walls, trim and doors, this inviting home offers a bright, welcoming atmosphere and exceptional living space on both levels. Rich hardwood floors flow throughout the main level, where a generous combined living and dining area provides the perfect setting for everyday living and memorable gatherings. The charming solid oak kitchen features a spacious eat-in area and convenient walkout to a private backyard deck. A flexible main-floor office can easily be restored to a third bedroom, while the 4-piece bathroom showcases a relaxing bubble tub and newly installed vanity countertop. The exceptionally spacious lower level is a standout feature, offering impressive 8-foot ceilings, updated vinyl flooring, a sprawling recreation area warmed by a cozy gas stove, two additional bedrooms with oversized windows, and a 3-piece bathroom with separate shower. An ideal layout for multigenerational living, growing families or those seeking extra space for guests and hobbies. Additional highlights include a separate side entrance, generous cold cellar, cedar-lined hall closet with plumbing roughed in for main-floor laundry, interior access to the double garage and a paved driveway accommodating four vehicles. Enjoy the convenience of nearby schools, parks, shopping, cafés and restaurants, including Whitby Mall, Metro and Starbucks, along with quick connections to Highways 401. A wonderful opportunity to enjoy bungalow living with room to grow!
No extras listed.
Visit this home
Pick a time that works for you.
No upcoming open houses.

| Type | Detached |
| Style | Bungalow |
| Approx. Age | Not available |
| Size | 1100-1500 sq. ft. |
| Property Tax | $6,498 |
| Lot Size | 62.25 ft x 120.5 ft |
| mls© Number | E14129706 |
| Listed By | ROYAL LEPAGE REAL ESTATE SERVICES PHINNEY REAL ESTATE |
Listing History
- No recent sale history for this listing.
- No recent lease history for this listing.
Schools
Could you afford this home?
What the bank counts
This home's actual carrying costs, payment stress-tested at 6%
- Mortgage, tested at 6%
- $4,294
- Property tax
- $541
- Heat allowance
- $150
- Housing costs
- $4,986 / mo
Lenders cap these at 39% of gross income — that sets the number.
Income needed
$153,000
gross annual household income
- Payment at 4%
- $3,531 / mo
- Cash down
- $167,800
Assumes no other monthly debts · 25-yr amortization
Full affordability checkInvestment Analysis
Estimated rent, cap rate and monthly cash flow for this property
Values and trends
Nearby listings
Comparable sales
- No similar listings found.