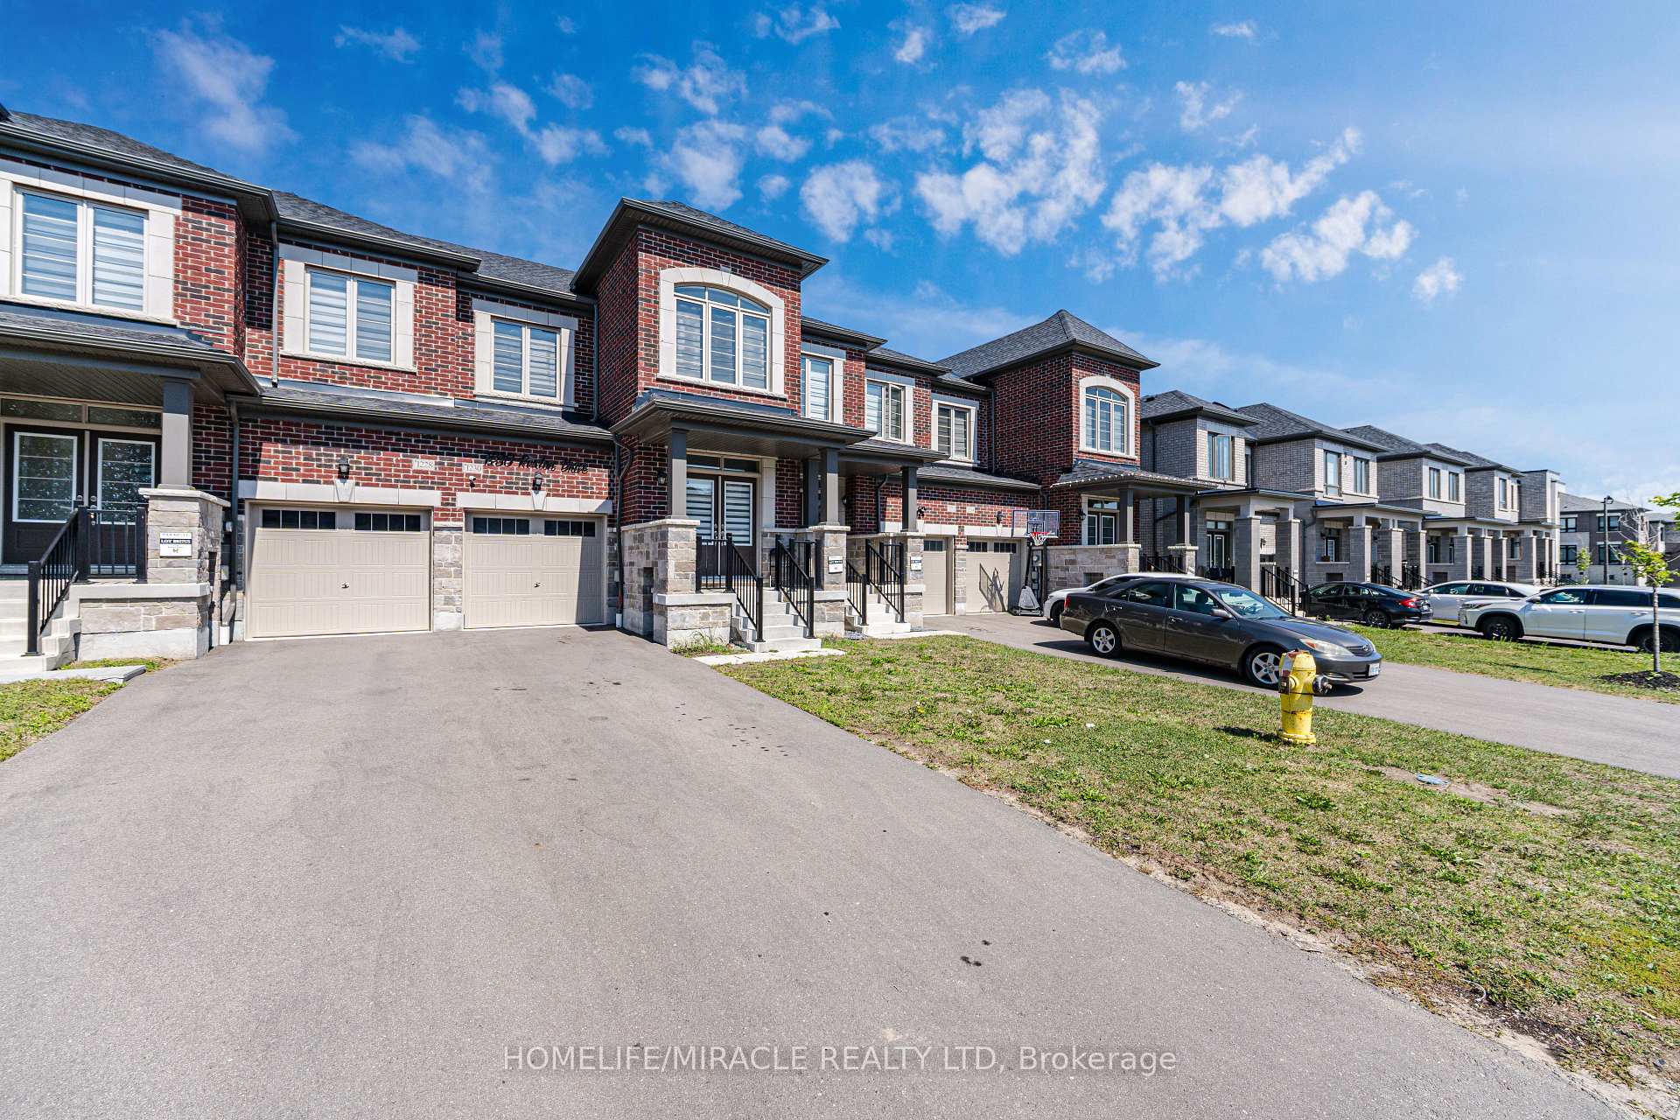
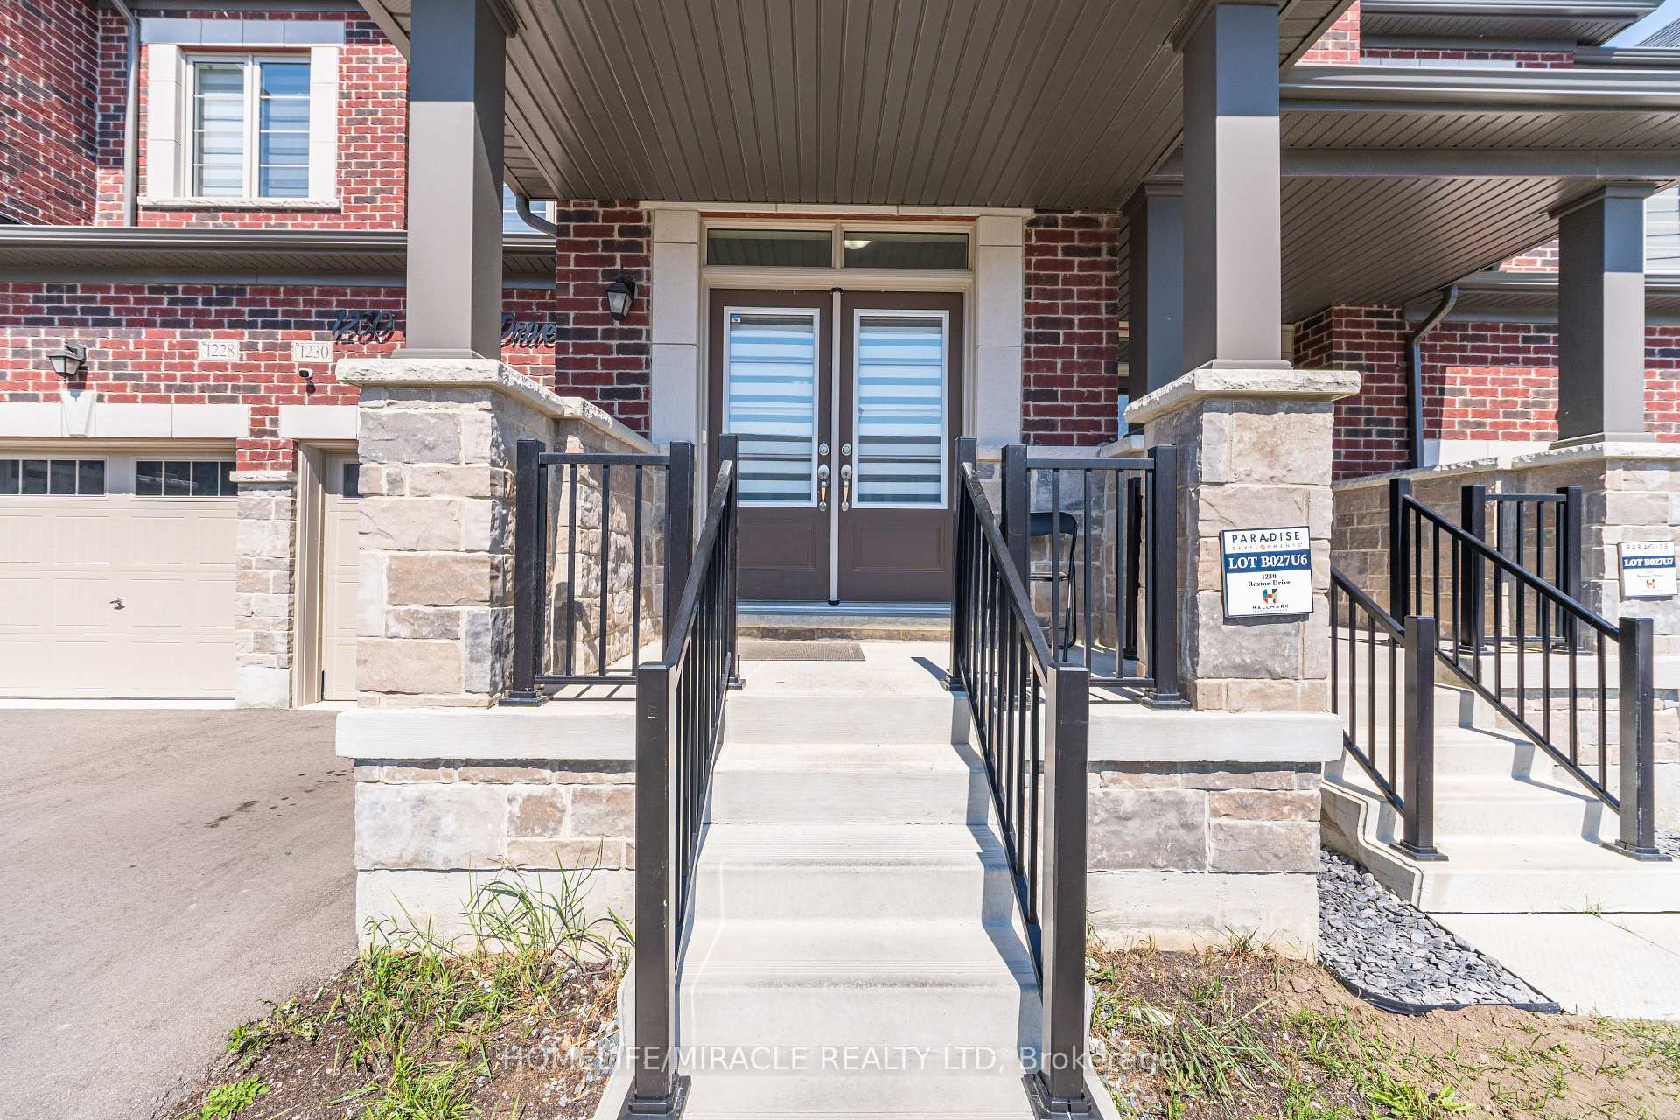
2013 Horace Duncan Crescent
Kedron, Oshawa
$699,999
Welcome to 2013 Horace Duncan Crescent, North Oshawa! This beautifully upgraded, less than one year old, two storey townhome offers 1,790 sqft. of modern living. Features include hardwood flooring on the main floor, an elegant staircase, four spacious bedrooms, two walk in closets, second floor laundry and a luxurious 5 piece primary ensuite. The walkout basement offers the potential for up to 800 additional sqft. of living space, with the possibility of an in-law suite. Additional upgrades include upgraded appliances, beautifully upgraded bathrooms with glass enclosed standing shower, built-in niches, and a granite bench in the primary ensuite shower. Complete with an attached garage and an oversized private driveway with no sidewalk, accommodating up to three vehicles. Located close to schools, parks, shopping, restaurants, golf courses, Durham College, Ontario Tech University and Highway 407. Don't miss your opportunity to own this elegant, nearly brand new home in North Oshawa's sought after Kedron community.
No extras listed.
Visit this home
Pick a time that works for you.
No upcoming open houses.

| Type | Att/Row/Townhouse |
| Style | 2-Storey |
| Approx. Age | Not available |
| Size | 1500-2000 sq. ft. |
| Property Tax | $1,967 |
| Lot Size | 20.01 ft x 100.23 ft |
| mls© Number | E14167532 |
| Listed By | HIGHPOINT HOMES REALTY |
Listing History
- No recent sale history for this listing.
- No recent lease history for this listing.
Schools
Could you afford this home?
What the bank counts
This home's actual carrying costs, payment stress-tested at 6%
- Mortgage, tested at 6%
- $3,583
- Property tax
- $164
- Heat allowance
- $150
- Housing costs
- $3,897 / mo
Lenders cap these at 39% of gross income — that sets the number.
Income needed
$120,000
gross annual household income
- Payment at 4%
- $2,946 / mo
- Cash down
- $140,000
Assumes no other monthly debts · 25-yr amortization
Full affordability checkInvestment Analysis
Estimated rent, cap rate and monthly cash flow for this property
Values and trends
Nearby listings
Comparable sales
- No similar listings found.