740 Oshawa Boulevard N
Centennial, Oshawa
$724,900
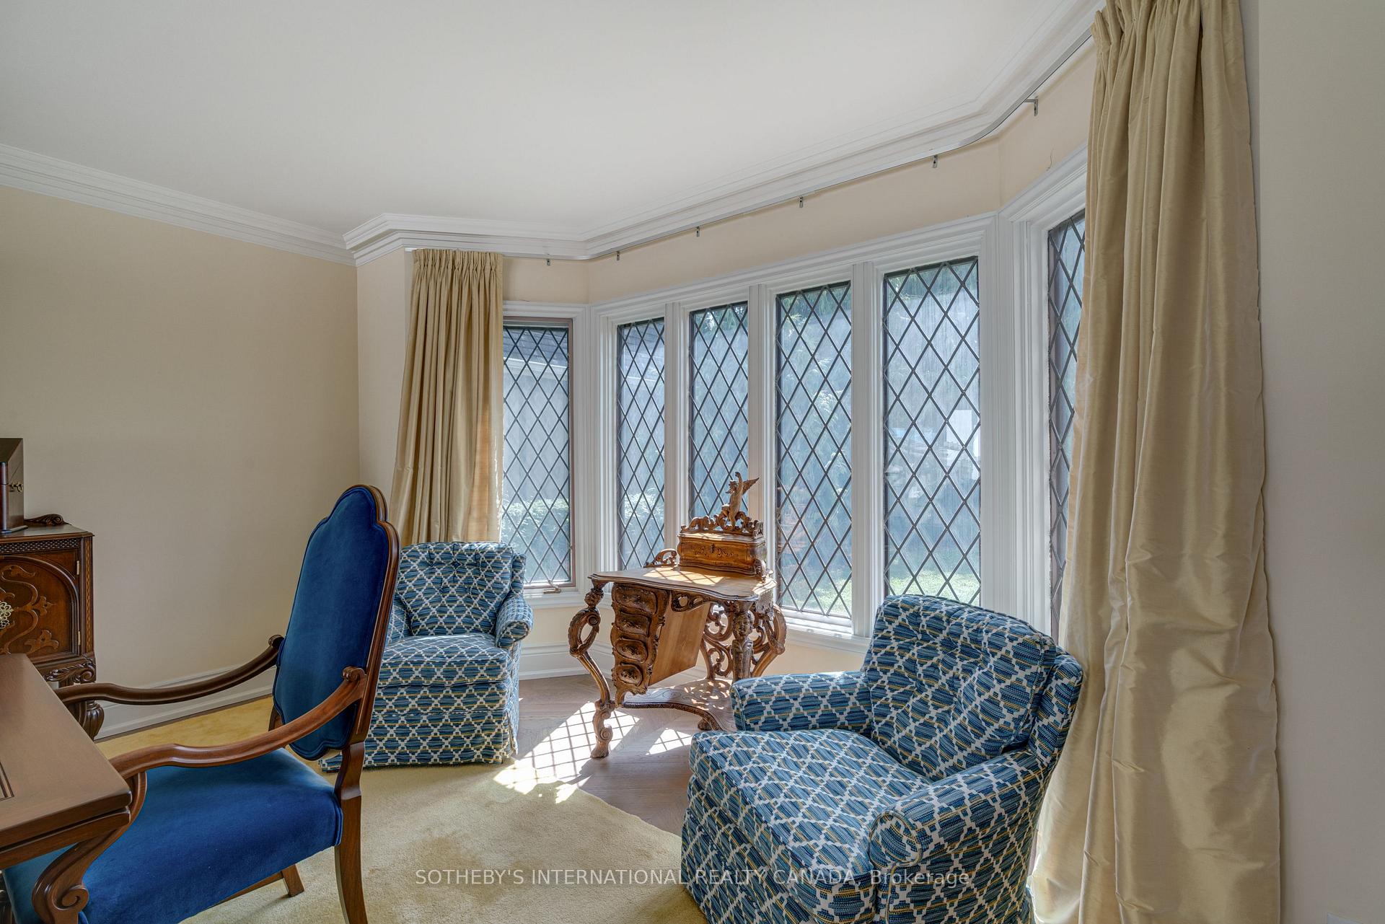
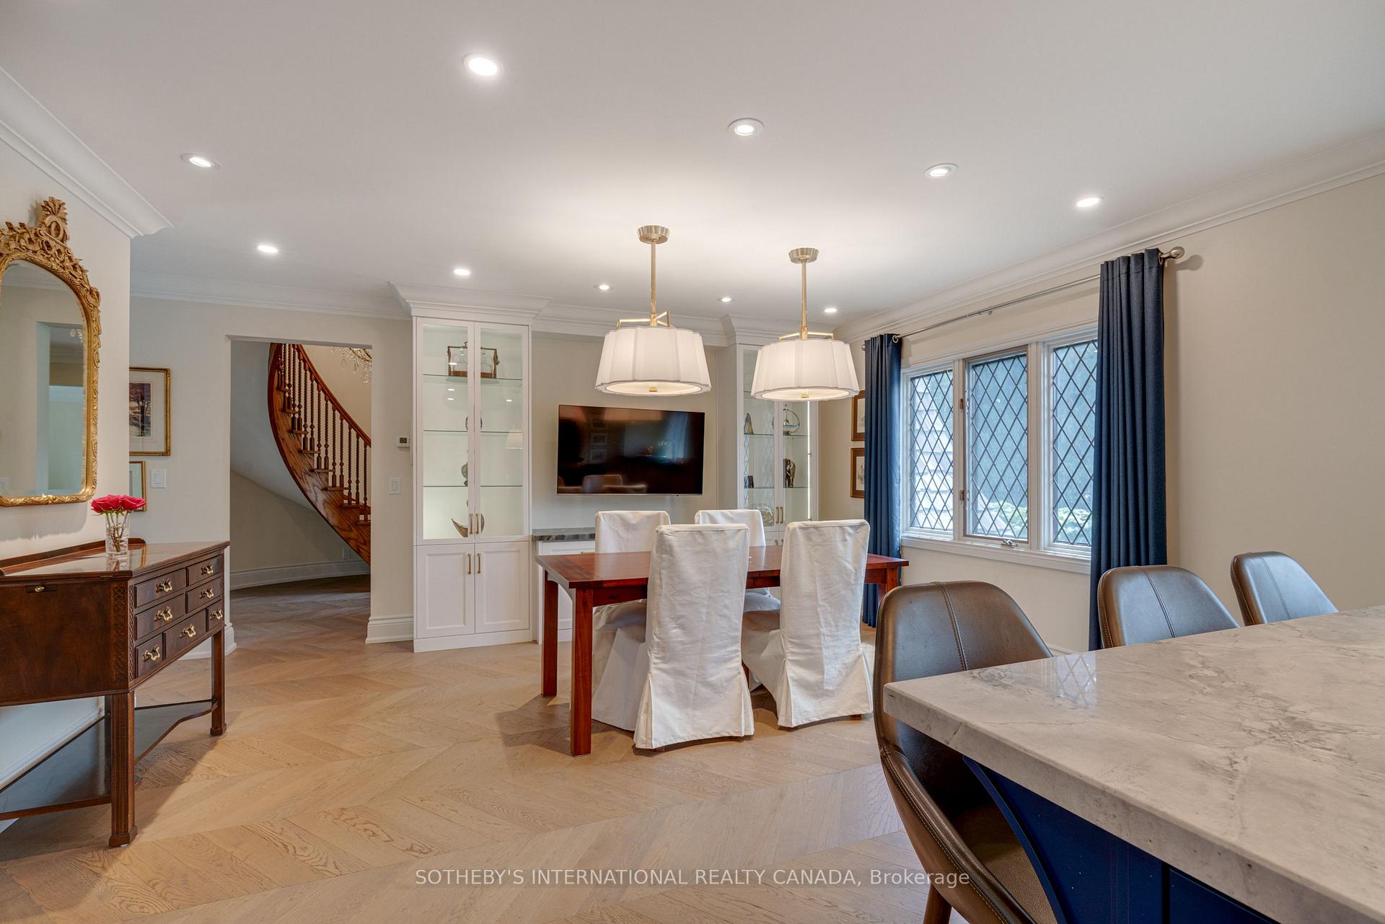
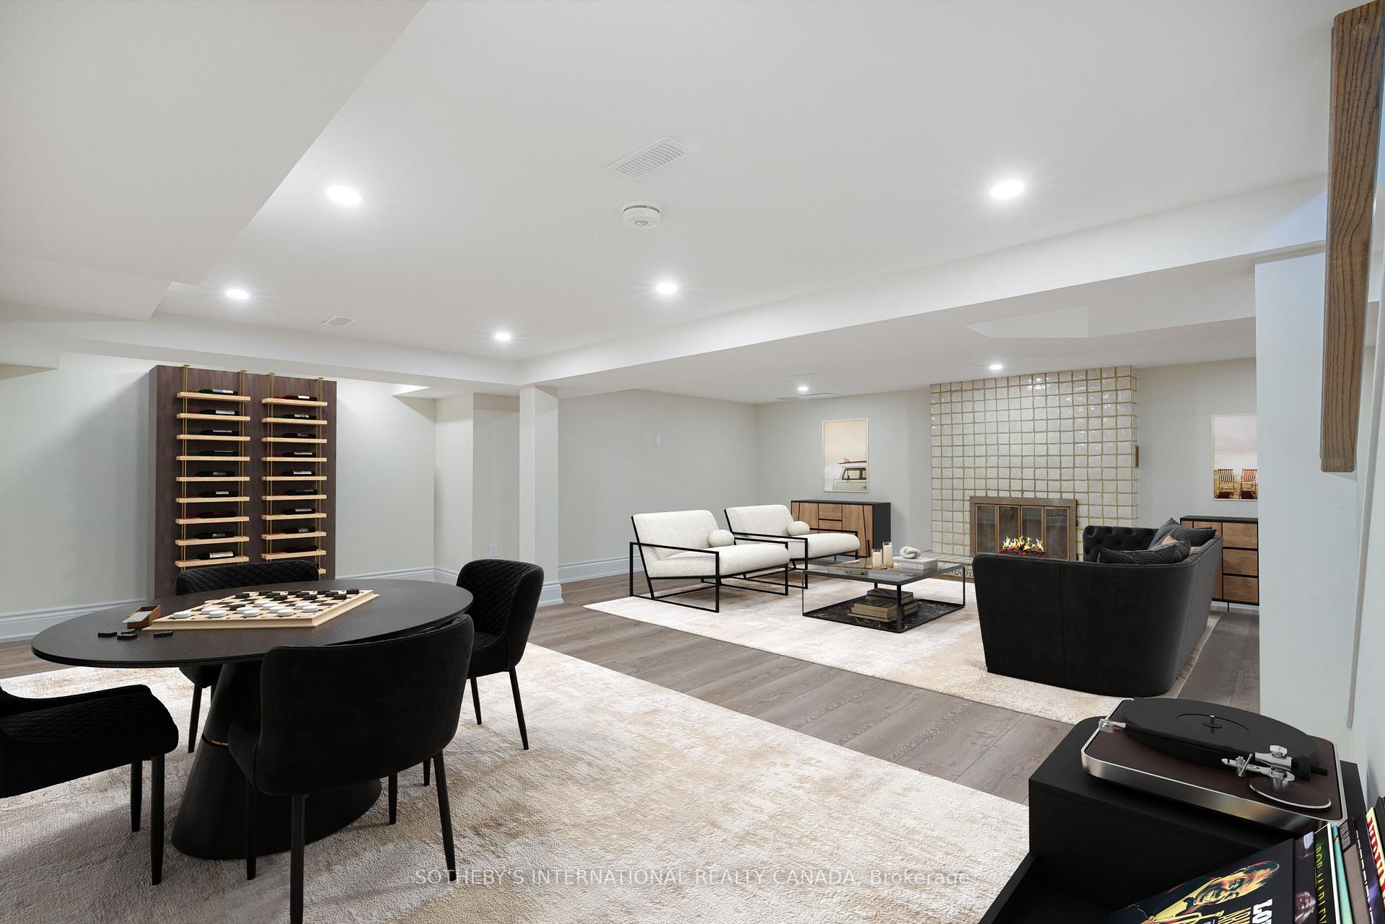
Step through the grand double doors and you will know that this is no ordinary bungalow. Nestled in the prestigious, highly sought-after Beau Valley neighbourhood of Centennial, one of Oshawa's most cherished and coveted enclaves, where mature trees shade wide lots and beautiful homes line quiet streets, close to schools, parks, transit, shopping and Highways 401 and 407. Those double doors open into a bright foyer where focal walls catch your eye and the stairs rise to the main floor, and the light pours in. The kitchen is the heart of it all, made for the way you live, with premium quartz counters, grey cabinetry, glass front uppers, a subway tile backsplash and a farmhouse sink. The gas range and double wall ovens in stainless steel are ready for a cook who loves to entertain, and the long island gathers everyone, with a wine fridge, pendant lights and a sleek coffee bar for all your contemporary lifestyles. Warm wood floors carry you through a bright, open main floor where a stone fireplace anchors the living room. Natural light pours through the whole home, an abundance of it in every room, and the primary suite carries the same calm, with warm wood underfoot. The dining room opens through sliding doors to a wide deck and a deep, fenced yard, with a garden shed. Three bedrooms sit on the main floor of this raised bungalow, and an updated bathroom finished in quartz and warm wood. Below, a 1,131 square foot lower level has all the bones and the partitions for an in-law suite, with a bathroom roughed in and laundry in place, ready to be finished your way. Outside, the brick exterior is layered with contemporary grey siding to enhance the aesthetics and curb appeal, with landscaped walkways, a manicured lawn and plenty of parking. It is all here, under one roof, the refined finishes, the generous lot, and a street everyone wants to live on. Exquisitely maintained in a prime location, this is a home that will not wait. Come see it, and make it all your very own.
No extras listed.
Visit this home
Open houses
Sat, Nov 21
2:00 PM – 4:00 PM
Or pick a time that works for you.

| Type | Detached |
| Style | Bungalow-Raised |
| Approx. Age | 51-99 |
| Size | 1100-1500 sq. ft. |
| Property Tax | $5,073 |
| Lot Size | 64 ft x 110 ft |
| mls© Number | E14169212 |
| Listed By | RE/MAX REALTRON PROPERTY GROUP REALTY INC. |
Listing History
- No recent sale history for this listing.
- No recent lease history for this listing.
Schools
Could you afford this home?
What the bank counts
This home's actual carrying costs, payment stress-tested at 6%
- Mortgage, tested at 6%
- $3,710
- Property tax
- $423
- Heat allowance
- $150
- Housing costs
- $4,283 / mo
Lenders cap these at 39% of gross income — that sets the number.
Income needed
$132,000
gross annual household income
- Payment at 4%
- $3,050 / mo
- Cash down
- $144,980
Assumes no other monthly debts · 25-yr amortization
Full affordability checkInvestment Analysis
Estimated rent, cap rate and monthly cash flow for this property
Values and trends
Nearby listings
Comparable sales
- No similar listings found.