| Common Elements Included | |
| Building Insurance Included | |
| Parking Included |


New2 hours ago
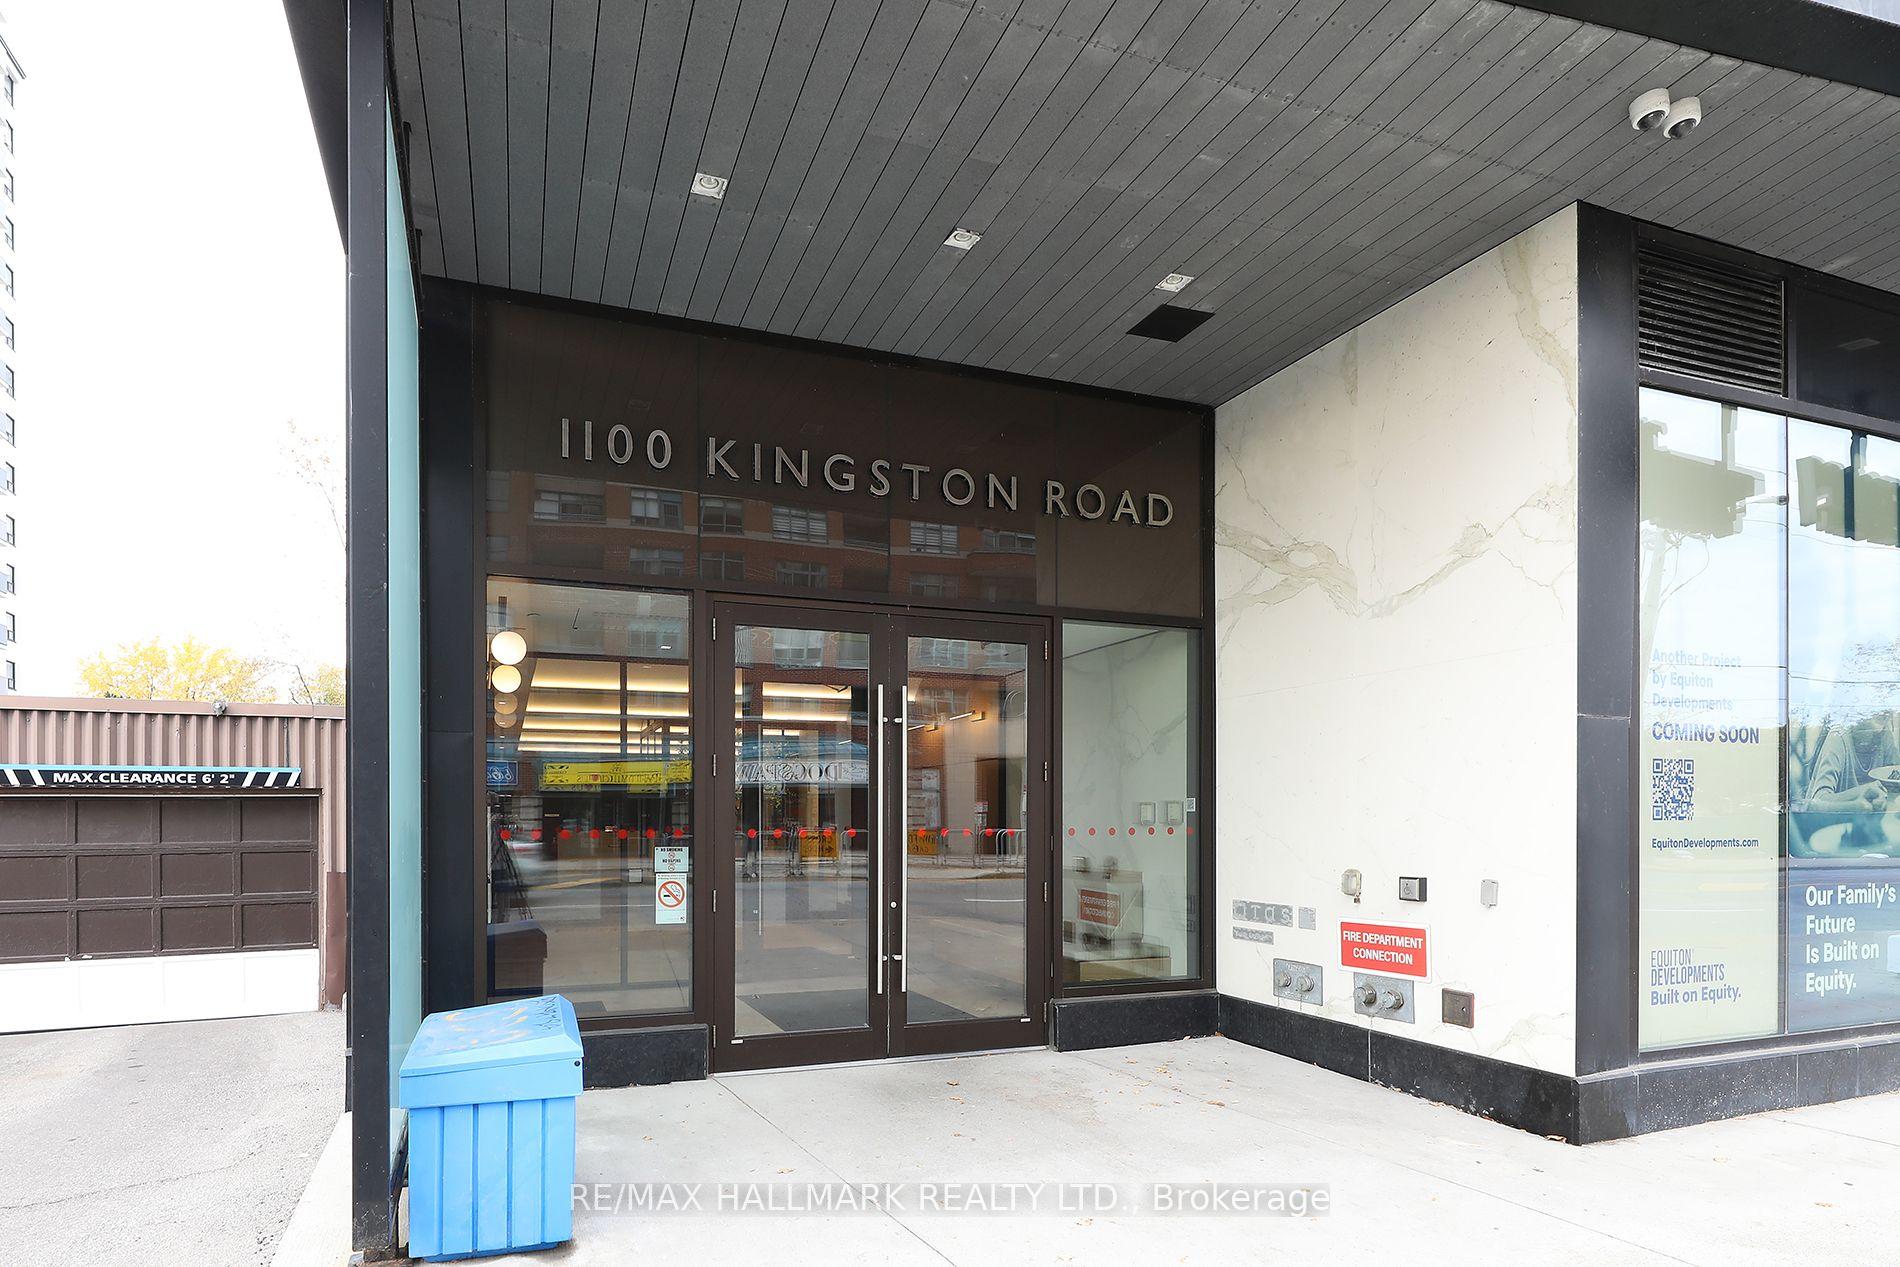
508 - 1161 Kingston Road
Birchcliffe-Cliffside, Toronto
$1,149,000
Condo Apartment |
2 | 2 | 1 | 1
About this home
A rare opportunity to own a south-facing, 2-bedroom, 2-bathroom suite with sweeping views and an exceptional private terrace. Welcome to Courcelette Condos and Suite 508, a sun-filled, brand-new residence offering an ideal balance of indoor and outdoor living. The standout feature is the spectacular lake-facing terrace, spanning over 250 sq. ft. and complete with gas and water connections - perfect for entertaining, dining outdoors or simply enjoying the views. Inside, you'll find a thoughtfully designed layout with floor-to-ceiling windows, beautiful hardwood floors, and a spacious kitchen anchored by a large custom waterfall island. The primary suite offers a walk-through closet and private ensuite, while premium finishes throughout complete this inviting space. Brand new and never lived in, this suite also comes with the added peace of mind of a Tarion warranty. Courcelette is an intimate boutique residence of just 58 suites, offering an impressive collection of amenities including a fitness centre, party room, outdoor garden terrace, pet wash station and rooftop terrace with kitchenette. ***HUGE SAVINGS! Builder Suites Eligible for the HST Rebate. Listing price has been adjusted to reflect the net purchase price after applicable HST rebates. Take advantage of these exceptional savings while they last, the rebate program is set to expire March 31, 2027!***
Extras
No extras listed.
Visit this home
Open houses
Sat, Nov 14
2:00 PM – 4:00 PM
Sun, Nov 15
2:00 PM – 4:00 PM
Or pick a time that works for you.
Listing History
Schools
Could you afford this home?
What the bank counts
This home's estimated carrying costs, payment stress-tested at 6%
- Mortgage, tested at 6%
- $5,881
- Property tax (estimated)
- $0
- Heat allowance
- $150
- Condo fees, half counted
- $485
- Housing costs
- $6,516 / mo
Lenders cap these at 39% of gross income — that sets the number.
Down payment20% · $229,800
25-yr amortization
Income needed
$200,000
gross annual household income
- Payment at 4%
- $4,835 / mo
- Cash down
- $229,800
Assumes no other monthly debts · 25-yr amortization
Full affordability checkInvestment Analysis
Estimated rent, cap rate and monthly cash flow for this property
Values and trends
Nearby listings
Comparable sales
- No similar listings found.